
1332 W 38th Street, Lorain, OH 44053
Local realty services provided by:CENTURY 21 Premiere Properties
1332 W 38th Street,Lorain, OH 44053
$202,000
- 3 Beds
- 2 Baths
- - sq. ft.
- Single family
- Sold
Listed by: molly szafran
Office: russell real estate services
MLS#:5232600
Source:OH_NORMLS
Sorry, we are unable to map this address
Price summary
- Price:$202,000
About this home
Charming Brick Ranch Ready to Steal Your Heart! This home greets you with freshly updated curb appeal and a lovely
walkway. Step inside to a spacious foyer that opens into the huge living room, where a cozy corner fireplace takes
center stage. Original natural woodwork and hardwood floors run throughout, giving the whole home that timeless,
warm character we all love. Just off the living room is a spacious dining room made for entertaining, with easy access
to the backyard for summer cookouts and gatherings. The kitchen is only steps away and features beautifully
maintained original cabinets. It is practical, pretty, and ready for your favorite recipes. Three roomy bedrooms, all
with hardwood floors and big closets, giving everyone their own space, along with a well-maintained full bath.
Downstairs you will find a full basement waiting for your personal touches. One half has been finished into a
recreation room with another fireplace, drop ceiling, paneled walls, perfect for game days or movie marathons.
Convenient location. Great bones. Even greater potential for making memories....
Contact an agent
Home facts
- Year built:1967
- Subdivision & Development:Urban
- Listing ID #:5232600
- Added:47 day(s) ago
- Updated:September 17, 2026 at 06:28 AM
Rooms and interior
- Bedrooms:3
- Total bathrooms:2
- Full bathrooms:1
- Half bathrooms:1
- Kitchen Description:Built In Oven, Cooktop, Refrigerator
- Basement:Yes
- Basement Description:Full
Heating and cooling
- Cooling:Central Air
- Heating:Forced Air
- Central air:Yes
Structure and exterior
- Roof:Asphalt
- Year built:1967
- Architectural Style:Ranch
- Construction Materials:Brick
- Levels:1 Story
Utilities
- Water:Public
- Sewer:Public Sewer
Finances and disclosures
- Price:$202,000
- Tax amount:$2,269 (2025)
Features and amenities
- Appliances:Cooktop, Refrigerator, Washer
- Laundry features:Dryer, Washer
Parking
- Parking description:Detached, Driveway, Garage
- Garage:Yes
- Garage spaces:2

New listings near 1332 W 38th Street
- New
 $99,900Active2 beds 1 baths680 sq. ft.
4031 Elyria Avenue, Lorain, OH 44055
MLS# 5245569Listed by: THE SWANZER AGENCY - New
 $137,500Active3 beds 2 baths1,872 sq. ft.
3538 Albany Avenue, Lorain, OH 44055
MLS# 5244491Listed by: COLDWELL BANKER SCHMIDT REALTY - New
 $139,900Active3 beds 1 baths1,533 sq. ft.
3402 Tacoma Avenue, Lorain, OH 44055
MLS# 5245321Listed by: RUSSELL REAL ESTATE SERVICES - New
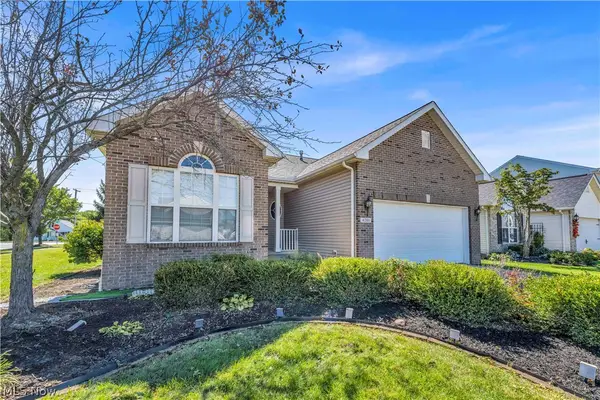 $324,900Active3 beds 2 baths1,645 sq. ft.
4201 Brooks Court, Lorain, OH 44053
MLS# 5245150Listed by: RE/MAX HAVEN REALTY - New
 $229,900Active4 beds 2 baths2,239 sq. ft.
1401-1403 Lindenwood Drive, Lorain, OH 44053
MLS# 5243035Listed by: WALNUT CREEK REALTY, LLC. - New
 $35,000Active3 beds 1 baths
314 E 26th Street, Lorain, OH 44055
MLS# 5238404Listed by: KELLER WILLIAMS LEGACY GROUP REALTY - New
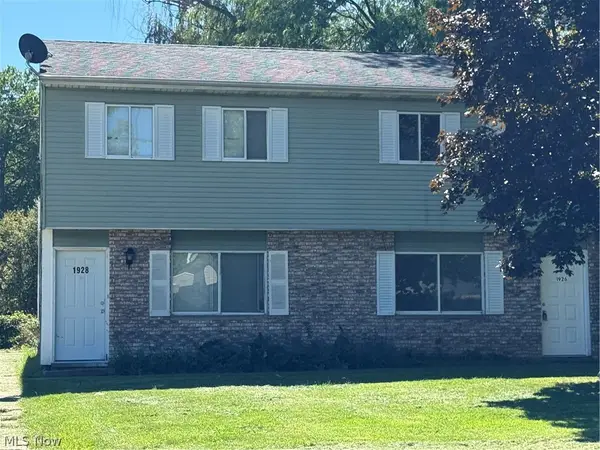 $175,000Active4 beds 4 baths
1926 Hancock Street, Lorain, OH 44052
MLS# 5244779Listed by: CIVITAS REAL ESTATE GROUP - New
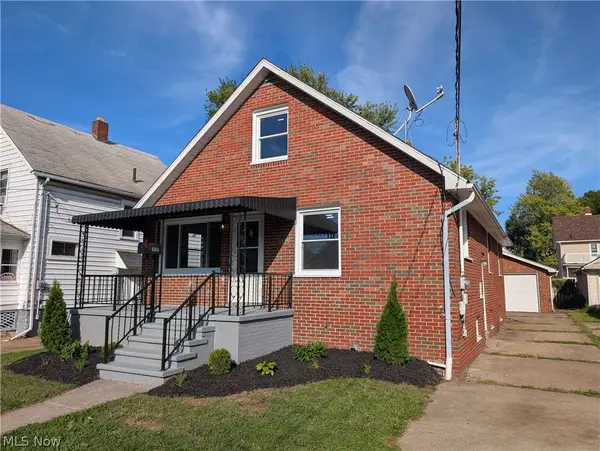 $149,900Active3 beds 1 baths1,040 sq. ft.
2935 Caroline Avenue, Lorain, OH 44055
MLS# 5244808Listed by: LANDLORD LEASING, INC. - New
 $320,000Active3 beds 3 baths1,828 sq. ft.
6510 Buttercup, Lorain, OH 44053
MLS# 20263690Listed by: RE/MAX QUALITY REALTY - NORWALK - New
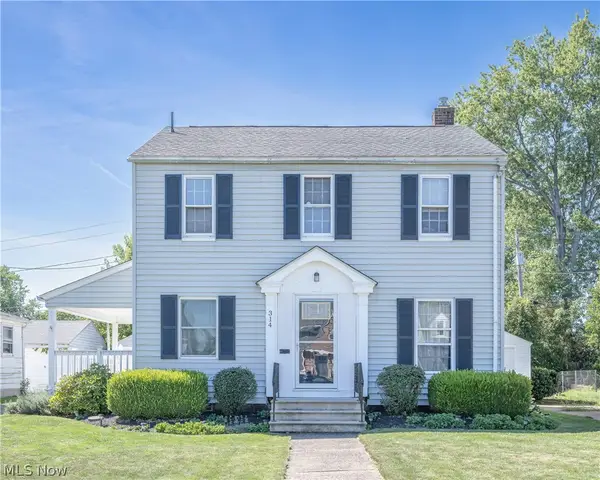 $179,900Active3 beds 1 baths2,022 sq. ft.
314 Nebraska Ave, Lorain, OH 44052
MLS# 5244344Listed by: KELLER WILLIAMS CITYWIDE


Protect your home and budget from life's surprises with an Assurant Home Warranty, backed by a partner that supports you through every step of homeownership. Explore Plans.
©2026 Century 21 Real Estate LLC. All rights reserved. CENTURY 21®, the CENTURY 21 Logo and C21® are service marks owned by Century 21 Real Estate LLC. Century 21 Real Estate LLC fully supports the principles of the Fair Housing Act and the Equal Opportunity Act. Each office is independently owned and operated. Listing information is deemed reliable but not guaranteed accurate.