
1721 Urban S Circle, Lorain, OH 44053
Local realty services provided by:CENTURY 21 Premiere Properties
Listed by: nikki harsa
Office: russell real estate services
MLS#:5254314
Source:OH_NORMLS
Price summary
- Price:$235,000
- Price per sq. ft.:$109.81
About this home
Investment Opportunity in Amherst Schools!
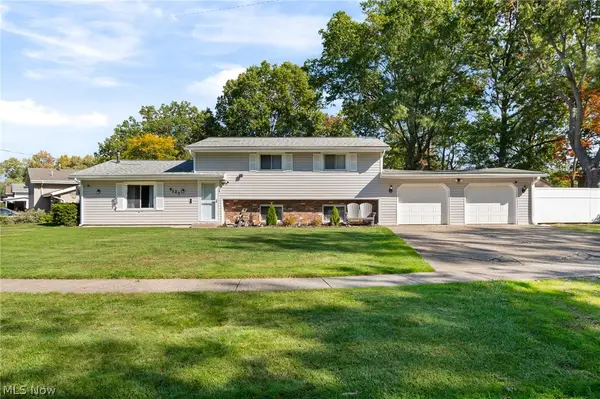
Welcome to 1721–1723 Urban Circle S., Lorain, OH! This charming side-by-side multifamily property offers fantastic curb appeal, a desirable neighborhood setting, and an excellent opportunity to start or expand your rental portfolio!
Each unit features 2 bedrooms, 1.5 bathrooms, and a spacious, functional layout with a large eat-in kitchen. The units mirror one another, offering comfortable living spaces with several updates throughout. Both units have new entry doors, while 1723 also features mostly newer windows.
Each residence includes its own private garage, providing convenient parking and additional storage space.
Even better? Both units are occupied by long-term tenants who would love to stay, making this an attractive opportunity for investors seeking an established rental property. Located in the highly desirable Amherst Exempted Village School District, this property offers a great combination of location, functionality, and rental appeal.
Total building area = 2,124 sq. ft. Unit size = 1062
Whether you're purchasing your first investment property or adding another door to your growing portfolio, this duplex deserves a closer look!
Give me a call, and let's talk about making this investment opportunity yours!...
Contact an agent
Home facts
- Year built:1976
- Subdivision & Development:Seven Pines Sub #6
- Listing ID #:5254314
- Added:1 day(s) ago
- Updated:October 20, 2026 at 02:13 PM
Rooms and interior
- Bedrooms:4
- Total bathrooms:3
- Full bathrooms:2
- Half bathrooms:1
- Rooms Total:14
- Kitchen Description:Dishwasher, Range, Refrigerator
- Basement:Yes
- Living area:2,140 sq. ft.
Heating and cooling
- Cooling:Wall Units
- Heating:Forced Air, Gas
Structure and exterior
- Roof:Asphalt, Fiberglass
- Year built:1976
- Building area:2,140 sq. ft.
- Lot area:0.19 Acres
- Construction Materials:Aluminium Siding
- Foundation Description:Slab
- Levels:2 Stories, 2 Story
Utilities
- Water:Public
- Sewer:Public Sewer
Finances and disclosures
- Price:$235,000
- Price per sq. ft.:$109.81
- Tax amount:$2,741 (2025)
Features and amenities
- Appliances:Dishwasher, Range, Refrigerator
Parking
- Parking description:Attached, Garage
- Garage:Yes
- Garage spaces:2

New listings near 1721 Urban S Circle
- New
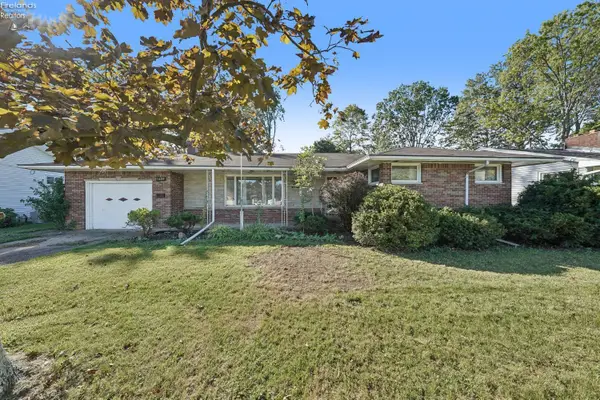 $195,000Active2 beds 2 baths1,248 sq. ft.
1409 W 40th Street, Lorain, OH 44053
MLS# 20264276Listed by: SIMPLY BETTER REALTY, LLC - New
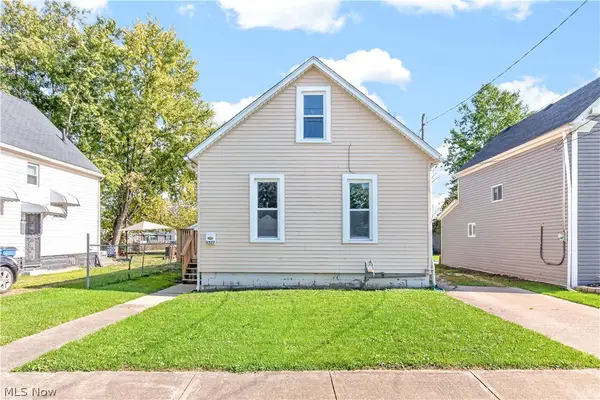 $119,000Active3 beds 1 baths985 sq. ft.
3527 Clifton Avenue, Lorain, OH 44055
MLS# 5253692Listed by: EXP REALTY, LLC. - New
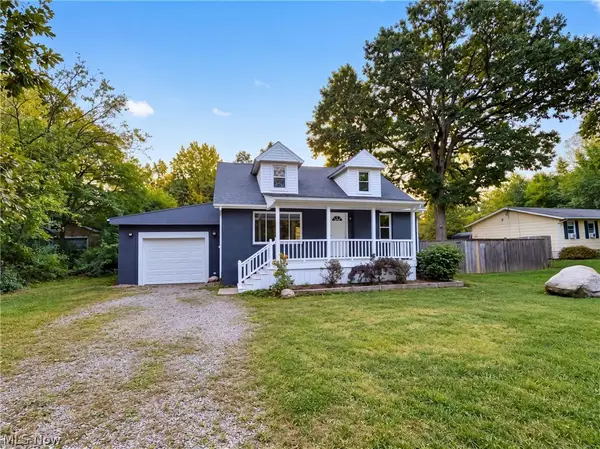 $144,000Active3 beds 2 baths1,294 sq. ft.
3843 Globe Avenue, Lorain, OH 44055
MLS# 5253922Listed by: OPENDOOR BROKERAGE LLC - New
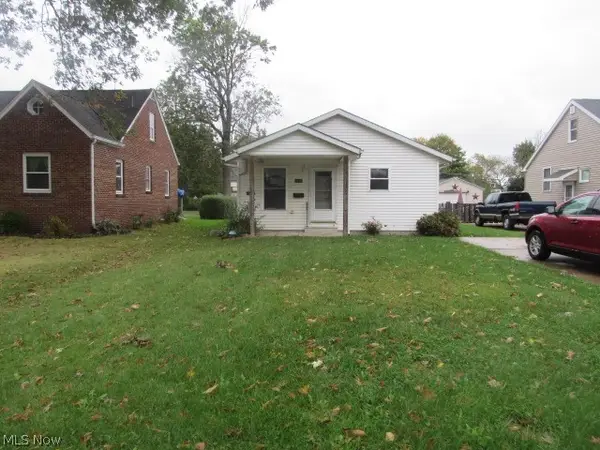 $114,900Active3 beds 2 baths1,008 sq. ft.
1919 E 36th Street, Lorain, OH 44055
MLS# 5253882Listed by: RUSSELL REAL ESTATE SERVICES - Open Sat, 12 to 2pmNew
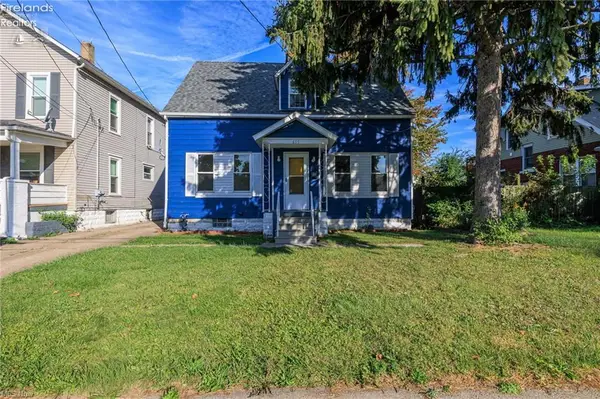 $139,500Active3 beds 2 baths1,137 sq. ft.
655 E Erie Avenue, Lorain, OH 44052
MLS# 20264243Listed by: RE/MAX ABOVE & BEYOND 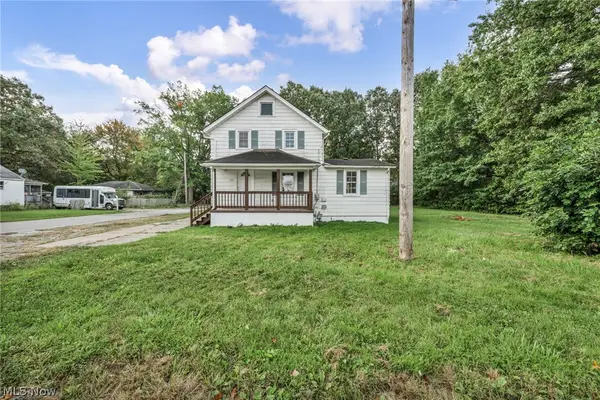 $149,000Activeundercontract5 beds 1 baths1,290 sq. ft.
920 E 39th Street, Lorain, OH 44055
MLS# 5249800Listed by: RE/MAX TRANSITIONS- New
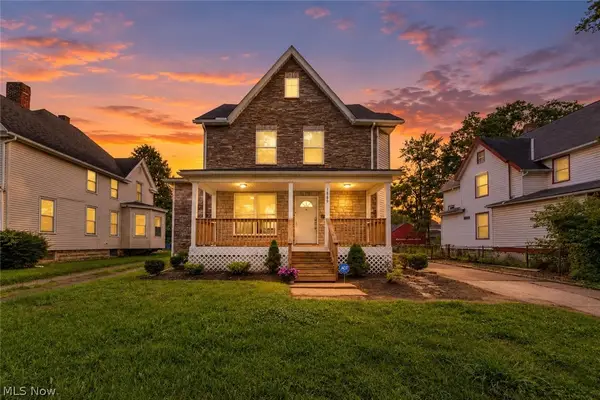 $249,900Active4 beds 3 baths3,432 sq. ft.
1866 E 31st Street, Lorain, OH 44055
MLS# 5253710Listed by: GLASSHOUSE REALTY GROUP, LLC - New
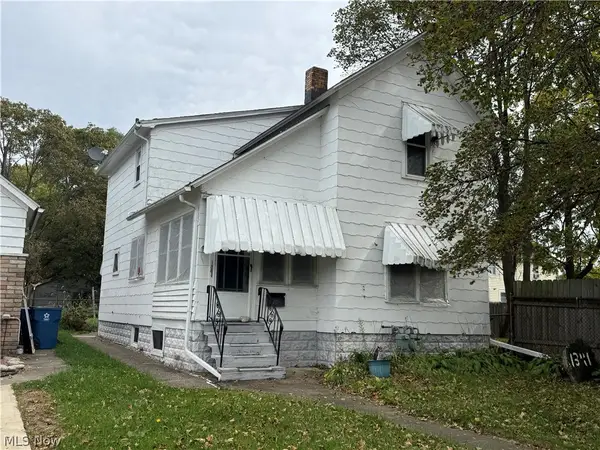 $25,000Active4 beds 2 baths
1341 Long Avenue, Lorain, OH 44052
MLS# 5253679Listed by: HOUSE TO HOME REAL ESTATE PROFESSIONALS, LLC. - New
 $209,900Active4 beds 2 baths1,922 sq. ft.
4127 Denison Avenue, Lorain, OH 44055
MLS# 5252921Listed by: KELLER WILLIAMS ELEVATE


Protect your home and budget from life's surprises with an Assurant Home Warranty, backed by a partner that supports you through every step of homeownership. Explore Plans.
©2026 Century 21 Real Estate LLC. All rights reserved. CENTURY 21®, the CENTURY 21 Logo and C21® are service marks owned by Century 21 Real Estate LLC. Century 21 Real Estate LLC fully supports the principles of the Fair Housing Act and the Equal Opportunity Act. Each office is independently owned and operated. Listing information is deemed reliable but not guaranteed accurate.