
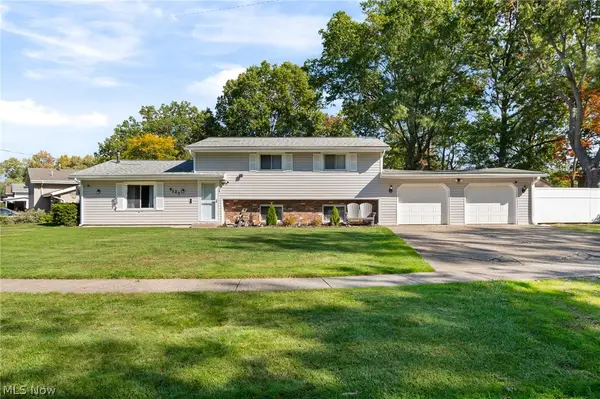
1866 E 31st Street, Lorain, OH 44055
Local realty services provided by:CENTURY 21 Lakeside Realty
Listed by: stacy l pandy, asa a cox
Office: glasshouse realty group, llc.
MLS#:5253710
Source:OH_NORMLS
Price summary
- Price:$249,900
- Price per sq. ft.:$72.81
About this home
SMART HOME, SMART CHOICE! Welcome to this beautifully renovated 4-bedroom, 2.5-bath Colonial offering modern technology, stylish finishes, and an impressive list of updates! Step inside and discover a spacious, thoughtfully designed interior featuring neutral décor, abundant natural light, recessed lighting, and attractive waterproof luxury vinyl plank flooring. The beautifully remodeled kitchen is sure to impress with gorgeous granite countertops, smart appliances that can be controlled from your phone, and an open connection to the dining, family, and living areas—perfect for everyday living and entertaining!
This isn't just a home, it's a SMART HOME! Enjoy the convenience of smartphone-controlled appliances, smart locks with keyless entry, four security cameras, and TWO Google Nest Hubs that serve as central control panels for the home's connected technology. An ADT alarm system adds another layer of security.
The main level also features convenient first-floor laundry and a half bath. Upstairs, you'll find FOUR generously sized bedrooms with carpeting and TWO updated full bathrooms.
And the updates don't stop there! Extensive improvements completed in 2024 include new roofing and siding on both the house and garage, HVAC system, hot water tank, windows, flooring, interior and exterior doors, lighting and plumbing fixtures, electrical wiring with a 200-amp panel, interior plumbing, main gas line, and two sump pumps. Even the drywall and ceilings were replaced! Exterior improvements include garage doors, exterior lighting, and landscaping.
Need extra storage or room for vehicles? The detached THREE-CAR TANDEM GARAGE offers plenty of possibilities!
With extensive renovations, smart-home convenience, four bedrooms, and a spacious garage, this property delivers an exceptional combination of modern features and functionality. The hard work has been done—now it's time to make this house your HOME! Schedule your private showing today!...
Contact an agent
Home facts
- Year built:1900
- Subdivision & Development:Sheffield Land Cos 01
- Listing ID #:5253710
- Added:4 day(s) ago
- Updated:October 20, 2026 at 02:13 PM
Rooms and interior
- Bedrooms:4
- Total bathrooms:3
- Full bathrooms:2
- Half bathrooms:1
- Rooms Total:8
- Kitchen Description:Dishwasher, Range, Refrigerator
- Basement:Yes
- Living area:3,432 sq. ft.
Heating and cooling
- Cooling:Central Air
- Heating:Forced Air, Gas
- Central air:Yes
Structure and exterior
- Roof:Asphalt, Fiberglass
- Year built:1900
- Building area:3,432 sq. ft.
- Lot area:0.22 Acres
- Architectural Style:Colonial
- Construction Materials:Vinyl Siding
Utilities
- Water:Public
- Sewer:Public Sewer
Finances and disclosures
- Price:$249,900
- Price per sq. ft.:$72.81
- Tax amount:$1,371 (2025)
Features and amenities
- Appliances:Dishwasher, Range, Refrigerator
- Amenities:Security System
- Smart home:Yes
Parking
- Parking description:Detached, Garage
- Garage:Yes
- Garage spaces:3

New listings near 1866 E 31st Street
- New
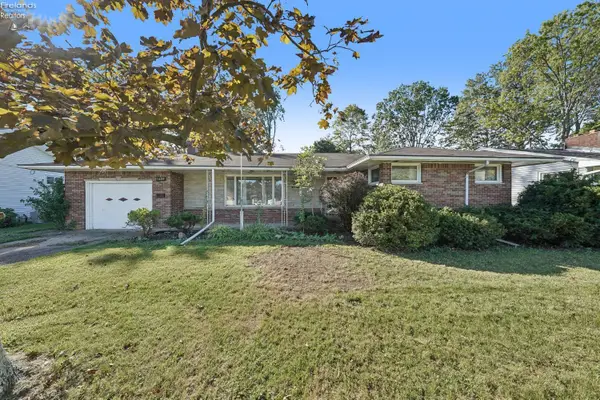 $195,000Active2 beds 2 baths1,248 sq. ft.
1409 W 40th Street, Lorain, OH 44053
MLS# 20264276Listed by: SIMPLY BETTER REALTY, LLC - New
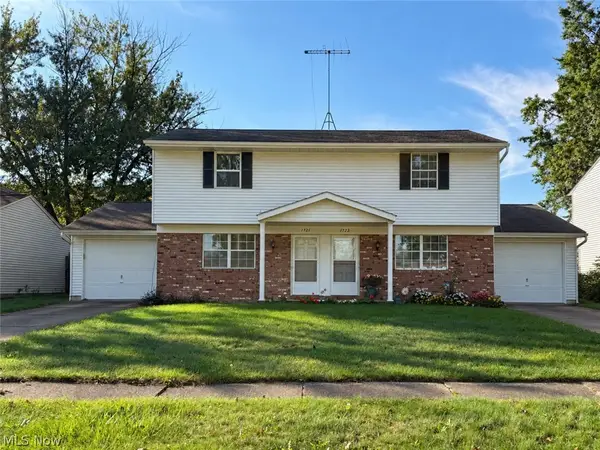 $235,000Active4 beds 3 baths2,140 sq. ft.
1721 Urban S Circle, Lorain, OH 44053
MLS# 5254314Listed by: RUSSELL REAL ESTATE SERVICES - New
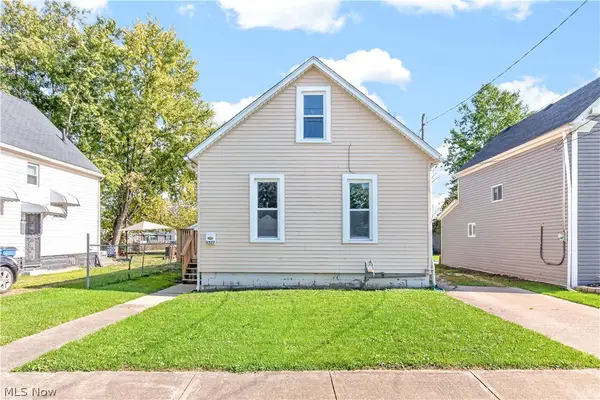 $119,000Active3 beds 1 baths985 sq. ft.
3527 Clifton Avenue, Lorain, OH 44055
MLS# 5253692Listed by: EXP REALTY, LLC. - New
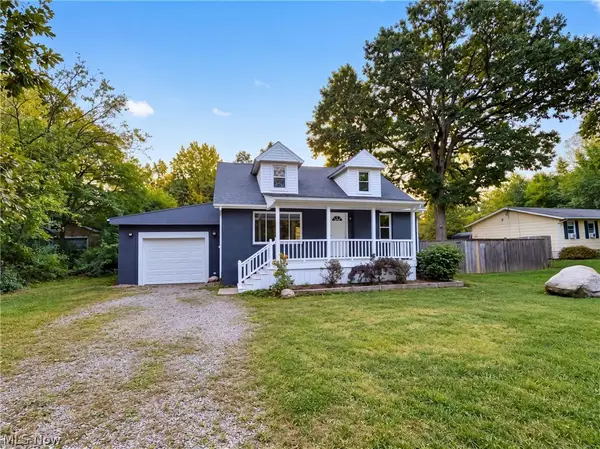 $144,000Active3 beds 2 baths1,294 sq. ft.
3843 Globe Avenue, Lorain, OH 44055
MLS# 5253922Listed by: OPENDOOR BROKERAGE LLC - New
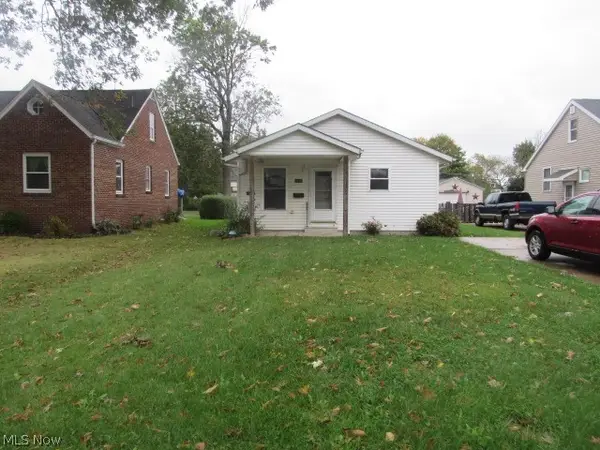 $114,900Active3 beds 2 baths1,008 sq. ft.
1919 E 36th Street, Lorain, OH 44055
MLS# 5253882Listed by: RUSSELL REAL ESTATE SERVICES - Open Sat, 12 to 2pmNew
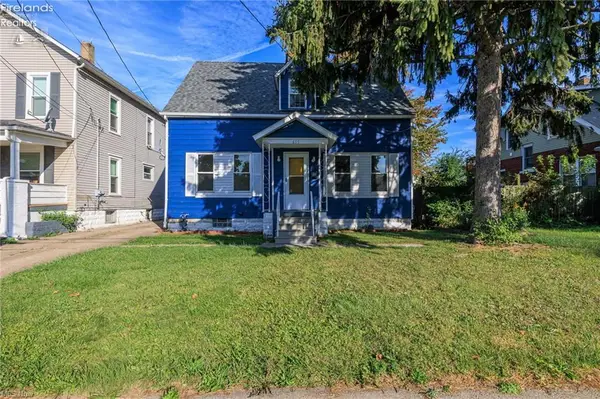 $139,500Active3 beds 2 baths1,137 sq. ft.
655 E Erie Avenue, Lorain, OH 44052
MLS# 20264243Listed by: RE/MAX ABOVE & BEYOND 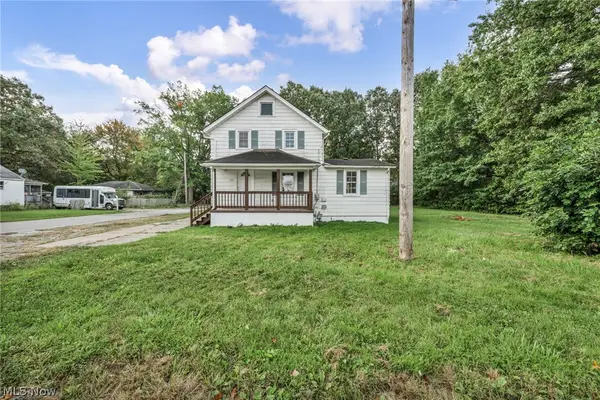 $149,000Activeundercontract5 beds 1 baths1,290 sq. ft.
920 E 39th Street, Lorain, OH 44055
MLS# 5249800Listed by: RE/MAX TRANSITIONS- New
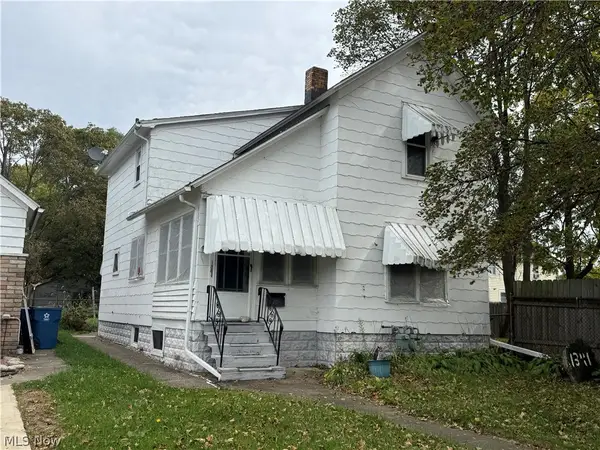 $25,000Active4 beds 2 baths
1341 Long Avenue, Lorain, OH 44052
MLS# 5253679Listed by: HOUSE TO HOME REAL ESTATE PROFESSIONALS, LLC. - New
 $209,900Active4 beds 2 baths1,922 sq. ft.
4127 Denison Avenue, Lorain, OH 44055
MLS# 5252921Listed by: KELLER WILLIAMS ELEVATE


Protect your home and budget from life's surprises with an Assurant Home Warranty, backed by a partner that supports you through every step of homeownership. Explore Plans.
©2026 Century 21 Real Estate LLC. All rights reserved. CENTURY 21®, the CENTURY 21 Logo and C21® are service marks owned by Century 21 Real Estate LLC. Century 21 Real Estate LLC fully supports the principles of the Fair Housing Act and the Equal Opportunity Act. Each office is independently owned and operated. Listing information is deemed reliable but not guaranteed accurate.