
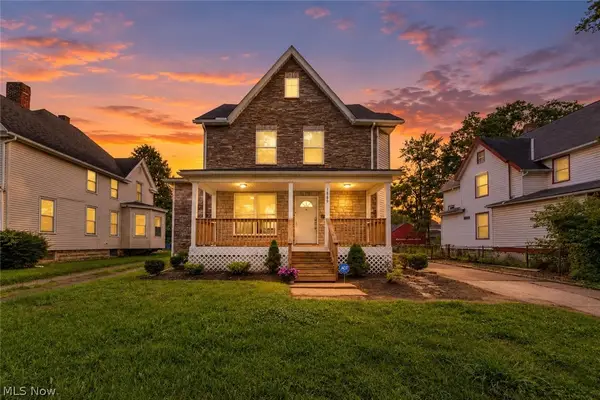
3843 Globe Avenue, Lorain, OH 44055
Local realty services provided by:CENTURY 21 DeAnna Realty
Listed by: daniel beirne, cory schwalbe
Office: opendoor brokerage llc.
MLS#:5253922
Source:OH_NORMLS
Price summary
- Price:$144,000
- Price per sq. ft.:$111.28
About this home
3843 Globe Ave is a two-story Lorain home with a covered front porch and a rear deck extending into a fenced backyard. The eat-in kitchen combines an L-shaped preparation area with tall cabinet storage and direct access to the deck. A front-facing picture window brings light into the main living room, while a separate upper-level living area provides another place to spread out. The upstairs primary bedroom has an adjoining powder room, and additional bedrooms sit near the main-level full bathroom. An unfinished basement adds storage and laundry space. The attached garage has doors at both ends, complementing the home’s practical layout. Included 100-Day Home Warranty with buyer activation
Contact an agent
Home facts
- Year built:1940
- Subdivision & Development:Sheffield
- Listing ID #:5253922
- Added:3 day(s) ago
- Updated:October 20, 2026 at 10:49 PM
Rooms and interior
- Bedrooms:3
- Total bathrooms:2
- Full bathrooms:1
- Half bathrooms:1
- Rooms Total:7
- Living area:1,294 sq. ft.
Heating and cooling
- Cooling:Central Air
- Heating:Forced Air
- Central air:Yes
Structure and exterior
- Roof:Asphalt
- Year built:1940
- Building area:1,294 sq. ft.
- Lot area:0.16 Acres
- Levels:1 Story
Utilities
- Water:Public
- Sewer:Public Sewer
Finances and disclosures
- Price:$144,000
- Price per sq. ft.:$111.28
- Tax amount:$1,888 (2025)
Parking
- Parking description:Attached, Garage
- Garage:Yes
- Garage spaces:1

New listings near 3843 Globe Avenue
- New
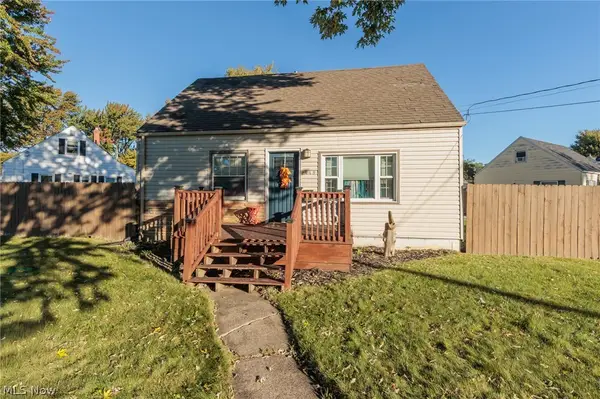 $169,900Active3 beds 2 baths1,690 sq. ft.
2449 E 38th Street, Lorain, OH 44055
MLS# 5252818Listed by: EXP REALTY, LLC. - New
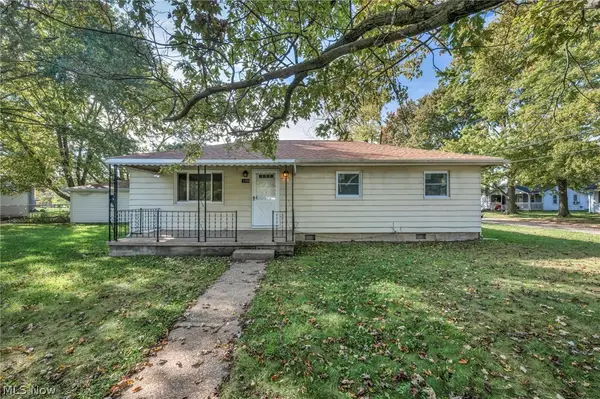 $169,000Active3 beds 1 baths1,008 sq. ft.
2900 Brenner Drive, Lorain, OH 44053
MLS# 5254303Listed by: RE/MAX TRANSITIONS - New
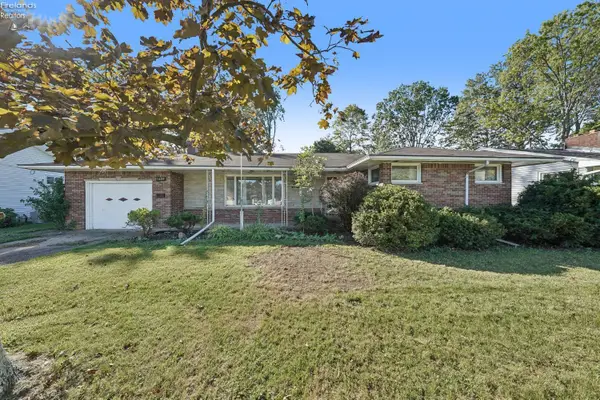 $195,000Active2 beds 2 baths1,248 sq. ft.
1409 W 40th Street, Lorain, OH 44053
MLS# 20264276Listed by: SIMPLY BETTER REALTY, LLC - New
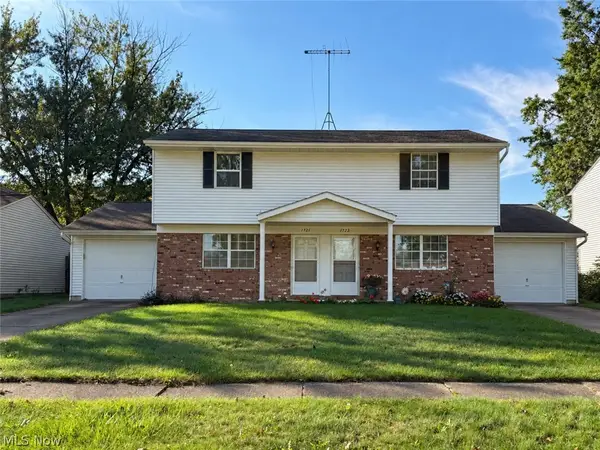 $235,000Active4 beds 3 baths2,140 sq. ft.
1721 Urban S Circle, Lorain, OH 44053
MLS# 5254314Listed by: RUSSELL REAL ESTATE SERVICES - New
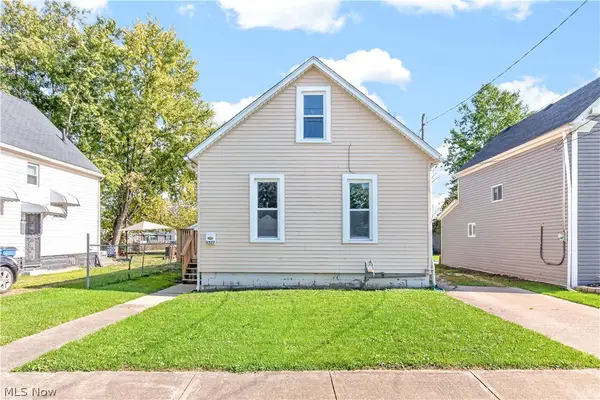 $119,000Active3 beds 1 baths985 sq. ft.
3527 Clifton Avenue, Lorain, OH 44055
MLS# 5253692Listed by: EXP REALTY, LLC. - New
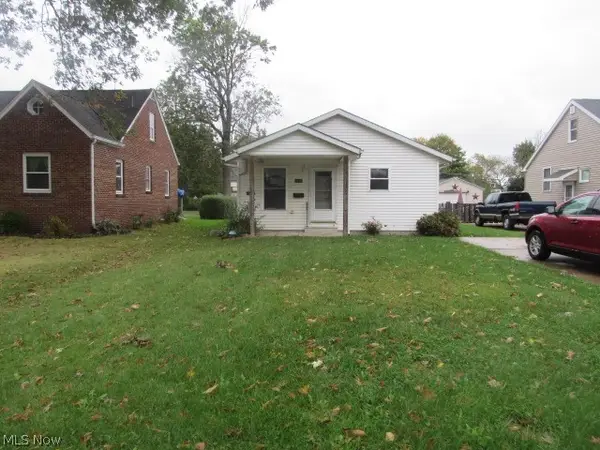 $114,900Active3 beds 2 baths1,008 sq. ft.
1919 E 36th Street, Lorain, OH 44055
MLS# 5253882Listed by: RUSSELL REAL ESTATE SERVICES - Open Sat, 12 to 2pmNew
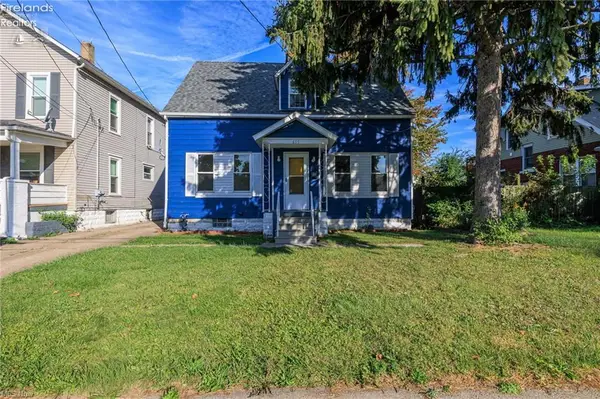 $139,500Active3 beds 2 baths1,137 sq. ft.
655 E Erie Avenue, Lorain, OH 44052
MLS# 20264243Listed by: RE/MAX ABOVE & BEYOND 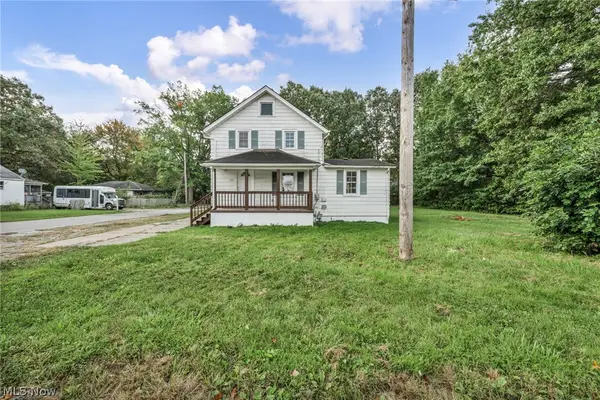 $149,000Activeundercontract5 beds 1 baths1,290 sq. ft.
920 E 39th Street, Lorain, OH 44055
MLS# 5249800Listed by: RE/MAX TRANSITIONS- New
 $249,900Active4 beds 3 baths3,432 sq. ft.
1866 E 31st Street, Lorain, OH 44055
MLS# 5253710Listed by: GLASSHOUSE REALTY GROUP, LLC


Protect your home and budget from life's surprises with an Assurant Home Warranty, backed by a partner that supports you through every step of homeownership. Explore Plans.
©2026 Century 21 Real Estate LLC. All rights reserved. CENTURY 21®, the CENTURY 21 Logo and C21® are service marks owned by Century 21 Real Estate LLC. Century 21 Real Estate LLC fully supports the principles of the Fair Housing Act and the Equal Opportunity Act. Each office is independently owned and operated. Listing information is deemed reliable but not guaranteed accurate.