
1725 W 30th Street, Lorain, OH 44052
Local realty services provided by:CENTURY 21 Full Service Realty
1725 W 30th Street,Lorain, OH 44052
$220,000
- 3 Beds
- 2 Baths
- - sq. ft.
- Single family
- Sold
Listed by: steven lawson
Office: russell real estate services
MLS#:5231522
Source:OH_NORMLS
Sorry, we are unable to map this address
Price summary
- Price:$220,000
About this home
Welcome home to 1725 W. 30th Street in Lorain! This beautifully updated 3-bedroom, 1.5-bath ranch is truly move-in
ready and showcases pride of ownership throughout. From the moment you arrive, you'll appreciate the new
driveway, attractive landscaping, and outstanding curb appeal. Inside, the first floor features stunning dark luxury
vinyl plank flooring that flows throughout the home. The updated kitchen offers granite countertops, dark cabinetry, a
stylish backsplash, and additional built-in cabinetry that provides both character and extra storage. Newer stainless
steel appliances are included, making this kitchen as functional as it is beautiful. The updated full bathroom and every
immaculate room reflect the care and attention this home has received. The partially finished basement is perfect for
entertaining with its own bar, while the sump pump with battery backup provides added peace of mind. Step outside
to enjoy the deck, patio, and fully fenced backyard?ideal for relaxing, entertaining, or pets. With updates throughout
and nothing left to do but move in, this rare find won't last long. Schedule your private showing today!...
Contact an agent
Home facts
- Year built:1960
- Subdivision & Development:Sunny Acres 01
- Listing ID #:5231522
- Added:50 day(s) ago
- Updated:September 17, 2026 at 06:28 AM
Rooms and interior
- Bedrooms:3
- Total bathrooms:2
- Full bathrooms:1
- Half bathrooms:1
- Kitchen Description:Dishwasher, Microwave, Range, Refrigerator
- Basement:Yes
- Basement Description:Full, Partially Furnished, Sump Pump
Heating and cooling
- Cooling:Central Air
- Heating:Forced Air, Gas
- Central air:Yes
Structure and exterior
- Roof:Shingle
- Year built:1960
- Architectural Style:Ranch
- Construction Materials:Vinyl Siding, Wood Siding
- Levels:1 Story
Utilities
- Water:Public
- Sewer:Public Sewer
Finances and disclosures
- Price:$220,000
- Tax amount:$1,558 (2025)
Features and amenities
- Appliances:Dishwasher, Microwave, Range, Refrigerator, Washer
- Laundry features:Dryer, Washer
Parking
- Parking description:Driveway, Garage
- Garage:Yes
- Garage spaces:2

New listings near 1725 W 30th Street
- New
 $99,900Active2 beds 1 baths680 sq. ft.
4031 Elyria Avenue, Lorain, OH 44055
MLS# 5245569Listed by: THE SWANZER AGENCY - New
 $137,500Active3 beds 2 baths1,872 sq. ft.
3538 Albany Avenue, Lorain, OH 44055
MLS# 5244491Listed by: COLDWELL BANKER SCHMIDT REALTY - New
 $139,900Active3 beds 1 baths1,533 sq. ft.
3402 Tacoma Avenue, Lorain, OH 44055
MLS# 5245321Listed by: RUSSELL REAL ESTATE SERVICES - New
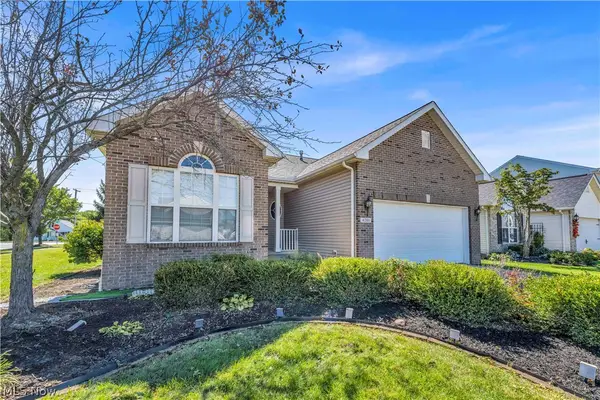 $324,900Active3 beds 2 baths1,645 sq. ft.
4201 Brooks Court, Lorain, OH 44053
MLS# 5245150Listed by: RE/MAX HAVEN REALTY - New
 $229,900Active4 beds 2 baths2,239 sq. ft.
1401-1403 Lindenwood Drive, Lorain, OH 44053
MLS# 5243035Listed by: WALNUT CREEK REALTY, LLC. - New
 $35,000Active3 beds 1 baths
314 E 26th Street, Lorain, OH 44055
MLS# 5238404Listed by: KELLER WILLIAMS LEGACY GROUP REALTY - New
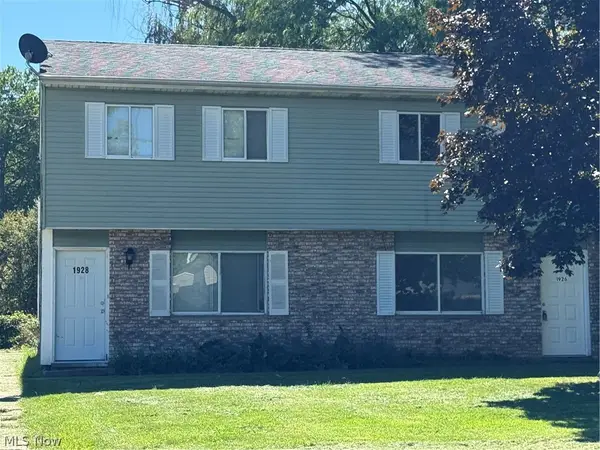 $175,000Active4 beds 4 baths
1926 Hancock Street, Lorain, OH 44052
MLS# 5244779Listed by: CIVITAS REAL ESTATE GROUP - New
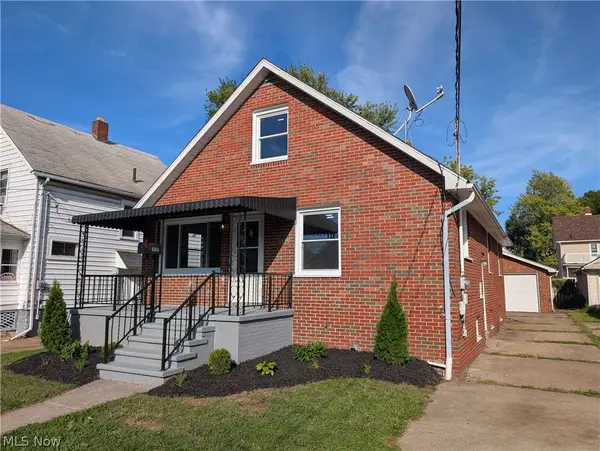 $149,900Active3 beds 1 baths1,040 sq. ft.
2935 Caroline Avenue, Lorain, OH 44055
MLS# 5244808Listed by: LANDLORD LEASING, INC. - New
 $320,000Active3 beds 3 baths1,828 sq. ft.
6510 Buttercup, Lorain, OH 44053
MLS# 20263690Listed by: RE/MAX QUALITY REALTY - NORWALK - New
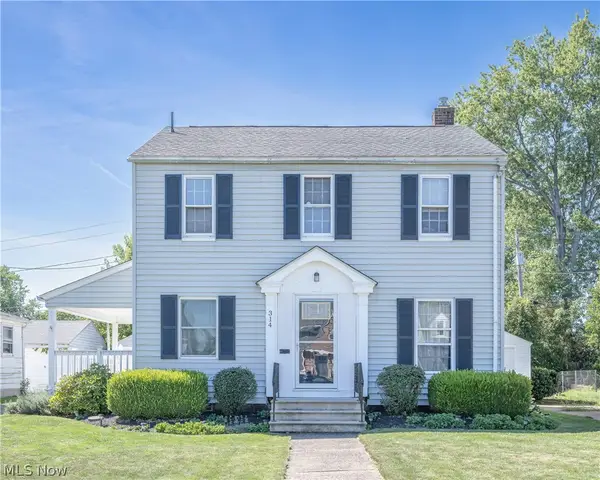 $179,900Active3 beds 1 baths2,022 sq. ft.
314 Nebraska Ave, Lorain, OH 44052
MLS# 5244344Listed by: KELLER WILLIAMS CITYWIDE


Protect your home and budget from life's surprises with an Assurant Home Warranty, backed by a partner that supports you through every step of homeownership. Explore Plans.
©2026 Century 21 Real Estate LLC. All rights reserved. CENTURY 21®, the CENTURY 21 Logo and C21® are service marks owned by Century 21 Real Estate LLC. Century 21 Real Estate LLC fully supports the principles of the Fair Housing Act and the Equal Opportunity Act. Each office is independently owned and operated. Listing information is deemed reliable but not guaranteed accurate.