
1812 Skyline Drive, Lorain, OH 44053
Local realty services provided by:CENTURY 21 Lakeside Realty
1812 Skyline Drive,Lorain, OH 44053
$198,000
- 2 Beds
- 2 Baths
- - sq. ft.
- Single family
- Sold
Listed by: charla k rafn
Office: re/max crossroads properties
MLS#:5230360
Source:OH_NORMLS
Sorry, we are unable to map this address
Price summary
- Price:$198,000
About this home
Welcome home to 1812 E.Skyline Drive, Lorain! If you've been searching for a move-in ready split-level home, you'll immediately apprecitate the pride of ownership found throughout this lovingly maintained, one-owner home. Thoughtfully cared for since it was built, this inviting property offers the perfect blend of comfort, flexibility and peaceful surroundings. The main level features a bright living room centered around a cozy wood-burning fireplace, along with a kitchen and dining area designed for easy everyday living and entertaining. Just off the kitchen, the spacious wood-walled three-season room extends your living space and overlooks the backyard. Whether you're enjoying your morning coffee, hosting family and friends, or simply relaxing, you'll love the view. Even better, the property backs to a protected nature area, offering added privacy and the peace of mind that no future development will be built behind you. Upstairs you'll find two comfortable bedrooms and full bathroom. The lower level offers execeptional flexibility with a spacious bonus room perfect as a family room, home office workout space or potential third bedroom. It also connects to the laundry room and an additional bathroom. A welcoming covered front porch provides another place to relax and enjoy this quiet neighborhood. Whether you're buying your first home, looking to downsize, or searching for a home that's been exceptionally cared for, this one offers outstanding value. Conveniently located just minutes from Lake Erie, shopping, restaurants, parks, schools and major highways, you'll enjoy the best of both convenience and tranquility.
**Please submit highest and best offers by Tuesday at 12:00 PM**...
Contact an agent
Home facts
- Year built:1963
- Listing ID #:5230360
- Added:55 day(s) ago
- Updated:September 18, 2026 at 06:41 AM
Rooms and interior
- Bedrooms:2
- Total bathrooms:2
- Full bathrooms:2
- Rooms Total:5
- Kitchen Description:Dishwasher, Microwave, Range, Refrigerator
- Basement:Yes
- Basement Description:Partially Furnished
Heating and cooling
- Cooling:Attic Fan, Central Air
- Heating:Gas
- Central air:Yes
Structure and exterior
- Roof:Asphalt, Fiberglass
- Year built:1963
- Construction Materials:Wood Siding
- Exterior Features:Patio, Porch
- Foundation Description:Slab
Utilities
- Water:Public
- Sewer:Public Sewer
Finances and disclosures
- Price:$198,000
- Tax amount:$1,387 (2025)
Features and amenities
- Appliances:Dishwasher, Microwave, Range, Refrigerator, Washer
- Laundry features:Dryer, Washer
- Amenities:Smoke Detectors
Parking
- Parking description:Attached, Driveway, Garage
- Garage:Yes
- Garage spaces:1

New listings near 1812 Skyline Drive
- Open Sat, 12 to 2pmNew
 $290,000Active4 beds 3 baths3,108 sq. ft.
3701 Leavitt Road, Lorain, OH 44053
MLS# 5245862Listed by: RUSSELL REAL ESTATE SERVICES - New
 $115,000Active2 beds 1 baths1,380 sq. ft.
450 Washington Avenue, Lorain, OH 44052
MLS# 5245324Listed by: ELITE CLASS REALTY LLC - Open Sun, 11am to 1pmNew
 $339,000Active3 beds 3 baths2,111 sq. ft.
3700 Heron Drive, Lorain, OH 44053
MLS# 5244863Listed by: RUSSELL REAL ESTATE SERVICES - Open Sat, 11am to 1pmNew
 $279,999Active5 beds 3 baths3,512 sq. ft.
4417 Queen Anne Avenue, Lorain, OH 44052
MLS# 5243025Listed by: KELLER WILLIAMS GREATER METROPOLITAN - New
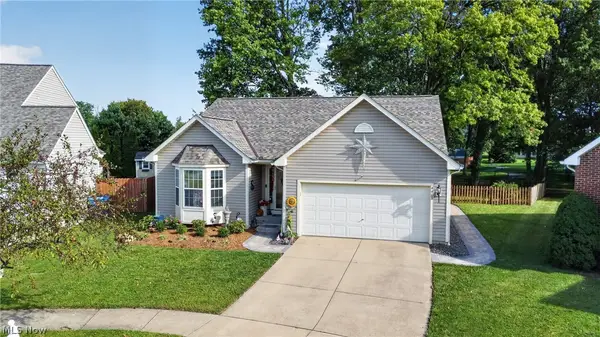 $310,000Active3 beds 3 baths2,078 sq. ft.
4408 Yorktown Court, Lorain, OH 44053
MLS# 5245200Listed by: RUSSELL REAL ESTATE SERVICES - Open Sun, 11am to 1pmNew
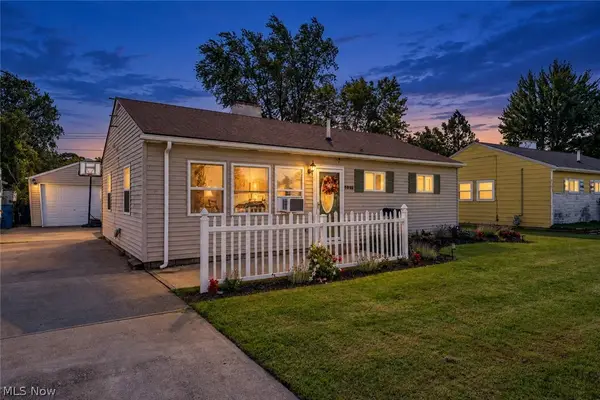 $149,900Active3 beds 1 baths925 sq. ft.
4405 Norfolk Avenue, Lorain, OH 44055
MLS# 5245615Listed by: RE/MAX ABOVE & BEYOND - New
 $99,900Active2 beds 1 baths680 sq. ft.
4031 Elyria Avenue, Lorain, OH 44055
MLS# 5245569Listed by: THE SWANZER AGENCY - New
 $137,500Active3 beds 2 baths1,872 sq. ft.
3538 Albany Avenue, Lorain, OH 44055
MLS# 5244491Listed by: COLDWELL BANKER SCHMIDT REALTY - New
 $139,900Active3 beds 1 baths1,533 sq. ft.
3402 Tacoma Avenue, Lorain, OH 44055
MLS# 5245321Listed by: RUSSELL REAL ESTATE SERVICES - New
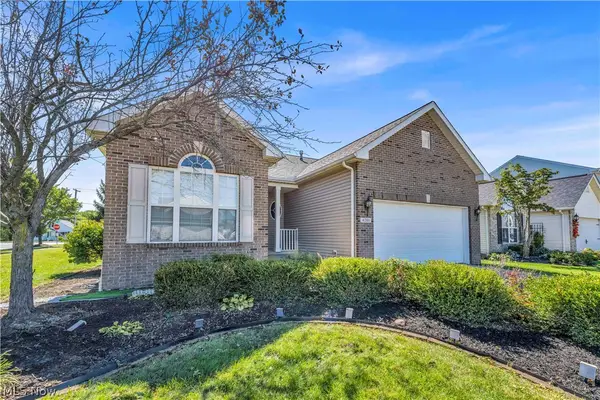 $324,900Active3 beds 2 baths1,645 sq. ft.
4201 Brooks Court, Lorain, OH 44053
MLS# 5245150Listed by: RE/MAX HAVEN REALTY


Protect your home and budget from life's surprises with an Assurant Home Warranty, backed by a partner that supports you through every step of homeownership. Explore Plans.
©2026 Century 21 Real Estate LLC. All rights reserved. CENTURY 21®, the CENTURY 21 Logo and C21® are service marks owned by Century 21 Real Estate LLC. Century 21 Real Estate LLC fully supports the principles of the Fair Housing Act and the Equal Opportunity Act. Each office is independently owned and operated. Listing information is deemed reliable but not guaranteed accurate.