4722 Hawk Lane, Lorain, OH 44053
Local realty services provided by:CENTURY 21 Darfus Realty
4722 Hawk Lane,Lorain, OH 44053
$279,900
- 2 Beds
- 2 Baths
- 1,432 sq. ft.
- Single family
- Active
Listed by:
 Patrick Riley(330) 388 - 8611CENTURY 21 Carolyn Riley Realty

Office: century 21 carolyn riley rl. est. srvcs, inc.
MLS#:5256481
Source:OH_NORMLS
Price summary
- Price:$279,900
- Price per sq. ft.:$195.46
- Monthly HOA dues:$251
About this home
Come see this charming 2-bedroom, 2-full-bath home in the desirable Cottages at Morningside, a 55+ community! This home has been refreshed with new carpeting, fresh interior wall paint, updated brushed nickel hardware, and updated lighting throughout. Enjoy comfortable, low-maintenance living in a welcoming community designed for an easygoing lifestyle. Whether you're looking to downsize or simply enjoy a more relaxed way of living, this home is a must-see! Don't miss this great opportunity. Schedule your showing today!
Contact an agent
Home facts
- Year built:2008
- Subdivision & Development:Cottages/Morningside 01
- Listing ID #:5256481
- Added:1 day(s) ago
- Updated:October 31, 2026 at 12:41 AM
Rooms and interior
- Bedrooms:2
- Total bathrooms:2
- Full bathrooms:2
- Rooms Total:5
- Living area:1,432 sq. ft.
Heating and cooling
- Heating:Forced Air, Gas
Structure and exterior
- Roof:Asphalt, Fiberglass
- Year built:2008
- Building area:1,432 sq. ft.
- Lot area:0.14 Acres
- Architectural Style:Ranch
- Construction Materials:Vinyl Siding
- Exterior Features:Deck
- Foundation Description:Slab
- Levels:1 Story, 1 Story
Utilities
- Water:Public
- Sewer:Public Sewer
Finances and disclosures
- Price:$279,900
- Price per sq. ft.:$195.46
- Tax amount:$2,759 (2025)
Parking
- Parking description:Attached, Garage
- Garage:Yes
- Garage spaces:2
New listings near 4722 Hawk Lane
- New
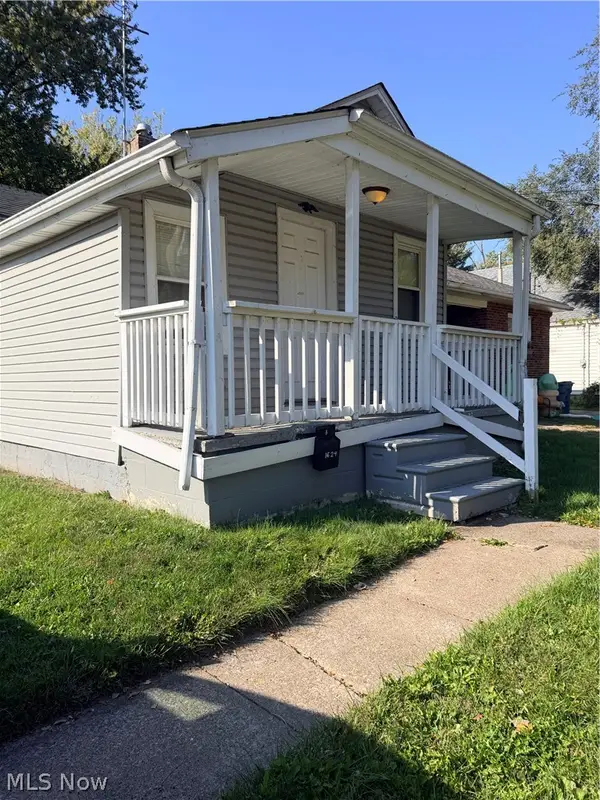 $62,500Active1 beds 1 baths608 sq. ft.
1624 New Jersey Avenue, Lorain, OH 44052
MLS# 5257524Listed by: KELLER WILLIAMS CITYWIDE - New
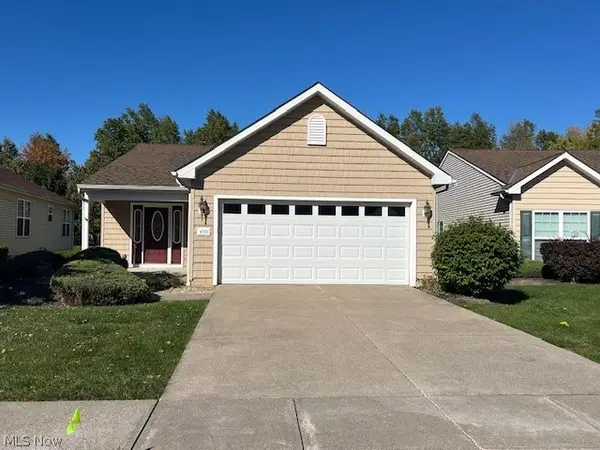
 $279,900Active2 beds 2 baths1,432 sq. ft.
4722 Hawk Lane, Lorain, OH 44053
MLS# 5256481Listed by: CENTURY 21 CAROLYN RILEY RL. EST. SRVCS, INC. - New
 $135,000Active2 beds 2 baths1,095 sq. ft.
3660 Morningside Way #201, Lorain, OH 44053
MLS# 5250342Listed by: RUSSELL REAL ESTATE SERVICES - New
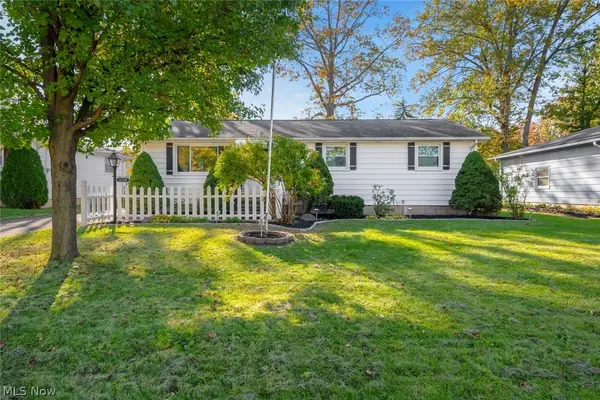 $185,000Active3 beds 1 baths1,104 sq. ft.
1315 W 44th Street, Lorain, OH 44053
MLS# 5257197Listed by: KELLER WILLIAMS CITYWIDE - New
 $159,900Active3 beds 1 baths960 sq. ft.
2213 Randall Street, Lorain, OH 44052
MLS# 5257244Listed by: EXP REALTY, LLC. - New
 $125,000Active2 beds 2 baths1,068 sq. ft.
4645 Oakhill Boulevard #201, Lorain, OH 44053
MLS# 5256888Listed by: RUSSELL REAL ESTATE SERVICES - New
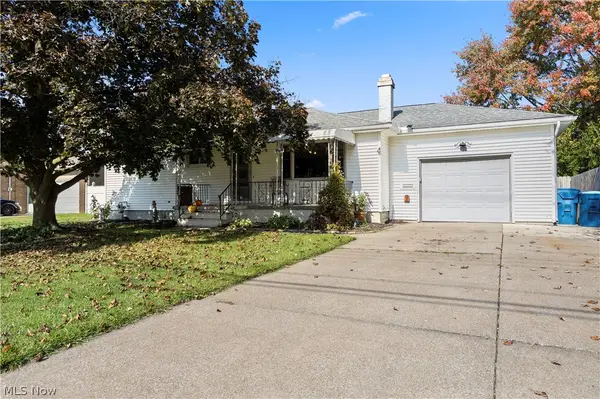 $185,000Active3 beds 2 baths1,176 sq. ft.
1428 Meister Road, Lorain, OH 44053
MLS# 5255687Listed by: RUSSELL REAL ESTATE SERVICES - New
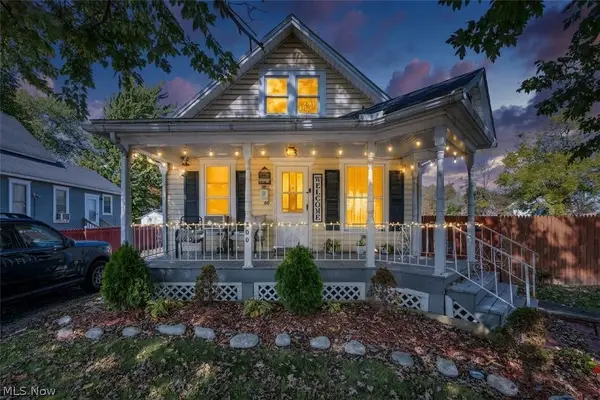 $124,900Active2 beds 1 baths1,608 sq. ft.
500 W 21st Street, Lorain, OH 44052
MLS# 5249869Listed by: COLDWELL BANKER SCHMIDT REALTY - New
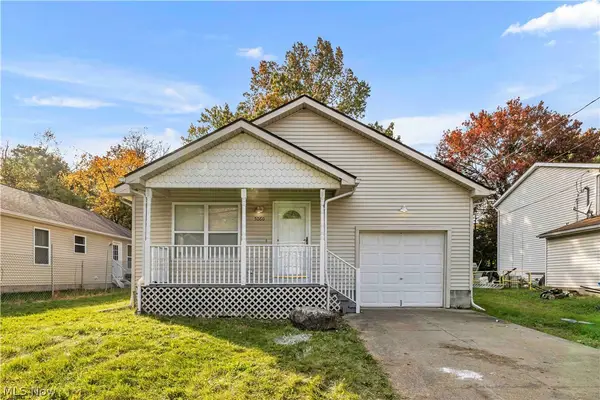 $195,000Active3 beds 2 baths1,296 sq. ft.
5060 Clifton Avenue, Lorain, OH 44055
MLS# 5256351Listed by: RE/MAX CROSSROADS PROPERTIES - New
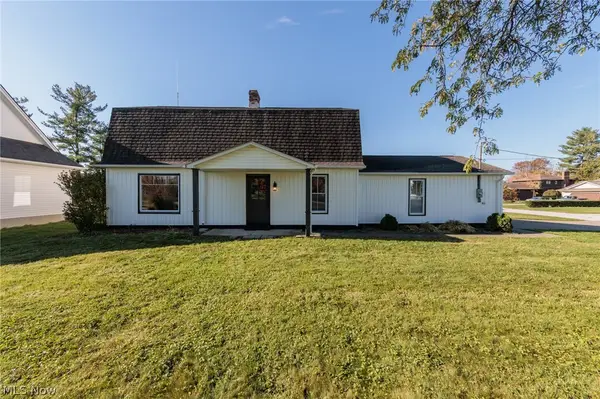 $310,000Active3 beds 3 baths1,632 sq. ft.
5009 Spaulding Court, Lorain, OH 44053
MLS# 5256390Listed by: EXP REALTY, LLC.


Protect your home and budget from life's surprises with an Assurant Home Warranty, backed by a partner that supports you through every step of homeownership. Explore Plans.
©2026 Century 21 Real Estate LLC. All rights reserved. CENTURY 21®, the CENTURY 21 Logo and C21® are service marks owned by Century 21 Real Estate LLC. Century 21 Real Estate LLC fully supports the principles of the Fair Housing Act and the Equal Opportunity Act. Each office is independently owned and operated. Listing information is deemed reliable but not guaranteed accurate.