4315 Ashland Avenue, Lorain, OH 44053
Local realty services provided by:CENTURY 21 Transcendent Realty
Listed by: paul lawson, steven lawson
Office: russell real estate services
MLS#:5257793
Source:OH_NORMLS
Price summary
- Price:$197,500
- Price per sq. ft.:$91.95
About this home
Welcome home to 4315 Ashland Avenue, an attractive 3-bedroom, 2-full-bath ranch situated on a quiet street in Lorain's desirable Westside. Offering comfortable single-story living, this home combines timeless character with generous spaces across both levels. The main level features a bright living room highlighted by warm hardwood floors, an eat-in kitchen with a functional layout and generous cabinet storage, three comfortable bedrooms, and a central full bathroom. Downstairs, the expansive basement significantly expands your living and entertaining footprint. It comes equipped with a built-in bar, a spacious recreation area, a versatile bonus room ideal for a home office, hobby space, or workout area, plus a convenient second full bathroom and dedicated laundry--ready for your final finishing touches to make it completely your own. Outside, you will find a fully fenced backyard with an enclosed three-season porch and an attached garage for everyday convenience. Located minutes from Lake Erie parks, local dining, schools, and major commuter routes, this property delivers comfort, space, and outstanding versatility. Schedule your private tour today!...
Contact an agent
Home facts
- Year built:1966
- Subdivision & Development:Carr Estates 02
- Listing ID #:5257793
- Added:1 day(s) ago
- Updated:November 03, 2026 at 10:45 PM
Rooms and interior
- Bedrooms:3
- Total bathrooms:2
- Full bathrooms:2
- Kitchen Description:Dishwasher, Range, Refrigerator
- Basement:Yes
- Basement Description:Partially Furnished
- Living area:2,148 sq. ft.
Heating and cooling
- Cooling:Central Air
- Heating:Forced Air, Gas
- Central air:Yes
Structure and exterior
- Roof:Shingle
- Year built:1966
- Building area:2,148 sq. ft.
- Lot area:0.22 Acres
- Architectural Style:Ranch
- Construction Materials:Vinyl Siding, Wood Siding
- Levels:1 Story
Utilities
- Water:Public
- Sewer:Public Sewer
Finances and disclosures
- Price:$197,500
- Price per sq. ft.:$91.95
- Tax amount:$1,120 (2025)
Features and amenities
- Appliances:Dishwasher, Range, Refrigerator
Parking
- Parking description:Driveway, Garage
- Garage:Yes
- Garage spaces:2

New listings near 4315 Ashland Avenue
- New
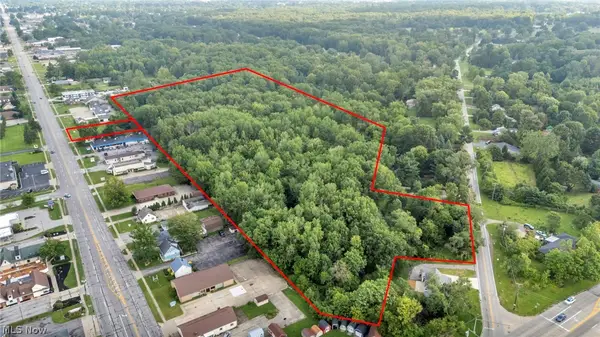 $475,000Active8.08 Acres
Cooper Foster Park Road, Oberlin, OH 44053
MLS# 5256152Listed by: COLDWELL BANKER SCHMIDT REALTY - New
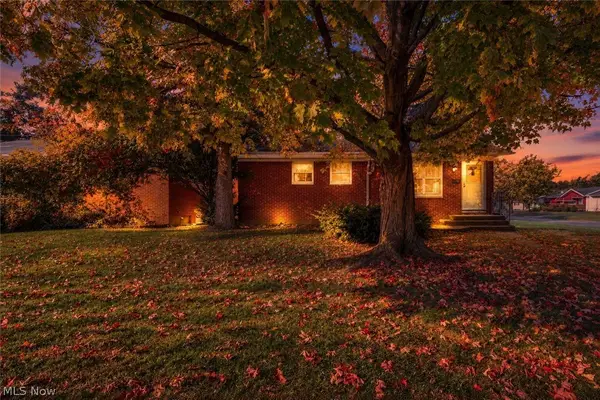 $99,500Active3 beds 1 baths1,890 sq. ft.
1300 New Mexico Avenue, Lorain, OH 44052
MLS# 5257615Listed by: COLDWELL BANKER SCHMIDT REALTY - New
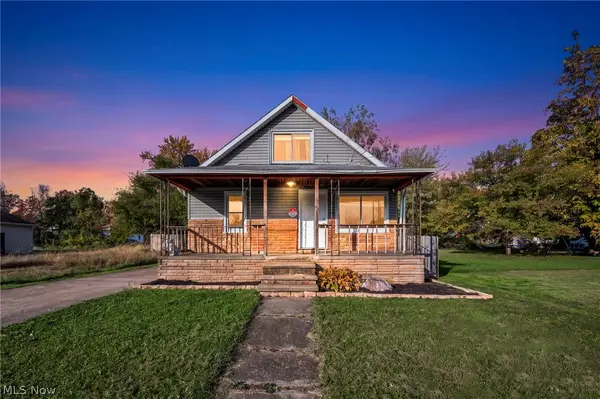 $135,000Active3 beds 1 baths1,137 sq. ft.
3716 Toledo Avenue, Lorain, OH 44055
MLS# 5257078Listed by: COLDWELL BANKER SCHMIDT REALTY - New
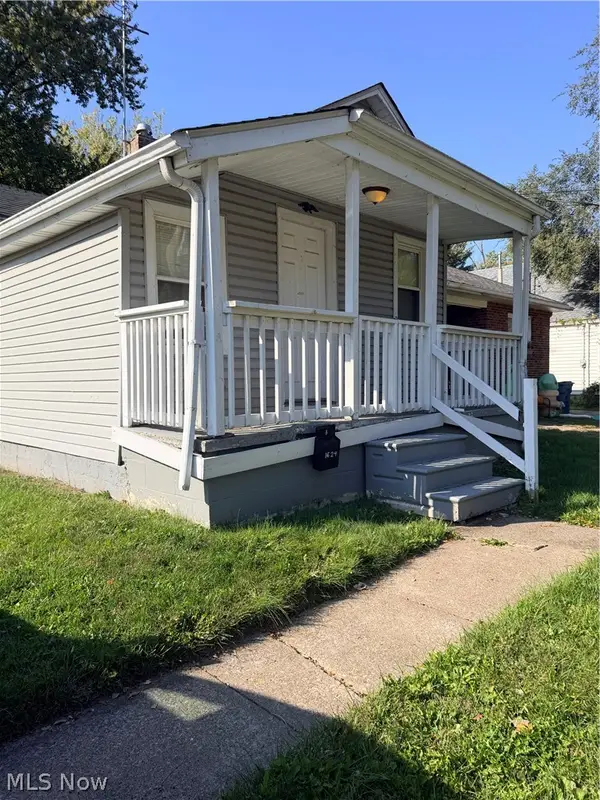 $62,500Active1 beds 1 baths608 sq. ft.
1624 New Jersey Avenue, Lorain, OH 44052
MLS# 5257524Listed by: KELLER WILLIAMS CITYWIDE - New
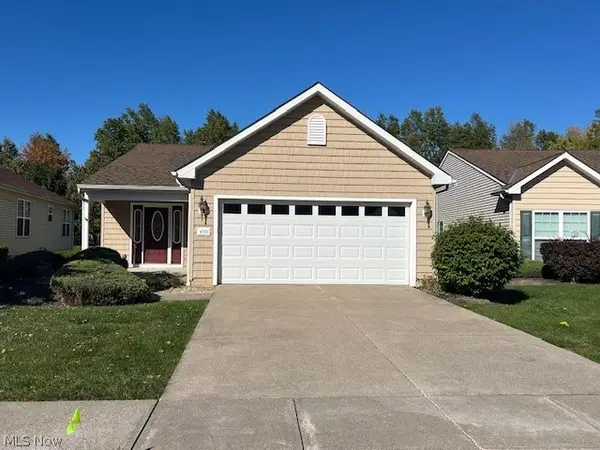
 $279,900Active2 beds 2 baths1,432 sq. ft.
4722 Hawk Lane, Lorain, OH 44053
MLS# 5256481Listed by: CENTURY 21 CAROLYN RILEY RL. EST. SRVCS, INC. - New
 $135,000Active2 beds 2 baths1,095 sq. ft.
3660 Morningside Way #201, Lorain, OH 44053
MLS# 5250342Listed by: RUSSELL REAL ESTATE SERVICES - Open Sat, 11am to 1pmNew
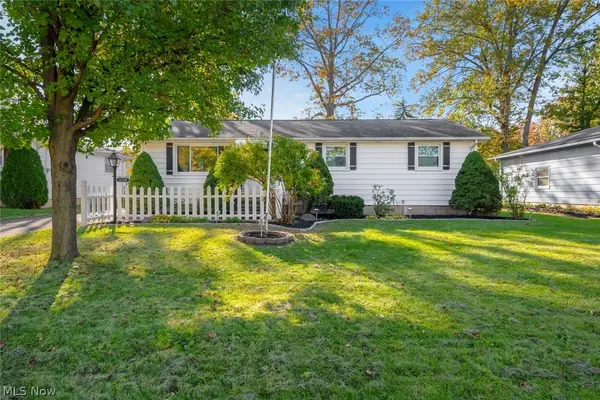 $185,000Active3 beds 1 baths1,104 sq. ft.
1315 W 44th Street, Lorain, OH 44053
MLS# 5257197Listed by: KELLER WILLIAMS CITYWIDE - New
 $159,900Active3 beds 1 baths960 sq. ft.
2213 Randall Street, Lorain, OH 44052
MLS# 5257244Listed by: EXP REALTY, LLC.  $125,000Pending2 beds 2 baths1,068 sq. ft.
4645 Oakhill Boulevard #201, Lorain, OH 44053
MLS# 5256888Listed by: RUSSELL REAL ESTATE SERVICES


Protect your home and budget from life's surprises with an Assurant Home Warranty, backed by a partner that supports you through every step of homeownership. Explore Plans.
©2026 Century 21 Real Estate LLC. All rights reserved. CENTURY 21®, the CENTURY 21 Logo and C21® are service marks owned by Century 21 Real Estate LLC. Century 21 Real Estate LLC fully supports the principles of the Fair Housing Act and the Equal Opportunity Act. Each office is independently owned and operated. Listing information is deemed reliable but not guaranteed accurate.