
4521 Oakhill Boulevard, Lorain, OH 44053
Local realty services provided by:CENTURY 21 Transcendent Realty
Upcoming open houses
- Sat, Oct 2412:00 pm - 02:00 pm
- Sun, Oct 2512:00 pm - 02:00 pm
Listed by: elizabeth citro, janet r beane
Office: russell real estate services
MLS#:5251927
Source:OH_NORMLS
Price summary
- Price:$299,900
- Price per sq. ft.:$93.66
- Monthly HOA dues:$226
About this home
With nearly 3,000 square feet of finished living space and a beautiful setting along the Fox Creek Golf Course, this
townhome-style condo offers far more than meets the eye.
The main floor is designed for easy everyday living with an eat-in kitchen, expansive living and dining area, two
bedrooms, and two full baths. The primary suite features its own private bath, generous closet space, and sliding glass
doors leading directly to the deck. A double-sided gas fireplace shared between the primary suite and living room adds
warmth and character to both spaces, while additional sliding doors from the living area make it easy to enjoy the golf
course setting just beyond your backyard.
Upstairs you'll find a spacious loft area that offers an inviting sitting or living area plus an additional bedroom, perfect
for guests, a home office, or added privacy.
The fully finished lower level adds even more flexibility with a large living and dining area, an additional kitchen
space, full bathroom, laundry, abundant closet and storage space, and a bonus room that could serve as an office, guest
bedroom, playroom, hobby room, or whatever best fits your needs. Sliding glass doors open to a covered patio, creating
a second outdoor living area with views toward Fox Creek Golf Course.
Complete with an attached two-car garage and a layout offering space to gather, work, host, or simply spread out, this
condo offers the comfort and versatility of a much larger home with the benefits of condo living. Schedule your private
tour today!...
Contact an agent
Home facts
- Year built:1990
- Subdivision & Development:Country Club
- Listing ID #:5251927
- Added:11 day(s) ago
- Updated:October 21, 2026 at 01:42 AM
Rooms and interior
- Bedrooms:3
- Total bathrooms:3
- Full bathrooms:3
- Rooms Total:8
- Kitchen Description:Dishwasher, Microwave, Range, Refrigerator
- Basement:Yes
- Basement Description:Finished, Full, Walk Out Access
- Living area:3,202 sq. ft.
Heating and cooling
- Cooling:Central Air
- Heating:Fireplaces, Forced Air, Gas
- Central air:Yes
Structure and exterior
- Roof:Asphalt
- Year built:1990
- Building area:3,202 sq. ft.
- Construction Materials:Vinyl Siding, Wood Siding
- Exterior Features:Deck, Patio
- Levels:2 Stories, 2 Story
Utilities
- Water:Public
- Sewer:Public Sewer
Finances and disclosures
- Price:$299,900
- Price per sq. ft.:$93.66
- Tax amount:$2,968 (2025)
Features and amenities
- Appliances:Dishwasher, Microwave, Range, Refrigerator, Washer
- Laundry features:Dryer, Washer
Parking
- Parking description:Attached, Garage
- Garage:Yes
- Garage spaces:2

New listings near 4521 Oakhill Boulevard
- New
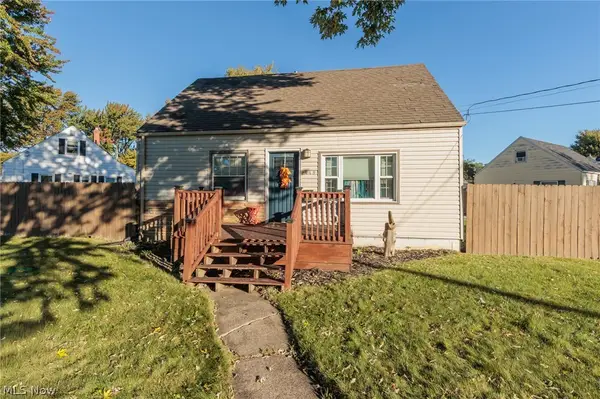 $169,900Active3 beds 2 baths1,690 sq. ft.
2449 E 38th Street, Lorain, OH 44055
MLS# 5252818Listed by: EXP REALTY, LLC. - New
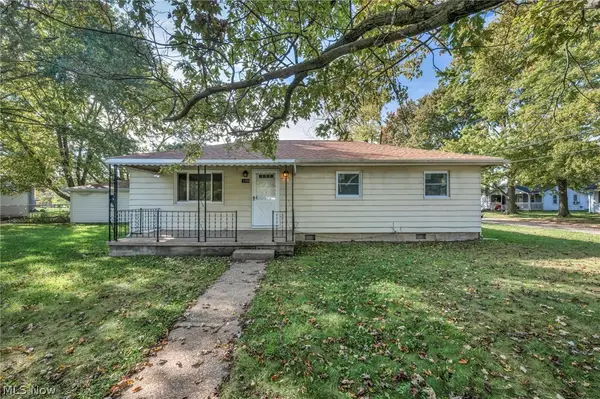 $169,000Active3 beds 1 baths1,008 sq. ft.
2900 Brenner Drive, Lorain, OH 44053
MLS# 5254303Listed by: RE/MAX TRANSITIONS - New
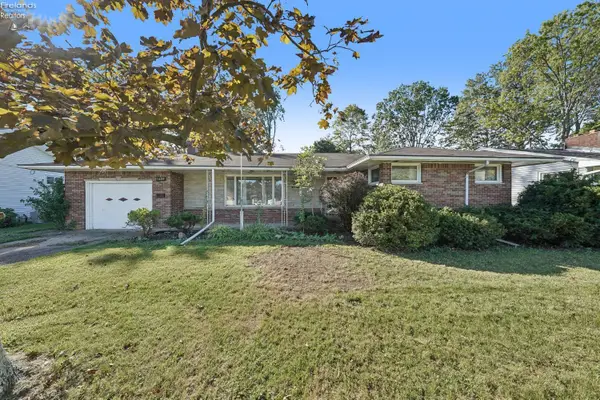 $195,000Active2 beds 2 baths1,248 sq. ft.
1409 W 40th Street, Lorain, OH 44053
MLS# 20264276Listed by: SIMPLY BETTER REALTY, LLC - New
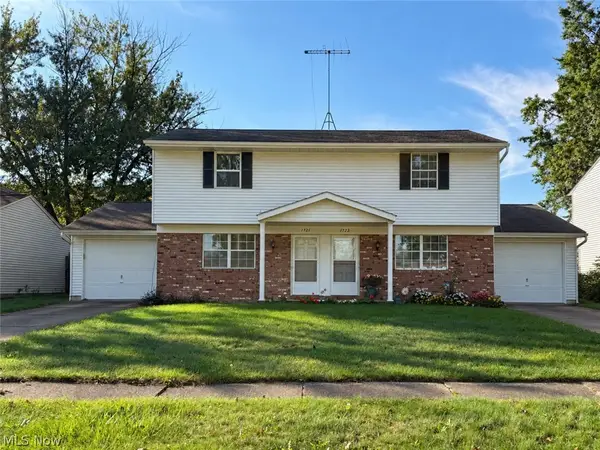 $235,000Active4 beds 3 baths2,140 sq. ft.
1721 Urban S Circle, Lorain, OH 44053
MLS# 5254314Listed by: RUSSELL REAL ESTATE SERVICES - New
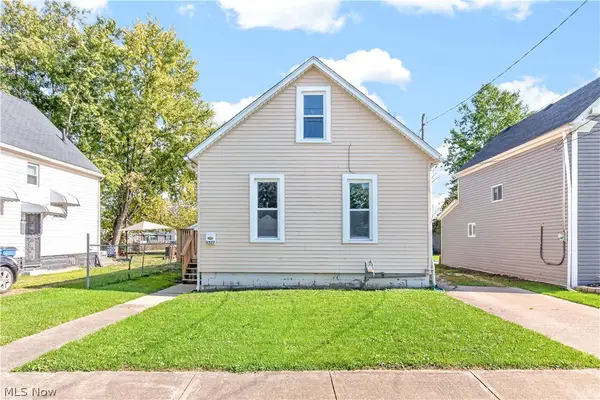 $119,000Active3 beds 1 baths985 sq. ft.
3527 Clifton Avenue, Lorain, OH 44055
MLS# 5253692Listed by: EXP REALTY, LLC. 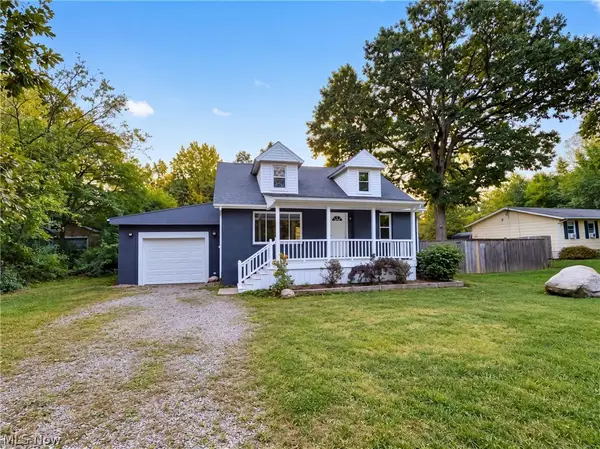 $144,000Activeundercontract3 beds 2 baths1,294 sq. ft.
3843 Globe Avenue, Lorain, OH 44055
MLS# 5253922Listed by: OPENDOOR BROKERAGE LLC- New
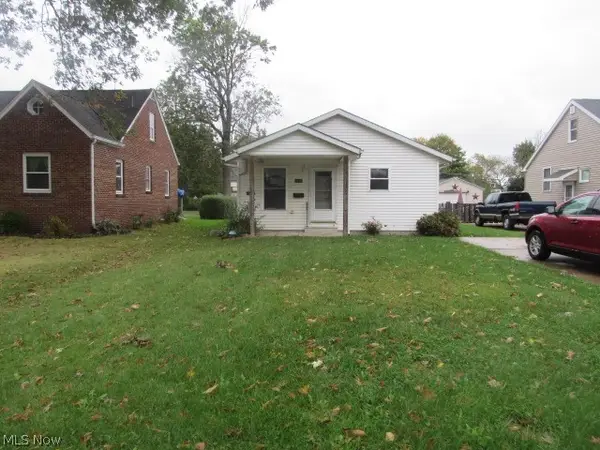 $114,900Active3 beds 2 baths1,008 sq. ft.
1919 E 36th Street, Lorain, OH 44055
MLS# 5253882Listed by: RUSSELL REAL ESTATE SERVICES - Open Sat, 12 to 2pmNew
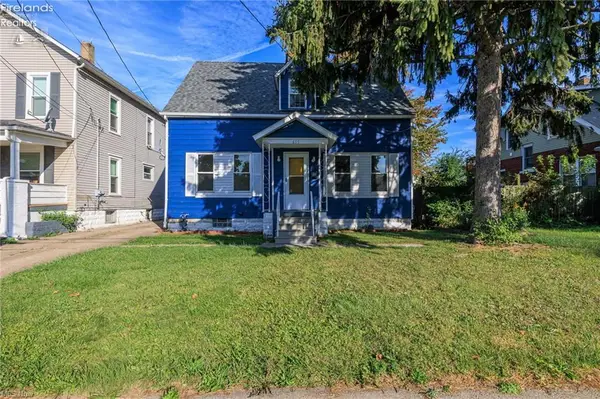 $139,500Active3 beds 2 baths1,137 sq. ft.
655 E Erie Avenue, Lorain, OH 44052
MLS# 20264243Listed by: RE/MAX ABOVE & BEYOND 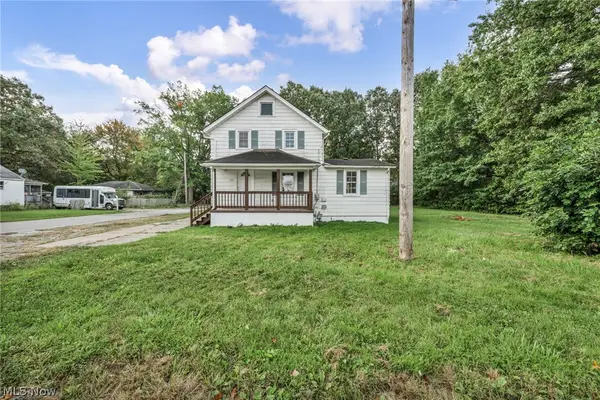 $149,000Activeundercontract5 beds 1 baths1,290 sq. ft.
920 E 39th Street, Lorain, OH 44055
MLS# 5249800Listed by: RE/MAX TRANSITIONS- New
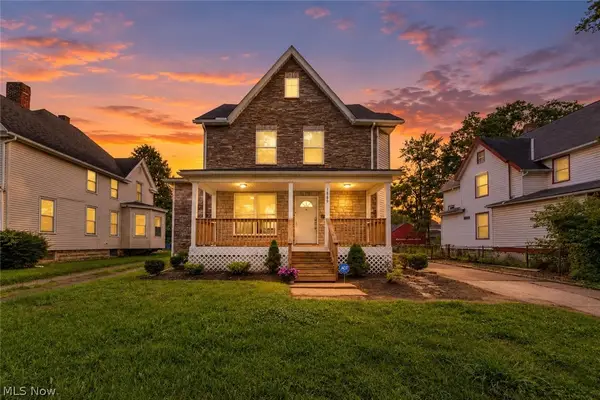 $249,900Active4 beds 3 baths3,432 sq. ft.
1866 E 31st Street, Lorain, OH 44055
MLS# 5253710Listed by: GLASSHOUSE REALTY GROUP, LLC


Protect your home and budget from life's surprises with an Assurant Home Warranty, backed by a partner that supports you through every step of homeownership. Explore Plans.
©2026 Century 21 Real Estate LLC. All rights reserved. CENTURY 21®, the CENTURY 21 Logo and C21® are service marks owned by Century 21 Real Estate LLC. Century 21 Real Estate LLC fully supports the principles of the Fair Housing Act and the Equal Opportunity Act. Each office is independently owned and operated. Listing information is deemed reliable but not guaranteed accurate.