
632 Bayberry Road, Lorain, OH 44053
Local realty services provided by:CENTURY 21 Bolte Real Estate
Listed by: debbie albrecht, ralph mercado
Office: re/max transitions
MLS#:5252316
Source:OH_NORMLS
Price summary
- Price:$320,000
- Price per sq. ft.:$152.02
About this home
Welcome home to this spacious and inviting 4-bedroom, 3-bath home nestled in a quiet neighborhood in the desirable Amherst School District! Offering a wonderful combination of comfort, convenience, and versatility, this home has plenty of room for everyday living and entertaining. One of its standout features is the generously sized main-floor bedroom with a full bath directly across the hall, providing a flexible living arrangement for guests, extended family, or those who appreciate the convenience of fewer stairs. Main-floor laundry adds to the ease of everyday living. You'll love the brand-new luxury vinyl flooring in the living room, family room, and main-floor bedroom, adding a fresh, updated feel to these inviting spaces. The eat-in kitchen offers a comfortable spot for casual meals, while the separate dining room is perfect for family gatherings and special occasions. Relax in the welcoming family room featuring a cozy gas fireplace and sliding glass doors that open to your own backyard retreat! Imagine spending warm summer days lounging by the inground pool, hosting cookouts on the spacious patio, or simply enjoying a peaceful evening outdoors. With four spacious bedrooms, a versatile floor plan, thoughtful updates, and wonderful indoor and outdoor living spaces, this home offers so much to appreciate. Come see all the possibilities and imagine making it your own!...
Contact an agent
Home facts
- Year built:1990
- Subdivision & Development:Orchard Hill 05
- Listing ID #:5252316
- Added:7 day(s) ago
- Updated:October 20, 2026 at 02:13 PM
Rooms and interior
- Bedrooms:4
- Total bathrooms:3
- Full bathrooms:3
- Rooms Total:7
- Kitchen Description:Dishwasher, Microwave, Range, Refrigerator
- Basement:Yes
- Basement Description:Crawl Space
- Living area:2,105 sq. ft.
Heating and cooling
- Cooling:Central Air
- Heating:Forced Air, Gas
- Central air:Yes
Structure and exterior
- Roof:Asphalt, Fiberglass
- Year built:1990
- Building area:2,105 sq. ft.
- Lot area:0.22 Acres
- Architectural Style:Colonial
- Construction Materials:Vinyl Siding
- Exterior Features:Patio
- Foundation Description:Slab
- Levels:2 Stories, 2 Story
Utilities
- Water:Public
- Sewer:Public Sewer
Finances and disclosures
- Price:$320,000
- Price per sq. ft.:$152.02
- Tax amount:$3,513 (2025)
Features and amenities
- Appliances:Dishwasher, Microwave, Range, Refrigerator, Washer
- Laundry features:Dryer, Washer
- Pool features:In Ground
Parking
- Parking description:Attached, Driveway, Garage
- Garage:Yes
- Garage spaces:2

New listings near 632 Bayberry Road
- New
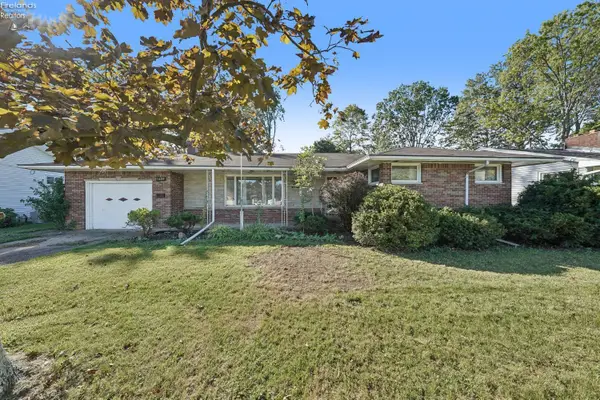 $195,000Active2 beds 2 baths1,248 sq. ft.
1409 W 40th Street, Lorain, OH 44053
MLS# 20264276Listed by: SIMPLY BETTER REALTY, LLC - New
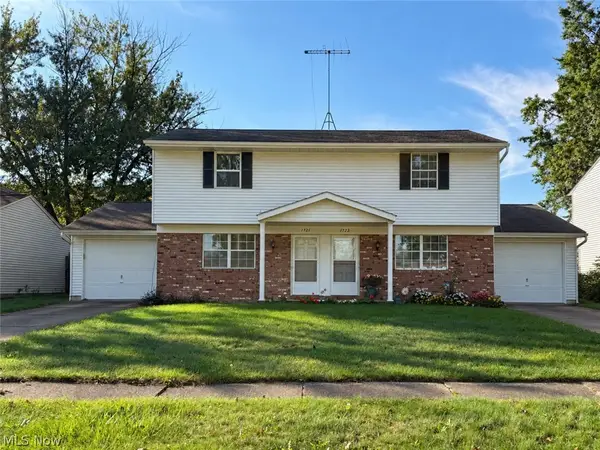 $235,000Active4 beds 3 baths2,140 sq. ft.
1721 Urban S Circle, Lorain, OH 44053
MLS# 5254314Listed by: RUSSELL REAL ESTATE SERVICES - New
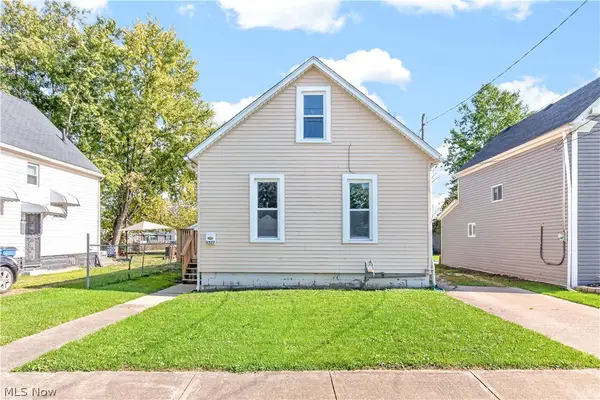 $119,000Active3 beds 1 baths985 sq. ft.
3527 Clifton Avenue, Lorain, OH 44055
MLS# 5253692Listed by: EXP REALTY, LLC. - New
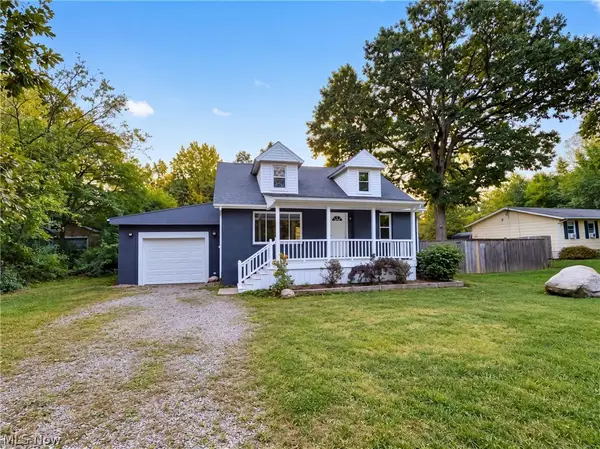 $144,000Active3 beds 2 baths1,294 sq. ft.
3843 Globe Avenue, Lorain, OH 44055
MLS# 5253922Listed by: OPENDOOR BROKERAGE LLC - New
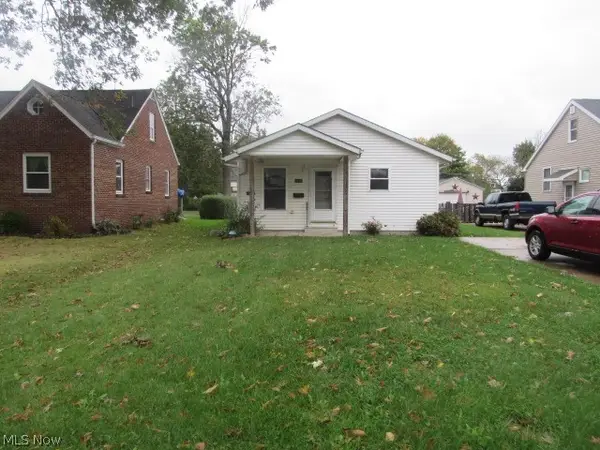 $114,900Active3 beds 2 baths1,008 sq. ft.
1919 E 36th Street, Lorain, OH 44055
MLS# 5253882Listed by: RUSSELL REAL ESTATE SERVICES - Open Sat, 12 to 2pmNew
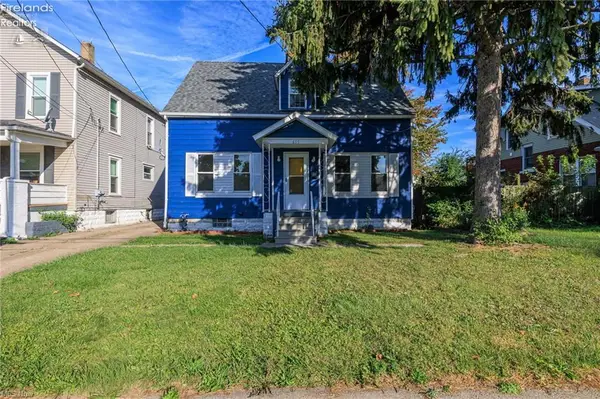 $139,500Active3 beds 2 baths1,137 sq. ft.
655 E Erie Avenue, Lorain, OH 44052
MLS# 20264243Listed by: RE/MAX ABOVE & BEYOND 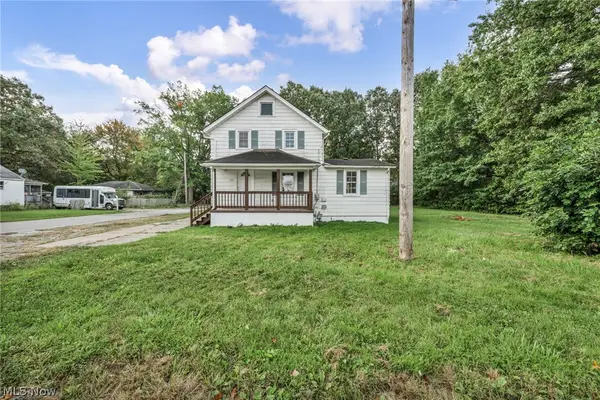 $149,000Activeundercontract5 beds 1 baths1,290 sq. ft.
920 E 39th Street, Lorain, OH 44055
MLS# 5249800Listed by: RE/MAX TRANSITIONS- New
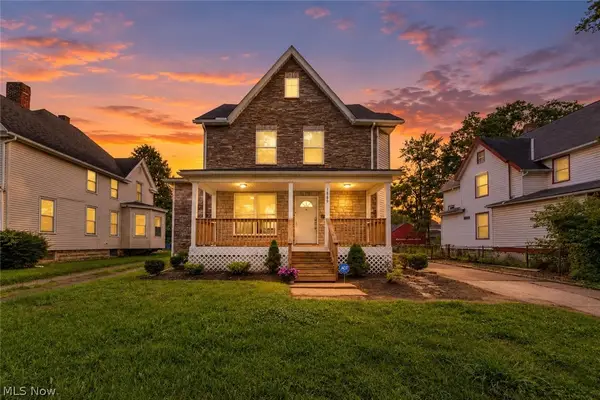 $249,900Active4 beds 3 baths3,432 sq. ft.
1866 E 31st Street, Lorain, OH 44055
MLS# 5253710Listed by: GLASSHOUSE REALTY GROUP, LLC - New
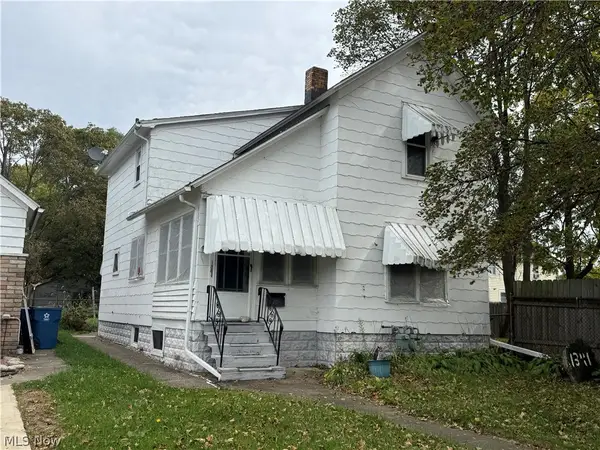 $25,000Active4 beds 2 baths
1341 Long Avenue, Lorain, OH 44052
MLS# 5253679Listed by: HOUSE TO HOME REAL ESTATE PROFESSIONALS, LLC. - New
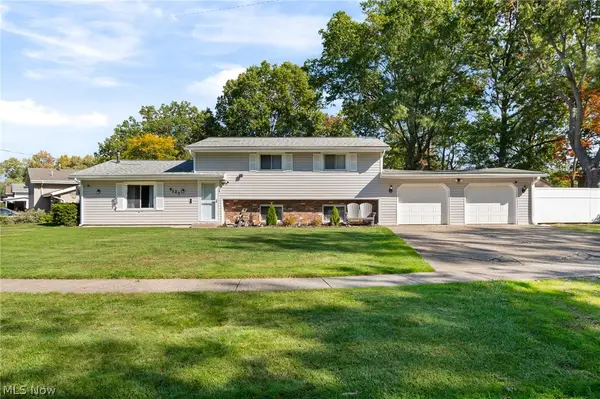 $209,900Active4 beds 2 baths1,922 sq. ft.
4127 Denison Avenue, Lorain, OH 44055
MLS# 5252921Listed by: KELLER WILLIAMS ELEVATE


Protect your home and budget from life's surprises with an Assurant Home Warranty, backed by a partner that supports you through every step of homeownership. Explore Plans.
©2026 Century 21 Real Estate LLC. All rights reserved. CENTURY 21®, the CENTURY 21 Logo and C21® are service marks owned by Century 21 Real Estate LLC. Century 21 Real Estate LLC fully supports the principles of the Fair Housing Act and the Equal Opportunity Act. Each office is independently owned and operated. Listing information is deemed reliable but not guaranteed accurate.