
6330 Peach Street, Louisville, OH 44641
Local realty services provided by:CENTURY 21 HomeStar
6330 Peach Street,Louisville, OH 44641
$240,000
- 3 Beds
- 2 Baths
- - sq. ft.
- Single family
- Sold
Listed by: gena van orsdale
Office: keller williams legacy group realty
MLS#:5231812
Source:OH_NORMLS
Sorry, we are unable to map this address
Price summary
- Price:$240,000
About this home
Welcome home to this well maintained 3 bedroom, 2 bath ranch situated on a desirable corner lot in Louisville. This inviting home features a beautiful kitchen with granite countertops and stainless steel appliances. The partially finished basement offers additional living space with endless possibilities for a family room, home office, playroom, or recreation area, along with full bathroom and walk in shower.
Enjoy the outdoors in the large, fully fenced backyard featuring a spacious deck perfect for entertaining, relaxing, or enjoying your morning coffee. The charming front porch adds to the home’s curb appeal and provides another great space to unwind. Additional features include a 1 car garage and a brand new roof, July 2026. This move in ready ranch offers convenience, character, and a great location. Don't miss your chance to call this home! Schedule your showing today!
Contact an agent
Home facts
- Year built:1956
- Subdivision & Development:Watkins Allotment 01
- Listing ID #:5231812
- Added:46 day(s) ago
- Updated:September 16, 2026 at 06:19 AM
Rooms and interior
- Bedrooms:3
- Total bathrooms:2
- Full bathrooms:2
- Kitchen Description:Dishwasher, Microwave, Range, Refrigerator
- Basement:Yes
- Basement Description:Full, Partially Furnished
Heating and cooling
- Cooling:Central Air
- Heating:Gas
- Central air:Yes
Structure and exterior
- Roof:Asphalt, Fiberglass
- Year built:1956
- Architectural Style:Ranch
- Construction Materials:Vinyl Siding
- Exterior Features:Deck, Porch
- Levels:1 Story
Utilities
- Water:Well
- Sewer:Public Sewer
Finances and disclosures
- Price:$240,000
- Tax amount:$2,678 (2025)
Features and amenities
- Appliances:Dishwasher, Microwave, Range, Refrigerator, Washer
- Laundry features:Dryer, Washer
Parking
- Parking description:Driveway, Garage
- Garage:Yes
- Garage spaces:1

New listings near 6330 Peach Street
- Open Sat, 11am to 1pmNew
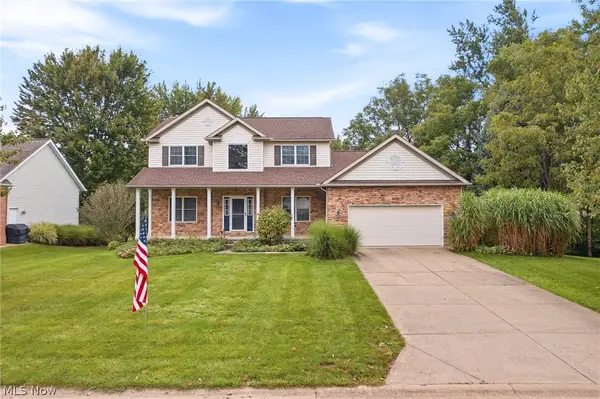 $375,000Active3 beds 4 baths2,954 sq. ft.
5688 Shallow Creek Avenue, Louisville, OH 44641
MLS# 5245075Listed by: RE/MAX CROSSROADS PROPERTIES - New
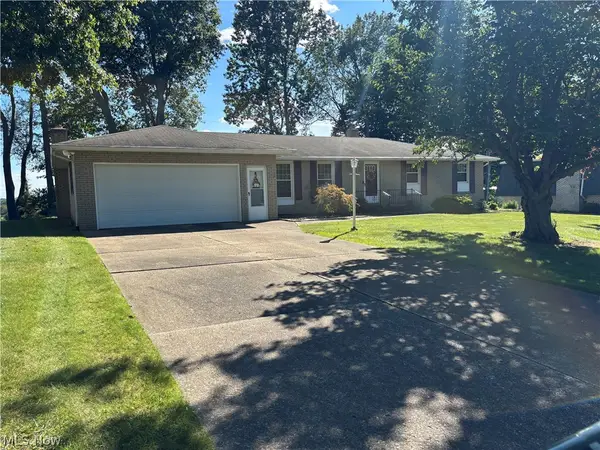 $289,900Active3 beds 3 baths1,757 sq. ft.
2014 Hillocke Street, Louisville, OH 44641
MLS# 5244984Listed by: KIKO - New
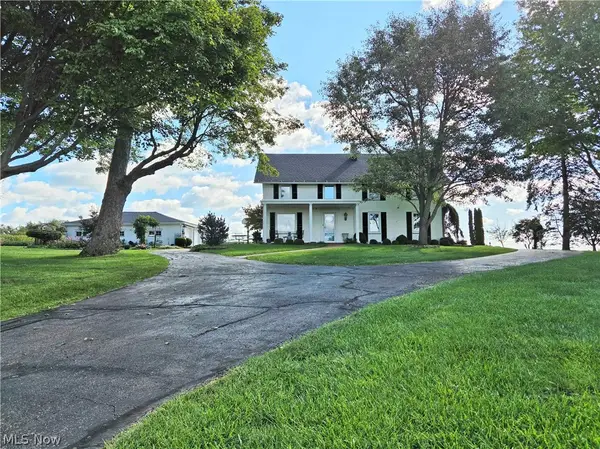 $319,000Active4 beds 3 baths2,280 sq. ft.
4066 Maplegrove Avenue, Louisville, OH 44641
MLS# 5244816Listed by: KIKO - New
 $339,900Active3 beds 4 baths2,510 sq. ft.
2307 Kenyon Street, Louisville, OH 44641
MLS# 5243618Listed by: KELLER WILLIAMS LEGACY GROUP REALTY - New
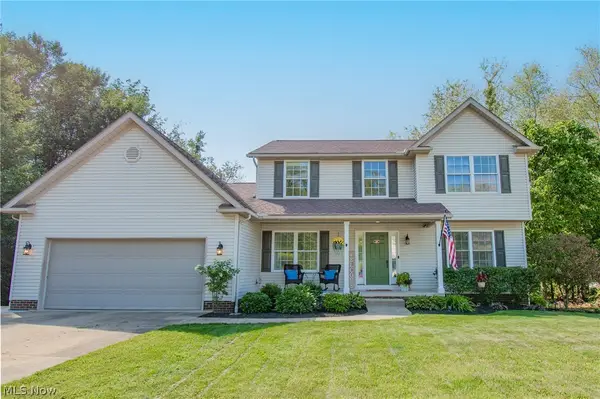 $399,000Active4 beds 4 baths2,724 sq. ft.
1387 Pendleton Avenue, Louisville, OH 44641
MLS# 5243219Listed by: REAL OF OHIO - Open Sun, 1 to 3pmNew
 $485,000Active3 beds 3 baths1,808 sq. ft.
5272 California Avenue, Louisville, OH 44641
MLS# 5243815Listed by: EXP REALTY, LLC. 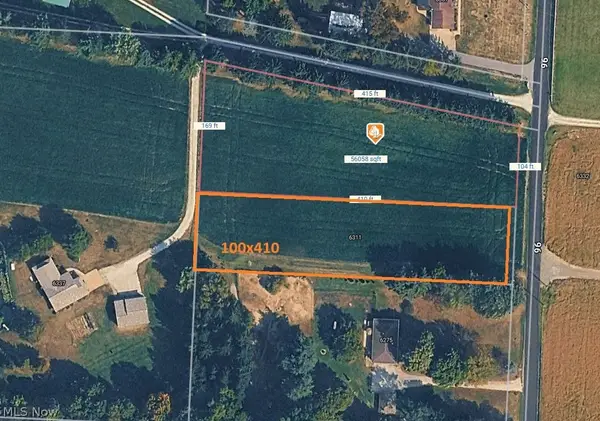 $60,000Pending2.23 Acres
Parks Ne Avenue, Louisville, OH 44641
MLS# 5243620Listed by: TANNER REAL ESTATE CO.- New
 $219,900Active3 beds 3 baths
8023 Columbus Ne Road, Louisville, OH 44641
MLS# 5243298Listed by: ICON REAL ESTATE SERVICES, LLC - Open Tue, 5 to 6pmNew
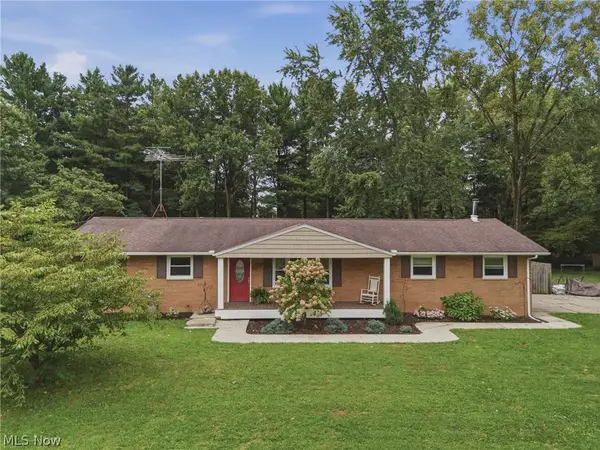 $1Active3 beds 1 baths1,716 sq. ft.
6084 Peach Street, Louisville, OH 44641
MLS# 5241712Listed by: COLDWELL BANKER SCHMIDT REALTY  $229,000Pending3 beds 2 baths1,724 sq. ft.
9934 Georgetown Street, Louisville, OH 44641
MLS# 5241815Listed by: CEDAR ONE REALTY


Protect your home and budget from life's surprises with an Assurant Home Warranty, backed by a partner that supports you through every step of homeownership. Explore Plans.
©2026 Century 21 Real Estate LLC. All rights reserved. CENTURY 21®, the CENTURY 21 Logo and C21® are service marks owned by Century 21 Real Estate LLC. Century 21 Real Estate LLC fully supports the principles of the Fair Housing Act and the Equal Opportunity Act. Each office is independently owned and operated. Listing information is deemed reliable but not guaranteed accurate.