1128 Irene Road, Lyndhurst, OH 44124
Local realty services provided by:CENTURY 21 DeAnna Realty
Upcoming open houses
- Thu, Sep 1705:00 pm - 07:00 pm
Listed by: yvonne m leduc
Office: homesmart real estate momentum llc.
MLS#:5244894
Source:OH_NORMLS
Price summary
- Price:$189,900
- Price per sq. ft.:$90.34
About this home
PRICED TO SELL! Fantastic location with privacy and greespace behind. Hardwood floors on first and second level. Kitchen is updated with existing appliances and solid surface counters. Two bedrooms on the first floor, with a third bedroom on the second as a master with additional office space, closet space or a sitting area. First floor full bath has been newly renovated. The basement has a finished recreation area with a half bath. Upates: dishwasher, garbage disposal, sink faucet, stove, kitchen outlets, two storm doors, garage/front door light fixture, removed trees/bushes from the garage area, carpet first floor bedroom, installed new toilet and plumbing for basement half bath, moved gas meter from instide basement to exterior of home, basement carpet,electrical upates on fuse box. The large yard which extends beyond the fully fenced yard. Large patio area. Ready to be made your own!Steps away from Lyndhurst Park which has pavilions, tennis, pool, carnivals, Gazebo with scheduled events and community center! Nearby everything-Easy access to ALL freeway, 20 minutes to downtown CLE*Cleveland MetroParks*Acacia Metroparks*Legacy Village*Beachwood Mall*Hospitals~...
Contact an agent
Home facts
- Year built:1950
- Subdivision & Development:Mayfield Highland
- Listing ID #:5244894
- Added:1 day(s) ago
- Updated:September 16, 2026 at 06:40 PM
Rooms and interior
- Bedrooms:3
- Total bathrooms:2
- Full bathrooms:1
- Half bathrooms:1
- Rooms Total:6
- Kitchen Description:Dishwasher, Range, Refrigerator
- Basement:Yes
- Basement Description:Finished
- Living area:2,102 sq. ft.
Heating and cooling
- Cooling:Central Air
- Heating:Forced Air
- Central air:Yes
Structure and exterior
- Roof:Asphalt
- Year built:1950
- Building area:2,102 sq. ft.
- Lot area:0.14 Acres
- Construction Materials:Vinyl Siding
- Levels:2 Story
Utilities
- Water:Public
- Sewer:Public Sewer
Finances and disclosures
- Price:$189,900
- Price per sq. ft.:$90.34
- Tax amount:$4,107 (2025)
Features and amenities
- Appliances:Dishwasher, Range, Refrigerator, Washer
- Laundry features:Dryer, Washer
Parking
- Parking description:Detached, Garage
- Garage:Yes
- Garage spaces:1

New listings near 1128 Irene Road
- New
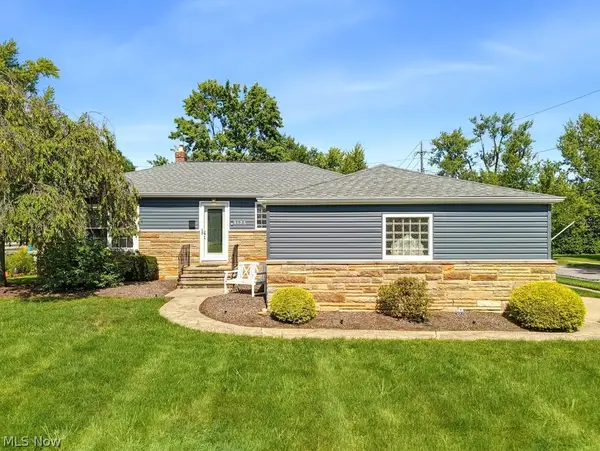 $299,900Active3 beds 3 baths2,444 sq. ft.
5175 Thornbury Boulevard, Lyndhurst, OH 44124
MLS# 5244996Listed by: KELLER WILLIAMS ELEVATE - New

 $370,000Active4 beds 3 baths2,835 sq. ft.
1905 Camberly Drive, Cleveland, OH 44124
MLS# 5244402Listed by: CENTURY 21 HOMESTAR - New
 $444,000Active5 beds 4 baths3,620 sq. ft.
5680 Alberta Drive, Lyndhurst, OH 44124
MLS# 5243150Listed by: KELLER WILLIAMS GREATER METROPOLITAN - New
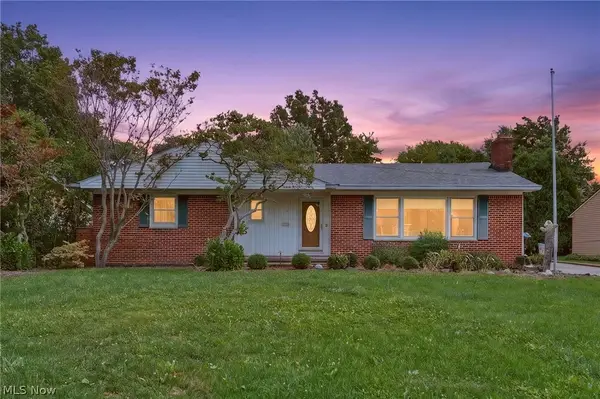 $300,000Active3 beds 3 baths2,085 sq. ft.
1887 Brainard Road, Lyndhurst, OH 44124
MLS# 5242362Listed by: OLSEN ZIEGLER REALTY LLC  $197,000Pending3 beds 2 baths2,276 sq. ft.
895 Richmond Road, Lyndhurst, OH 44124
MLS# 5242169Listed by: RE/MAX REVEALTY $279,000Active4 beds 2 baths2,055 sq. ft.
1164 Croyden Road, Lyndhurst, OH 44124
MLS# 5240213Listed by: KELLER WILLIAMS GREATER METROPOLITAN- Open Sat, 12 to 2pm
 $385,000Active5 beds 3 baths3,092 sq. ft.
1307 Ford Street, Lyndhurst, OH 44124
MLS# 5241576Listed by: KELLER WILLIAMS LIVING  $272,900Active3 beds 3 baths2,668 sq. ft.
891 Roland Road, Lyndhurst, OH 44124
MLS# 5240878Listed by: HOMESMART REAL ESTATE MOMENTUM LLC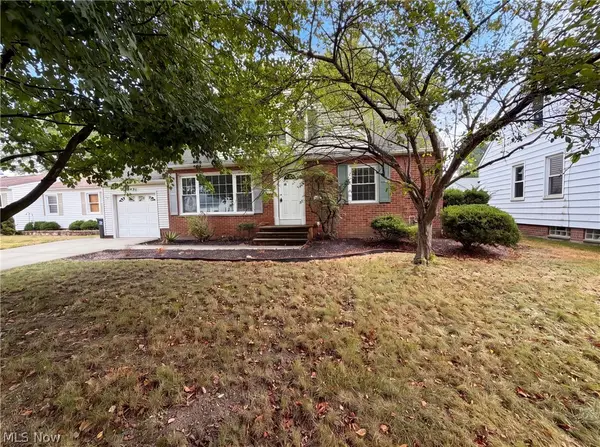 $205,000Pending3 beds 1 baths1,804 sq. ft.
971 Learidge Road, Cleveland, OH 44124
MLS# 5239394Listed by: OPENDOOR BROKERAGE LLC


Protect your home and budget from life's surprises with an Assurant Home Warranty, backed by a partner that supports you through every step of homeownership. Explore Plans.
©2026 Century 21 Real Estate LLC. All rights reserved. CENTURY 21®, the CENTURY 21 Logo and C21® are service marks owned by Century 21 Real Estate LLC. Century 21 Real Estate LLC fully supports the principles of the Fair Housing Act and the Equal Opportunity Act. Each office is independently owned and operated. Listing information is deemed reliable but not guaranteed accurate.