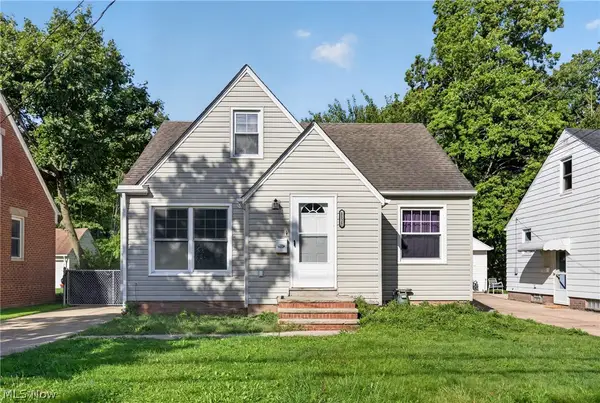
5175 Thornbury Boulevard, Lyndhurst, OH 44124
Local realty services provided by:CENTURY 21 DeAnna Realty
Upcoming open houses
- Sun, Sep 2012:00 pm - 01:00 pm
Listed by: kristopher kramer
Office: keller williams elevate
MLS#:5244996
Source:OH_NORMLS
Price summary
- Price:$299,900
- Price per sq. ft.:$122.71
About this home
Welcome to this beautiful ranch, offering modern updates and comfortable living throughout! The main level features three spacious bedrooms, including a welcoming primary bedroom. The primary bedroom is highlighted by a beautiful accent wall that adds character, warmth, and personality to the room. The main level full bathroom features a double vanity with new quartz countertops. There is a thoughtfully placed half bath on the main level, allowing guests easy access. The remodeled kitchen boasts plenty of storage, stainless steel appliances, and seamlessly flows into the dining area, which opens into the living room. There is a stylish accent wall in the living room that really elevates the space. The finished basement provides incredible additional living and entertaining space, featuring a wet bar with a beverage fridge, perfect for hosting family and friends. The basement also includes a full bathroom, storage room, and spacious laundry room. The fenced backyard has a large deck that is surrounded by privacy trees making it a perfect outdoor oasis. Enjoy the convenience of a two-car attached garage and the many thoughtful updates throughout the home including: New HVAC (2023), New Roof (2019), New Siding (2019) New Gutters (2019), New Fence (2019) New Hardwood Floors (2022)....
Contact an agent
Home facts
- Year built:1956
- Subdivision & Development:Nero
- Listing ID #:5244996
- Added:1 day(s) ago
- Updated:September 18, 2026 at 10:13 AM
Rooms and interior
- Bedrooms:3
- Total bathrooms:3
- Full bathrooms:2
- Half bathrooms:1
- Rooms Total:6
- Kitchen Description:Dishwasher, Microwave, Range, Refrigerator
- Basement:Yes
- Basement Description:Finished, Full
- Living area:2,444 sq. ft.
Heating and cooling
- Cooling:Central Air
- Heating:Forced Air, Gas
- Central air:Yes
Structure and exterior
- Roof:Asphalt
- Year built:1956
- Building area:2,444 sq. ft.
- Lot area:0.35 Acres
- Architectural Style:Ranch
- Construction Materials:Vinyl Siding
- Exterior Features:Deck
- Levels:1 Story
Utilities
- Water:Public
- Sewer:Public Sewer
Finances and disclosures
- Price:$299,900
- Price per sq. ft.:$122.71
- Tax amount:$5,660 (2025)
Features and amenities
- Appliances:Dishwasher, Microwave, Range, Refrigerator, Washer
- Laundry features:Dryer, Washer
Parking
- Parking description:Attached, Garage
- Garage:Yes
- Garage spaces:2

New listings near 5175 Thornbury Boulevard
- New
 $180,000Active3 beds 2 baths2,003 sq. ft.
4684.25 Farnhurst Road, Lyndhurst, OH 44124
MLS# 5245939Listed by: LPT REALTY - New
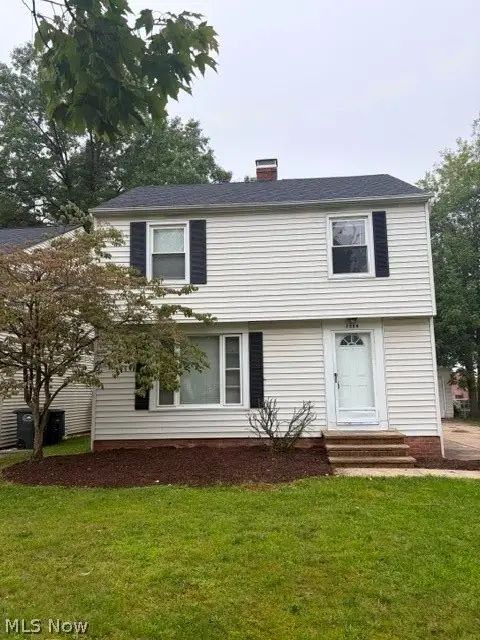 $209,900Active3 beds 1 baths1,728 sq. ft.
1388 Cranover Road, Lyndhurst, OH 44124
MLS# 5246039Listed by: EXP REALTY, LLC. - New

 $119,900Active1 beds 1 baths805 sq. ft.
2212 Glouchester Drive, Lyndhurst, OH 44124
MLS# 5245429Listed by: CENTURY 21 HOMESTAR - New
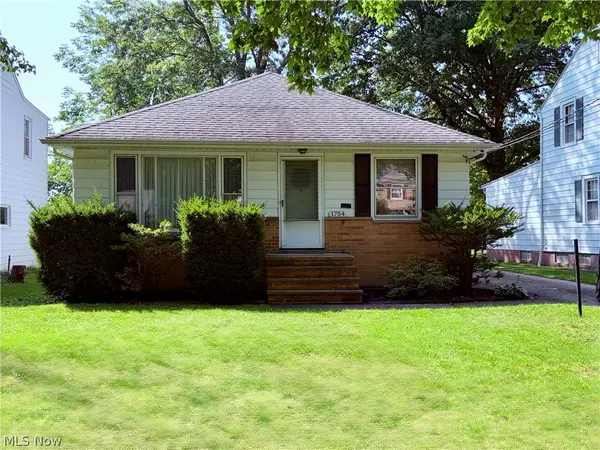 $204,900Active3 beds 2 baths2,240 sq. ft.
1754 Sunview Road, Lyndhurst, OH 44124
MLS# 5245726Listed by: CENTURY 21 DEPIERO & ASSOCIATES, INC. - New
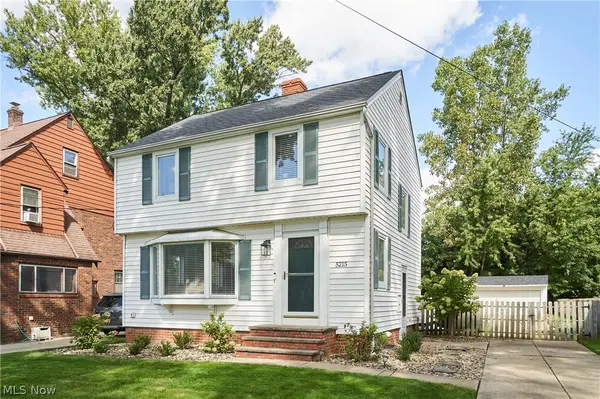 $234,900Active3 beds 2 baths1,587 sq. ft.
5215 Mayview Road, Lyndhurst, OH 44124
MLS# 5243249Listed by: RE/MAX CROSSROADS PROPERTIES - Open Sun, 12 to 1:30pmNew
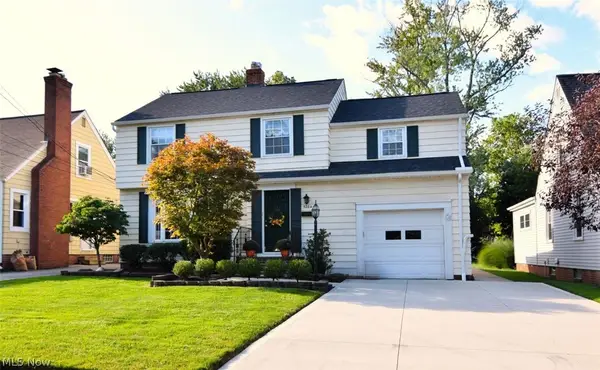 $299,900Active4 beds 2 baths2,435 sq. ft.
5284 Edenhurst Road, Lyndhurst, OH 44124
MLS# 5245446Listed by: RE/MAX CROSSROADS PROPERTIES - New
 $189,900Active3 beds 2 baths2,102 sq. ft.
1128 Irene Road, Lyndhurst, OH 44124
MLS# 5244894Listed by: HOMESMART REAL ESTATE MOMENTUM LLC - New
 $370,000Active4 beds 3 baths2,835 sq. ft.
1905 Camberly Drive, Cleveland, OH 44124
MLS# 5244402Listed by: CENTURY 21 HOMESTAR - Open Sat, 11am to 1pmNew
 $444,000Active5 beds 4 baths3,620 sq. ft.
5680 Alberta Drive, Lyndhurst, OH 44124
MLS# 5243150Listed by: KELLER WILLIAMS GREATER METROPOLITAN


Protect your home and budget from life's surprises with an Assurant Home Warranty, backed by a partner that supports you through every step of homeownership. Explore Plans.
©2026 Century 21 Real Estate LLC. All rights reserved. CENTURY 21®, the CENTURY 21 Logo and C21® are service marks owned by Century 21 Real Estate LLC. Century 21 Real Estate LLC fully supports the principles of the Fair Housing Act and the Equal Opportunity Act. Each office is independently owned and operated. Listing information is deemed reliable but not guaranteed accurate.