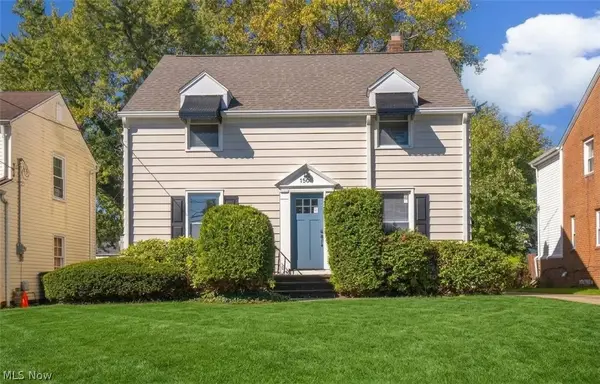
1563 Commodore Road, Lyndhurst, OH 44124
Local realty services provided by:CENTURY 21 Transcendent Realty
Listed by: carol a herzing
Office: russell real estate services
MLS#:5251646
Source:OH_NORMLS
Price summary
- Price:$215,000
- Price per sq. ft.:$131.26
About this home
Absolutely CHARMING*Decorated like a PRO*You will fall in love with this Charismatic home as soon as you step inside*This home will captivate you as you move from room to room*Great floor plan for entertaining and everyday life*MOVE-IN READY - nothing to do but relax and enjoy*MANY UPDATES and IMPROVEMENTS: Brand NEW Air Conditioning (10/26), New Garage Door (25), Garage Roof (24),Furnace (22), Roof on house (18),Downspouts and gutters (21), WINDOWS (in 2021 -14 new windows), Glass block windows in Basement (21),REPLACE entire chimney (17) and MORE! All the big ticket Items have been addressed*Your Own Private PARADISE-Relax on your PRIVATE Stamped concrete Patio surrounded by NATURE and impeccably Landscaped*Main Floor 1/2 Bath was Beautifully redone, Upstairs Full Bath has large Linen/Storage Closet, Shower and tub combo PLUS a convenient extra shower in the lower level*Utilize the CARPETED area of your DRY basement and it will add another 600 sq feet to your living space* Amazing HOME and Amazing LIFESTYLE*QUIET Street, yet You can walk to Shopping, restaurant, entertainment and many services* Two Miles to I 271 and a short drive to University Circle, Legacy Village and Downtown Cleveland* You will Love your new HOME and LIFESTYLE and wonderful services Lyndhurst has to offer such as: Acacia Reservation, Outdoor and Indoor Aquatic facilities, Play Grounds and More....
Contact an agent
Home facts
- Year built:1926
- Subdivision & Development:Bromorton 03
- Listing ID #:5251646
- Added:14 day(s) ago
- Updated:October 24, 2026 at 08:34 AM
Rooms and interior
- Bedrooms:3
- Total bathrooms:2
- Full bathrooms:1
- Half bathrooms:1
- Rooms Total:6
- Kitchen Description:Microwave, Range, Refrigerator
- Basement:Yes
- Basement Description:Full, Partially Furnished
- Living area:1,638 sq. ft.
Heating and cooling
- Cooling:Central Air
- Heating:Forced Air
- Central air:Yes
Structure and exterior
- Roof:Asphalt, Fiberglass
- Year built:1926
- Building area:1,638 sq. ft.
- Lot area:0.17 Acres
- Architectural Style:Colonial
- Construction Materials:Vinyl Siding
- Levels:2 Stories, 2 Story
Utilities
- Water:Public
- Sewer:Public Sewer
Finances and disclosures
- Price:$215,000
- Price per sq. ft.:$131.26
- Tax amount:$3,973 (2025)
Features and amenities
- Appliances:Microwave, Range, Refrigerator
Parking
- Parking description:Detached, Garage
- Garage:Yes
- Garage spaces:2

New listings near 1563 Commodore Road
- Open Sun, 12 to 2pmNew
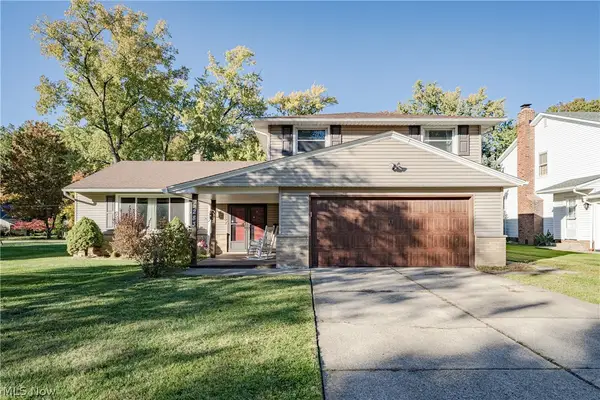 $399,900Active4 beds 3 baths3,054 sq. ft.
5283 Hickory Drive, Lyndhurst, OH 44124
MLS# 5255057Listed by: KELLER WILLIAMS GREATER METROPOLITAN - New
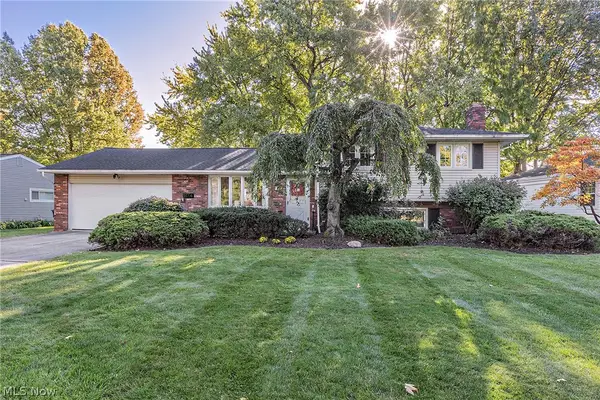 $295,000Active3 beds 2 baths1,740 sq. ft.
5114 Dogwood Trail, Lyndhurst, OH 44124
MLS# 5255236Listed by: COLDWELL BANKER SCHMIDT REALTY - New
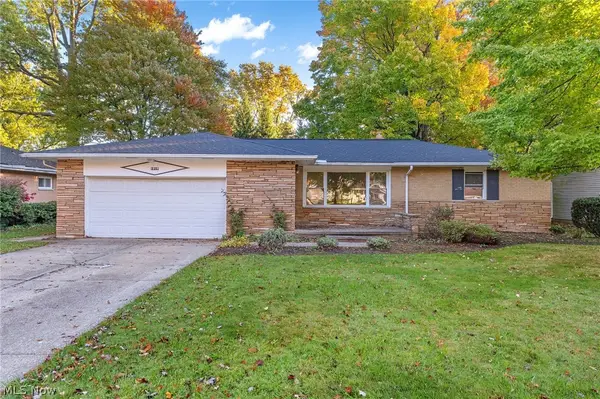 $214,900Active3 beds 4 baths2,404 sq. ft.
1919 Bremerton Road, Lyndhurst, OH 44124
MLS# 5254653Listed by: RE/MAX CROSSROADS PROPERTIES - Open Sat, 12 to 2pmNew
 $300,000Active3 beds 2 baths2,594 sq. ft.
5372 Beacon Road, Lyndhurst, OH 44124
MLS# 5254860Listed by: KELLER WILLIAMS GREATER METROPOLITAN - New
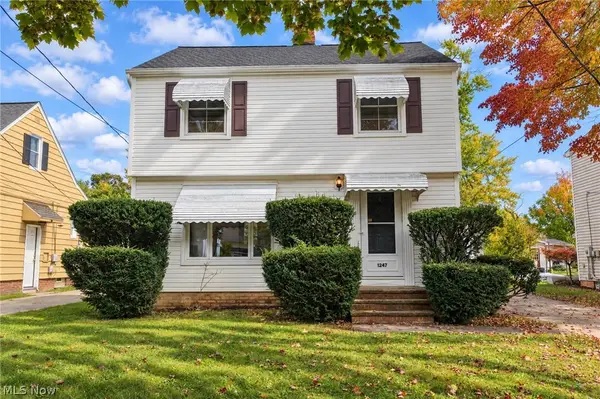 $164,900Active3 beds 1 baths1,752 sq. ft.
1247 Churchill Road, Lyndhurst, OH 44124
MLS# 5254066Listed by: KELLER WILLIAMS LIVING - Open Sun, 2 to 4pmNew
 $285,000Active3 beds 2 baths1,988 sq. ft.
5523 Meadow Wood Boulevard, Lyndhurst, OH 44124
MLS# 5253012Listed by: SMARTLAND, LLC. - New
 $299,000Active4 beds 3 baths1,950 sq. ft.
1500 Brainard Road, Lyndhurst, OH 44124
MLS# 5253902Listed by: CENTURY 21 HOMESTAR  $299,000Activeundercontract5 beds 3 baths3,674 sq. ft.
1323 Richmond Road, Lyndhurst, OH 44124
MLS# 5252675Listed by: HOMESMART REAL ESTATE MOMENTUM LLC- New
 $375,000Active4 beds 3 baths2,700 sq. ft.
5223 Chickadee Lane, Lyndhurst, OH 44124
MLS# 5251062Listed by: KELLER WILLIAMS GREATER METROPOLITAN - New
 $366,900Active5 beds 3 baths3,092 sq. ft.
1307 Ford Road, Lyndhurst, OH 44124
MLS# 5253185Listed by: KELLER WILLIAMS LIVING


Protect your home and budget from life's surprises with an Assurant Home Warranty, backed by a partner that supports you through every step of homeownership. Explore Plans.
©2026 Century 21 Real Estate LLC. All rights reserved. CENTURY 21®, the CENTURY 21 Logo and C21® are service marks owned by Century 21 Real Estate LLC. Century 21 Real Estate LLC fully supports the principles of the Fair Housing Act and the Equal Opportunity Act. Each office is independently owned and operated. Listing information is deemed reliable but not guaranteed accurate.