1754 Sunview Road, Lyndhurst, OH 44124
Local realty services provided by:CENTURY 21 HomeStar
Listed by:
 Eileen Hawkins(216) 524 - 0424CENTURY 21 DePiero & Associates, Inc.
- Brian Hawkins(216) 308 - 1069CENTURY 21 DePiero & Associates, Inc.
 The Hawkins Team(216) 524 - 0424
Office: century 21 depiero & associates, inc.
MLS#:5245726
Source:OH_NORMLS
Price summary
- Price:$204,900
- Price per sq. ft.:$91.47
About this home
Lovely 3-bedroom, 2-full-bath ranch with a full basement, 2-car detached garage and spacious 180-ft. deep lot offering additional yard space behind the garage. The eat-in kitchen includes appliances, while the living and dining rooms feature newer LVP
flooring. Bedrooms are carpeted with hardwood flooring underneath; condition of hardwood is unknown. The lower level offers an impressive 40-ft. recreation room, full bath, large laundry area and abundant storage. Bring your decorating ideas and make
this home your own! Price reflects updates and improvements that may be desired or needed. Property is being sold by an estate. Executor has no knowledge of the condition of the property, mechanicals or appliances beyond what is visibly observable. Buyer-paid professional inspections are welcome and encouraged for informational purposes. Seller does not intend to make additional repairs or price adjustments resulting from inspections. Beautiful yard conveniently located near Sunview Elementary school, shopping and other amenities. A wonderful opportunity to make this home your own! Room sizes and square footages are estimated and not guaranteed. Please measure for accuracy. Home is being sold "AS IS WHERE IS" No warranties or guarantees about home or any appliances that are included....
Contact an agent
Home facts
- Year built:1960
- Listing ID #:5245726
- Added:1 day(s) ago
- Updated:September 17, 2026 at 07:40 PM
Rooms and interior
- Bedrooms:3
- Total bathrooms:2
- Full bathrooms:2
- Rooms Total:6
- Kitchen Description:Range, Refrigerator
- Basement:Yes
- Basement Description:Full
- Living area:2,240 sq. ft.
Heating and cooling
- Cooling:Window Units
- Heating:Forced Air, Gas
Structure and exterior
- Roof:Asphalt, Fiberglass
- Year built:1960
- Building area:2,240 sq. ft.
- Lot area:0.2 Acres
- Architectural Style:Ranch
- Construction Materials:Vinyl Siding
- Levels:1 Story, 1 Story
Utilities
- Water:Public
- Sewer:Public Sewer
Finances and disclosures
- Price:$204,900
- Price per sq. ft.:$91.47
- Tax amount:$4,541 (2025)
Features and amenities
- Appliances:Range, Refrigerator, Washer
- Laundry features:Dryer, Washer
Parking
- Parking description:Detached, Driveway, Garage
- Garage:Yes
- Garage spaces:2
New listings near 1754 Sunview Road
- New

 $119,900Active1 beds 1 baths805 sq. ft.
2212 Glouchester Drive, Lyndhurst, OH 44124
MLS# 5245429Listed by: CENTURY 21 HOMESTAR - New
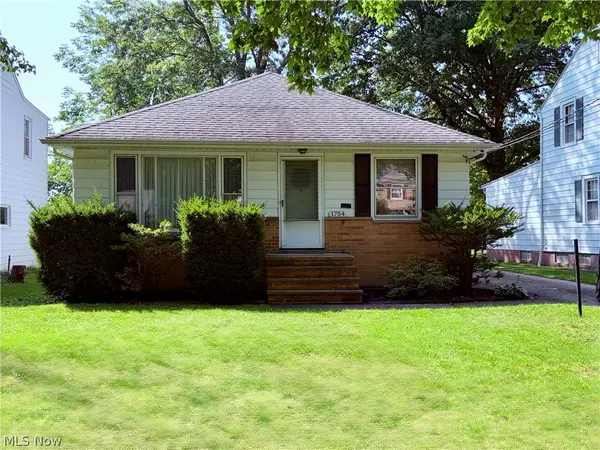 $204,900Active3 beds 2 baths2,240 sq. ft.
1754 Sunview Road, Lyndhurst, OH 44124
MLS# 5245726Listed by: CENTURY 21 DEPIERO & ASSOCIATES, INC. - New
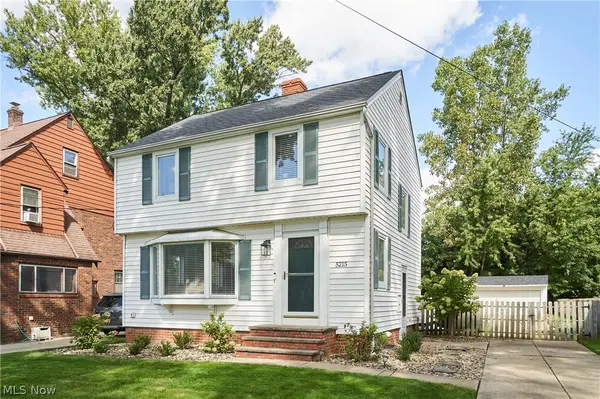 $234,900Active3 beds 2 baths1,587 sq. ft.
5215 Mayview Road, Lyndhurst, OH 44124
MLS# 5243249Listed by: RE/MAX CROSSROADS PROPERTIES - Open Sun, 12 to 1:30pmNew
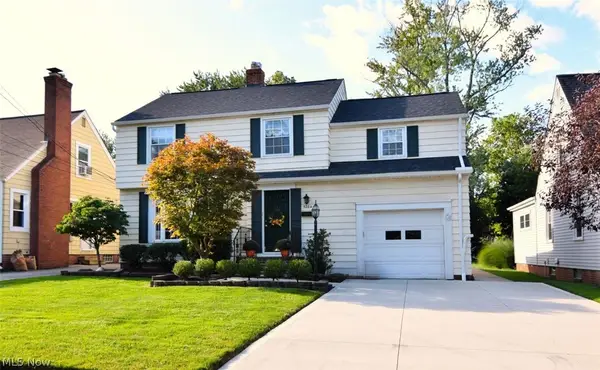 $299,900Active4 beds 2 baths2,435 sq. ft.
5284 Edenhurst Road, Lyndhurst, OH 44124
MLS# 5245446Listed by: RE/MAX CROSSROADS PROPERTIES - Open Sun, 12 to 1pmNew
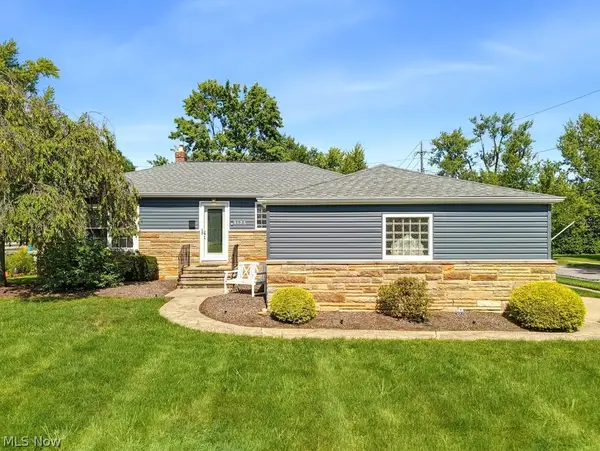 $299,900Active3 beds 3 baths2,444 sq. ft.
5175 Thornbury Boulevard, Lyndhurst, OH 44124
MLS# 5244996Listed by: KELLER WILLIAMS ELEVATE - Open Thu, 5 to 7pmNew
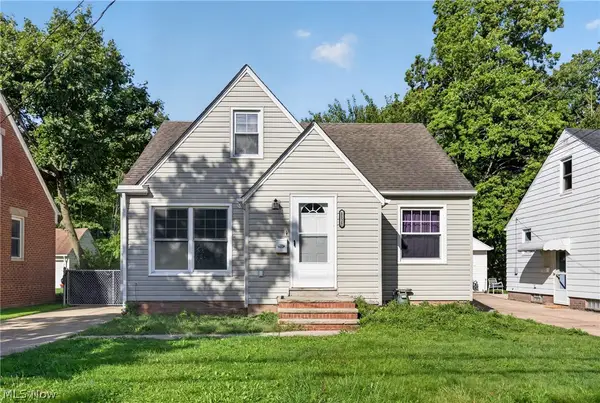 $189,900Active3 beds 2 baths2,102 sq. ft.
1128 Irene Road, Lyndhurst, OH 44124
MLS# 5244894Listed by: HOMESMART REAL ESTATE MOMENTUM LLC - New
 $370,000Active4 beds 3 baths2,835 sq. ft.
1905 Camberly Drive, Cleveland, OH 44124
MLS# 5244402Listed by: CENTURY 21 HOMESTAR - Open Sat, 11am to 1pmNew
 $444,000Active5 beds 4 baths3,620 sq. ft.
5680 Alberta Drive, Lyndhurst, OH 44124
MLS# 5243150Listed by: KELLER WILLIAMS GREATER METROPOLITAN 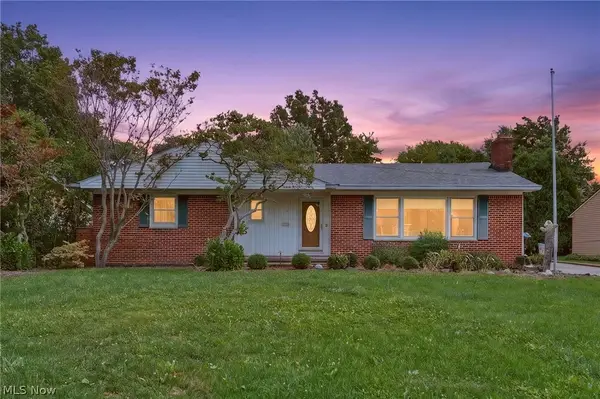 $300,000Active3 beds 3 baths2,085 sq. ft.
1887 Brainard Road, Lyndhurst, OH 44124
MLS# 5242362Listed by: OLSEN ZIEGLER REALTY LLC $197,000Pending3 beds 2 baths2,276 sq. ft.
895 Richmond Road, Lyndhurst, OH 44124
MLS# 5242169Listed by: RE/MAX REVEALTY


Protect your home and budget from life's surprises with an Assurant Home Warranty, backed by a partner that supports you through every step of homeownership. Explore Plans.
©2026 Century 21 Real Estate LLC. All rights reserved. CENTURY 21®, the CENTURY 21 Logo and C21® are service marks owned by Century 21 Real Estate LLC. Century 21 Real Estate LLC fully supports the principles of the Fair Housing Act and the Equal Opportunity Act. Each office is independently owned and operated. Listing information is deemed reliable but not guaranteed accurate.