5120 Longton Road, Lyndhurst, OH 44124
Local realty services provided by:CENTURY 21 Transcendent Realty
Upcoming open houses
- Tue, Oct 2705:00 pm - 07:00 pm
Listed by: stacey jewell, lorrie piotrowski
Office: mcdowell homes real estate services
MLS#:5247968
Source:OH_NORMLS
Price summary
- Price:$296,000
- Price per sq. ft.:$165.46
About this home
Welcome home to this extensively updated Lyndhurst ranch with major improvements inside and out! Enjoy peace of mind with a complete roof tear-off and replacement, new siding, gutters, trim, and four large replacement windows in 2025, representing more than $60,000 in exterior improvements alone. Major mechanical updates include a new furnace and A/C in 2024, a 2022 hot water tank, and a brand-new garage door and smart opener installed in May 2026.
The interior was extensively renovated in 2024, including a completely remodeled kitchen and first-floor bathroom, refinished hardwood floors, fresh paint, updated lighting, and new flooring throughout the finished basement areas. The finished basement offers additional living space and a full bathroom with a walk-in shower. Looking for convenient, one-floor living? The spacious mudroom offers the potential to relocate the existing basement laundry or create a first-floor laundry area—an excellent option for those who prefer to avoid stairs. Plumbing and electrical upgrades have already been completed, and the mudroom includes water and electrical connections for a hot tub.
Additional improvements include newer kitchen appliances, an electric dryer installed in 2026, and basement waterproofing by Ohio State Waterproofing with a lifetime transferable warranty.
With significant investments in major systems, exterior protection, and interior improvements, this move-in-ready home offers comfort, flexibility, and peace of mind for years to come. Come see all this well-maintained home has to offer!...
Contact an agent
Home facts
- Year built:1954
- Subdivision & Development:Longton
- Listing ID #:5247968
- Added:14 day(s) ago
- Updated:October 24, 2026 at 02:17 PM
Rooms and interior
- Bedrooms:3
- Total bathrooms:2
- Full bathrooms:2
- Rooms Total:5
- Kitchen Description:Dishwasher, Microwave, Range, Refrigerator
- Basement:Yes
- Basement Description:Finished, Full
- Living area:1,789 sq. ft.
Heating and cooling
- Cooling:Central Air
- Heating:Forced Air
- Central air:Yes
Structure and exterior
- Roof:Asphalt, Fiberglass
- Year built:1954
- Building area:1,789 sq. ft.
- Lot area:0.22 Acres
- Architectural Style:Ranch
- Construction Materials:Aluminium Siding
- Levels:1 Story
Utilities
- Water:Public
- Sewer:Public Sewer
Finances and disclosures
- Price:$296,000
- Price per sq. ft.:$165.46
- Tax amount:$4,094 (2025)
Features and amenities
- Appliances:Dishwasher, Microwave, Range, Refrigerator, Washer
- Laundry features:Dryer, Washer
- Amenities:Smoke Detectors
Parking
- Parking description:Attached, Garage
- Garage:Yes
- Garage spaces:2

New listings near 5120 Longton Road
- Open Sun, 12 to 2pmNew
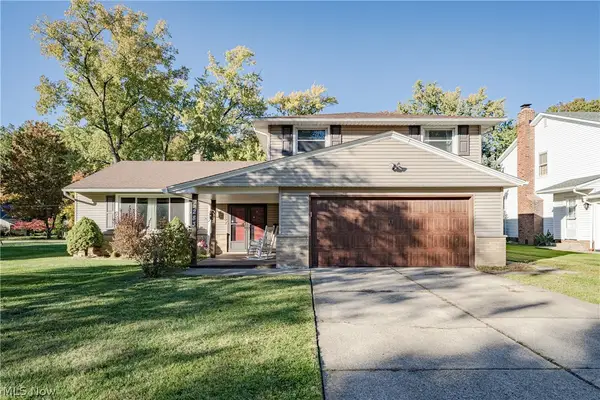 $399,900Active4 beds 3 baths3,054 sq. ft.
5283 Hickory Drive, Lyndhurst, OH 44124
MLS# 5255057Listed by: KELLER WILLIAMS GREATER METROPOLITAN - New
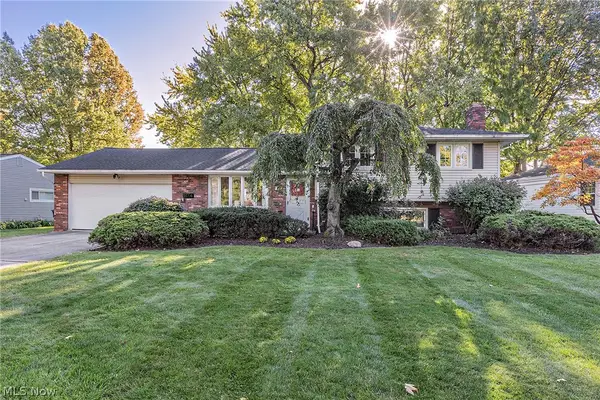 $295,000Active3 beds 2 baths1,740 sq. ft.
5114 Dogwood Trail, Lyndhurst, OH 44124
MLS# 5255236Listed by: COLDWELL BANKER SCHMIDT REALTY - New
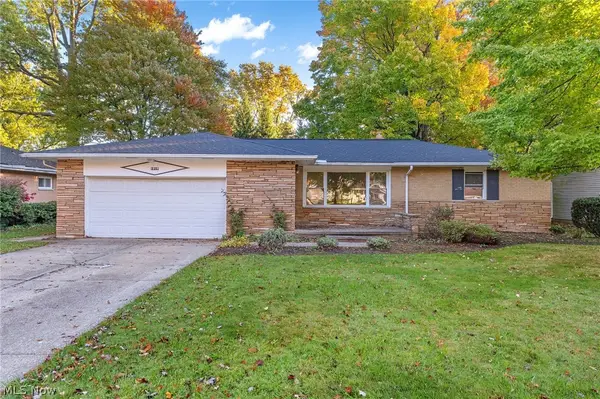 $214,900Active3 beds 4 baths2,404 sq. ft.
1919 Bremerton Road, Lyndhurst, OH 44124
MLS# 5254653Listed by: RE/MAX CROSSROADS PROPERTIES - Open Sat, 12 to 2pmNew
 $300,000Active3 beds 2 baths2,594 sq. ft.
5372 Beacon Road, Lyndhurst, OH 44124
MLS# 5254860Listed by: KELLER WILLIAMS GREATER METROPOLITAN - New
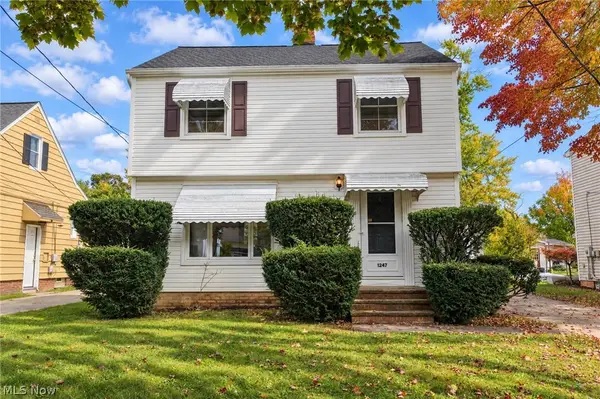 $164,900Active3 beds 1 baths1,752 sq. ft.
1247 Churchill Road, Lyndhurst, OH 44124
MLS# 5254066Listed by: KELLER WILLIAMS LIVING - Open Sun, 2 to 4pmNew
 $285,000Active3 beds 2 baths1,988 sq. ft.
5523 Meadow Wood Boulevard, Lyndhurst, OH 44124
MLS# 5253012Listed by: SMARTLAND, LLC. - New
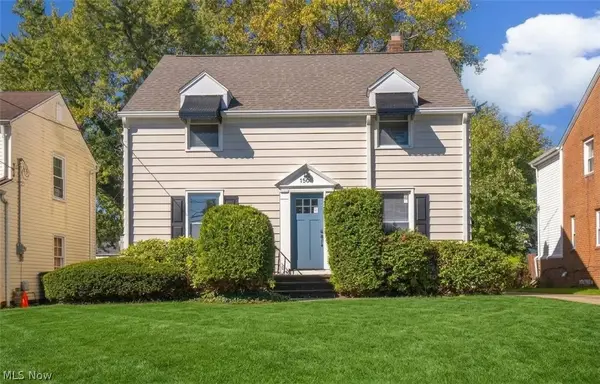
 $299,000Active4 beds 3 baths1,950 sq. ft.
1500 Brainard Road, Lyndhurst, OH 44124
MLS# 5253902Listed by: CENTURY 21 HOMESTAR  $299,000Activeundercontract5 beds 3 baths3,674 sq. ft.
1323 Richmond Road, Lyndhurst, OH 44124
MLS# 5252675Listed by: HOMESMART REAL ESTATE MOMENTUM LLC- New
 $375,000Active4 beds 3 baths2,700 sq. ft.
5223 Chickadee Lane, Lyndhurst, OH 44124
MLS# 5251062Listed by: KELLER WILLIAMS GREATER METROPOLITAN - New
 $366,900Active5 beds 3 baths3,092 sq. ft.
1307 Ford Road, Lyndhurst, OH 44124
MLS# 5253185Listed by: KELLER WILLIAMS LIVING


Protect your home and budget from life's surprises with an Assurant Home Warranty, backed by a partner that supports you through every step of homeownership. Explore Plans.
©2026 Century 21 Real Estate LLC. All rights reserved. CENTURY 21®, the CENTURY 21 Logo and C21® are service marks owned by Century 21 Real Estate LLC. Century 21 Real Estate LLC fully supports the principles of the Fair Housing Act and the Equal Opportunity Act. Each office is independently owned and operated. Listing information is deemed reliable but not guaranteed accurate.