
7410 Mar Del Drive, Madeira, OH 45243
Local realty services provided by:CENTURY 21 HomeStar
7410 Mar Del Drive,Madeira, OH 45243
$718,500
- 4 Beds
- 3 Baths
- 2,268 sq. ft.
- Single family
- Pending
Listed by: john payne
Office: keller williams advisors513-766-9200
MLS#:1896251
Source:OH_CINCY
Price summary
- Price:$718,500
- Price per sq. ft.:$316.8
About this home
Coming Soon! Showings begin October 15. Experience Madeira at its finest in this wonderful 4-bedroom traditional home, perfectly situated on a quiet, low-traffic cul-de-sac. Tastefully updated throughout, the home boasts spacious rooms and an effortless flow designed for hosting large gatherings. Inside, you are welcomed by a cozy wood-burning fireplace in the living room and an expansive, open-concept kitchen and dining area. The kitchen features premium quartzite countertops, cherry cabinetry, and island seating for quick meals. Upstairs, hardwood floors run through all bedrooms, including a luxurious primary suite with a fully renovated bathroom complete with a double vanity, soaking tub, and a custom walk-in shower with body sprays. The outdoor living space includes a 18'x15' covered stamped concrete patio overlooking a flat, private backyard and play area. A partially finished walk-out basement adds excellent flexible living space, storage and utility.
Contact an agent
Home facts
- Year built:1952
- Listing ID #:1896251
- Added:14 day(s) ago
- Updated:October 24, 2026 at 08:34 AM
Rooms and interior
- Bedrooms:4
- Total bathrooms:3
- Full bathrooms:2
- Half bathrooms:1
- Rooms Total:9
- Dining Description:Wood Floor
- Kitchen Description:Dishwasher, Oven/Range, Refrigerator
- Bedroom Description:Bath Adjoins, Walk-in Closet, Wood Floor
- Basement Description:Partial
- Living area:2,268 sq. ft.
Heating and cooling
- Cooling:Ceiling Fans, Central Air
- Heating:Forced Air
Structure and exterior
- Roof:Shingle
- Year built:1952
- Building area:2,268 sq. ft.
- Lot area:0.35 Acres
- Architectural Style:Traditional
- Construction Materials:Brick
- Foundation Description:Poured
- Levels:2 Story
Utilities
- Water:Public
- Sewer:Public Sewer
Finances and disclosures
- Price:$718,500
- Price per sq. ft.:$316.8
Features and amenities
- Appliances:Dishwasher, Dryer, Oven/Range, Refrigerator, Washer
- Laundry features:Dryer, Washer
Parking
- Parking description:Driveway, On Street
- Garage:Yes
- Garage spaces:2
 Information deemed reliable but not guaranteed. The data relating to real estate for sale on this web site comes in part from the Broker Reciprocity program of the Multiple Listing Service of Greater Cincinnati. Real estate listings held by brokerage firms other than CENTURY 21 HomeStar are marked with the Broker Reciprocity™ logo (the small house as shown to the left) and detailed information about them includes the name of the listing brokers. 2026, MLS of Greater Cincinnati, Inc. All rights reserved. OH_CINCY Member Broker: Anthony Geraci
New listings near 7410 Mar Del Drive
- New
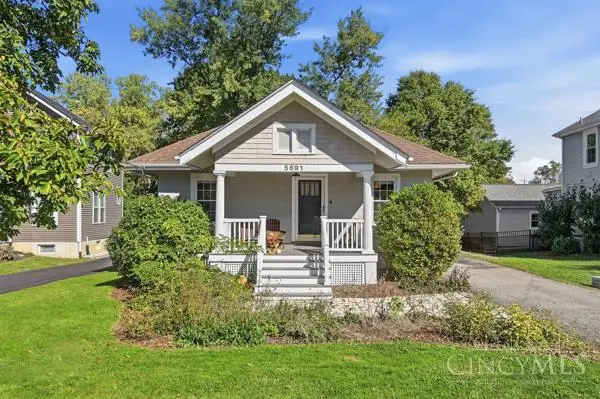 $299,900Active2 beds 1 baths840 sq. ft.
5691 Whetsel Avenue, Madeira, OH 45227
MLS# 1898115Listed by: COLDWELL BANKER REALTY - New
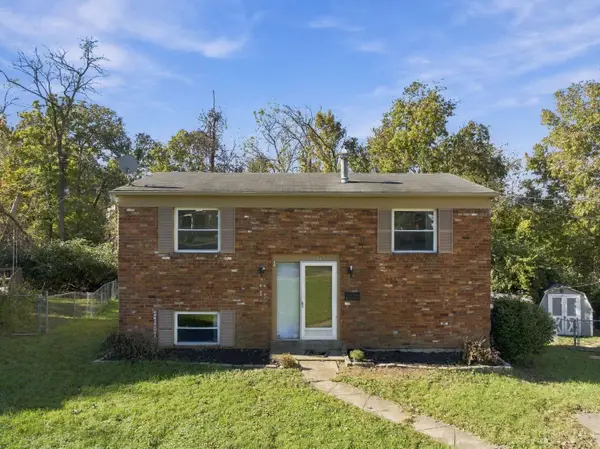 $299,900Active3 beds 2 baths1,344 sq. ft.
6847 Esther Lane, Cincinnati, OH 45243
MLS# 1893995Listed by: RE/MAX PREFERRED GROUP - New
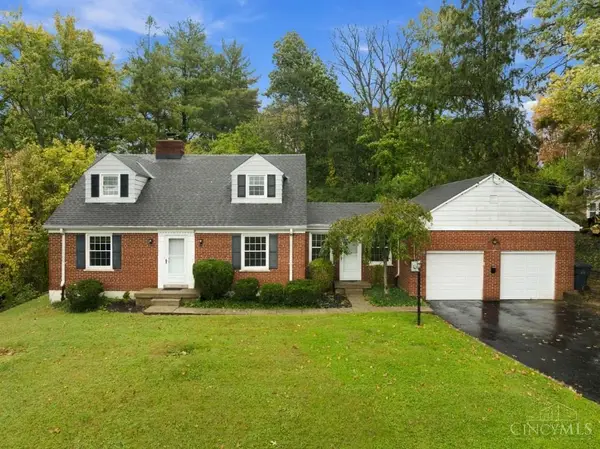 $560,000Active3 beds 3 baths2,236 sq. ft.
6770 Rollaway Road, Madeira, OH 45236
MLS# 1897755Listed by: COMEY & SHEPHERD - New
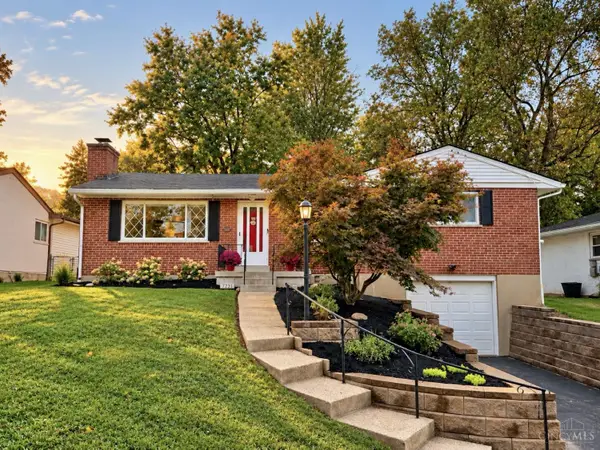 $399,900Active3 beds 2 baths2,078 sq. ft.
7231 Longfield Drive, Madeira, OH 45243
MLS# 1897343Listed by: COLDWELL BANKER REALTY - New
 $585,000Active3 beds 3 baths2,708 sq. ft.
8126 San Marco Court, Madeira, OH 45243
MLS# 1897447Listed by: WYNDHAM-LYONS REALTY SERVICES, - New
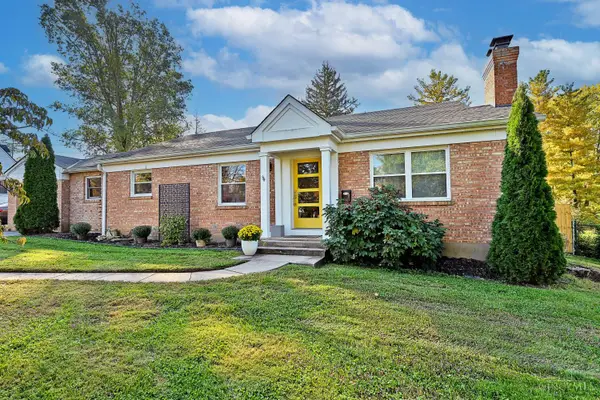 $625,000Active3 beds 3 baths2,223 sq. ft.
7549 Shawnee Run Road, Madeira, OH 45243
MLS# 1897283Listed by: COMEY & SHEPHERD - New
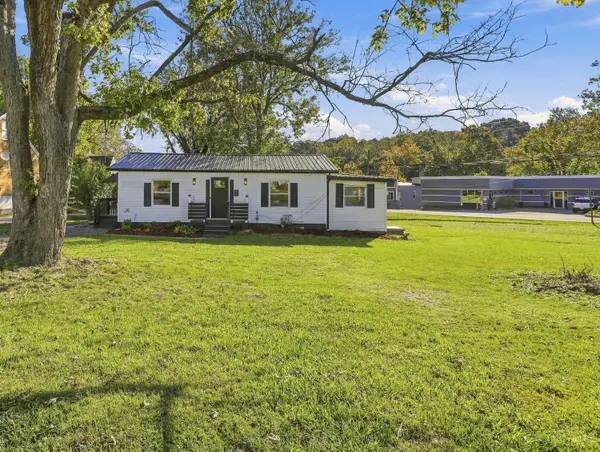 $419,900Active3 beds 2 baths948 sq. ft.
7200 Osceola Drive, Madeira, OH 45243
MLS# 1897077Listed by: COLDWELL BANKER REALTY  $599,000Active0.42 Acres
6182 Fulsher Lane, Madeira, OH 45243
MLS# 1897039Listed by: SIBCY CLINE, INC.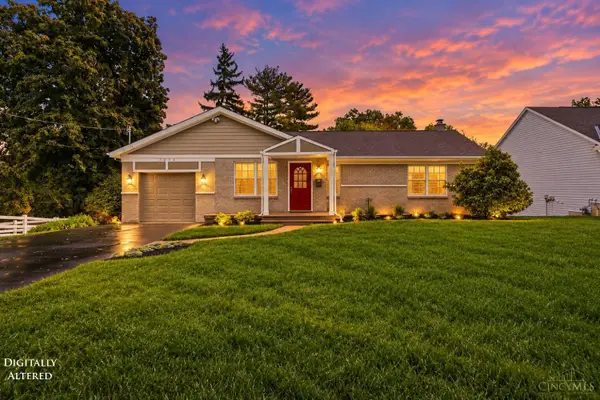 $675,000Active4 beds 3 baths2,496 sq. ft.
7214 Fowler Avenue, Madeira, OH 45243
MLS# 1896831Listed by: ERA REAL SOLUTIONS REALTY. LLC


Protect your home and budget from life's surprises with an Assurant Home Warranty, backed by a partner that supports you through every step of homeownership. Explore Plans.
©2026 Century 21 Real Estate LLC. All rights reserved. CENTURY 21®, the CENTURY 21 Logo and C21® are service marks owned by Century 21 Real Estate LLC. Century 21 Real Estate LLC fully supports the principles of the Fair Housing Act and the Equal Opportunity Act. Each office is independently owned and operated. Listing information is deemed reliable but not guaranteed accurate.