
7549 Shawnee Run Road, Madeira, OH 45243
Local realty services provided by:CENTURY 21 The Gene Group
7549 Shawnee Run Road,Madeira, OH 45243
$625,000
- 3 Beds
- 3 Baths
- 2,223 sq. ft.
- Single family
- Active
Listed by: kelly bailey
Office: comey & shepherd513-321-4343
MLS#:1897283
Source:OH_CINCY
Price summary
- Price:$625,000
- Price per sq. ft.:$281.15
About this home
Welcome home! Beautifully maintained and updated, this inviting 1952 ranch features an open floor plan with hardwood floors throughout. At the heart of the home is a renovated kitchen equipped with white cabinetry, stainless steel appliances, an oversized seating island, and a dedicated beverage station. The adjoining family room, with adjacent half bath, has soaring 12 foot ceilings, a dramatic arched window, wood-burning fireplace, and direct patio access. The main level includes a private primary suite with a wood-burning fireplace, ensuite bath, walk-in closet and sitting area. Two additional bedrooms are served by an updated full bath. A flexible front room easily functions as a formal living or dining area. The finished lower level adds functional living space with vinyl plank flooring, a half bath, dedicated storage, and workshop. Outside features established perennial gardens, and a large flat yard. Located just minutes from shops, restaurants, St. Gertrude, and local schools.
Contact an agent
Home facts
- Year built:1952
- Listing ID #:1897283
- Added:8 day(s) ago
- Updated:October 23, 2026 at 02:34 PM
Rooms and interior
- Bedrooms:3
- Total bathrooms:3
- Full bathrooms:2
- Half bathrooms:1
- Rooms Total:8
- Dining Description:Wood Floor
- Kitchen Description:Counter Bar, Dishwasher, Eat-In, Garbage Disposal, Gas Cooktop, Gourmet, Island, Microwave, Oven/Range, Quartz Counters, Refrigerator, Solid Surface Ctr, Wood Cabinets, Wood Floor
- Bedroom Description:Bath Adjoins, Fireplace, Walk-in Closet, Wood Floor
- Basement Description:Full
- Living area:2,223 sq. ft.
Heating and cooling
- Cooling:Central Air
- Heating:Forced Air, Gas
Structure and exterior
- Roof:Shingle
- Year built:1952
- Building area:2,223 sq. ft.
- Lot area:0.4 Acres
- Lot Features:Level
- Architectural Style:Ranch
- Construction Materials:Brick
- Exterior Features:Patio
- Foundation Description:Block
- Levels:1 Story
Utilities
- Water:Public
- Sewer:Public Sewer
Finances and disclosures
- Price:$625,000
- Price per sq. ft.:$281.15
Features and amenities
- Appliances:Dishwasher, Garbage Disposal, Gas Cooktop, Microwave, Oven/Range, Refrigerator
- Amenities:9Ft + Ceiling, Cathedral Ceiling
Parking
- Parking description:Driveway
- Garage:Yes
- Garage spaces:1
 Information deemed reliable but not guaranteed. The data relating to real estate for sale on this web site comes in part from the Broker Reciprocity program of the Multiple Listing Service of Greater Cincinnati. Real estate listings held by brokerage firms other than CENTURY 21 The Gene Group are marked with the Broker Reciprocity™ logo (the small house as shown to the left) and detailed information about them includes the name of the listing brokers. 2026, MLS of Greater Cincinnati, Inc. All rights reserved.
New listings near 7549 Shawnee Run Road
- New
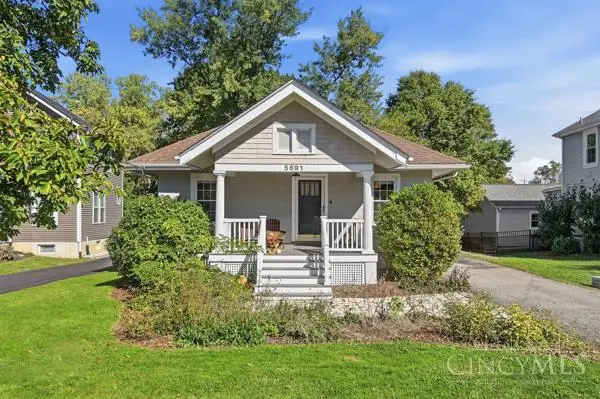 $299,900Active2 beds 1 baths840 sq. ft.
5691 Whetsel Avenue, Madeira, OH 45227
MLS# 1898115Listed by: COLDWELL BANKER REALTY - New
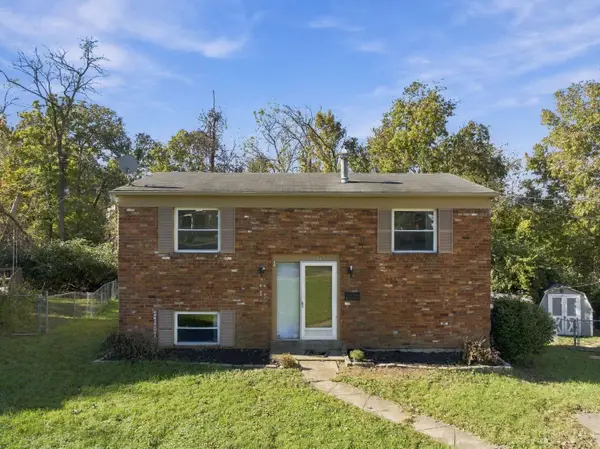 $299,900Active3 beds 2 baths1,344 sq. ft.
6847 Esther Lane, Cincinnati, OH 45243
MLS# 1893995Listed by: RE/MAX PREFERRED GROUP - New
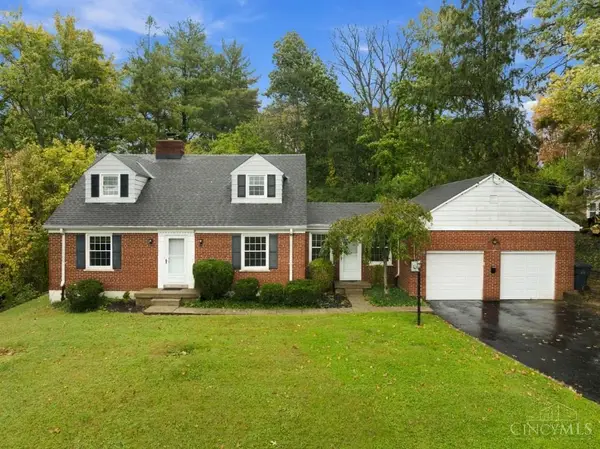 $560,000Active3 beds 3 baths2,236 sq. ft.
6770 Rollaway Road, Madeira, OH 45236
MLS# 1897755Listed by: COMEY & SHEPHERD - New
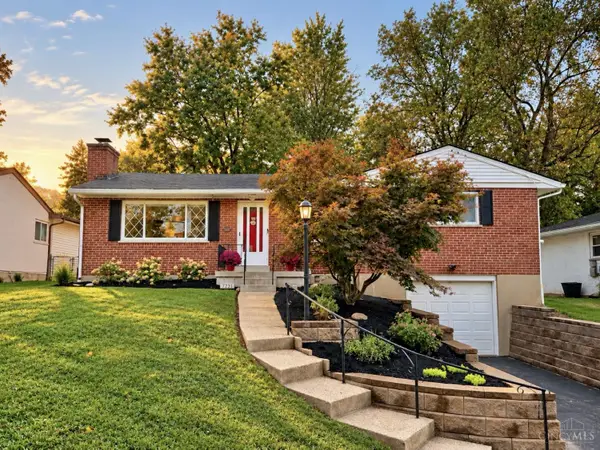 $399,900Active3 beds 2 baths2,078 sq. ft.
7231 Longfield Drive, Madeira, OH 45243
MLS# 1897343Listed by: COLDWELL BANKER REALTY - New
 $585,000Active3 beds 3 baths2,708 sq. ft.
8126 San Marco Court, Madeira, OH 45243
MLS# 1897447Listed by: WYNDHAM-LYONS REALTY SERVICES, - New
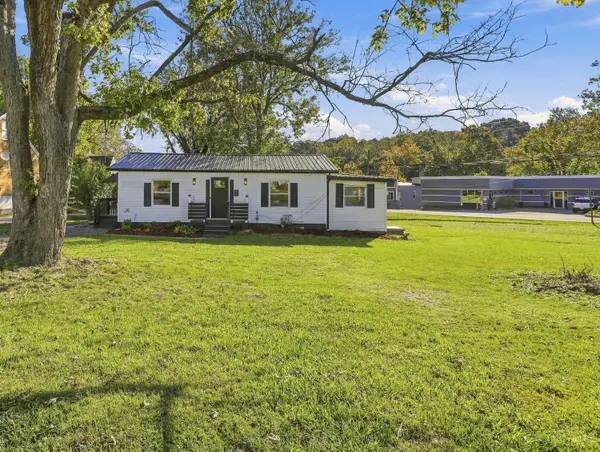 $419,900Active3 beds 2 baths948 sq. ft.
7200 Osceola Drive, Madeira, OH 45243
MLS# 1897077Listed by: COLDWELL BANKER REALTY - New
 $599,000Active0.42 Acres
6182 Fulsher Lane, Madeira, OH 45243
MLS# 1897039Listed by: SIBCY CLINE, INC. 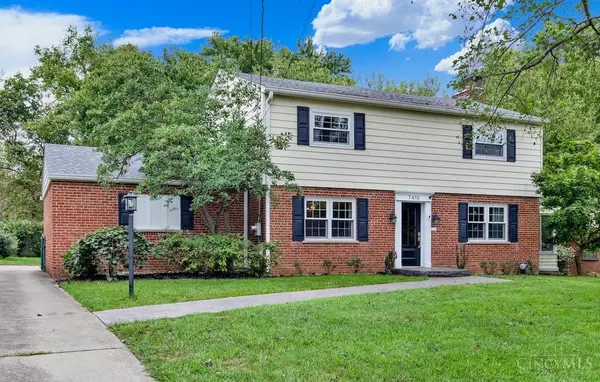 $718,500Pending4 beds 3 baths2,268 sq. ft.
7410 Mar Del Drive, Madeira, OH 45243
MLS# 1896251Listed by: KELLER WILLIAMS ADVISORS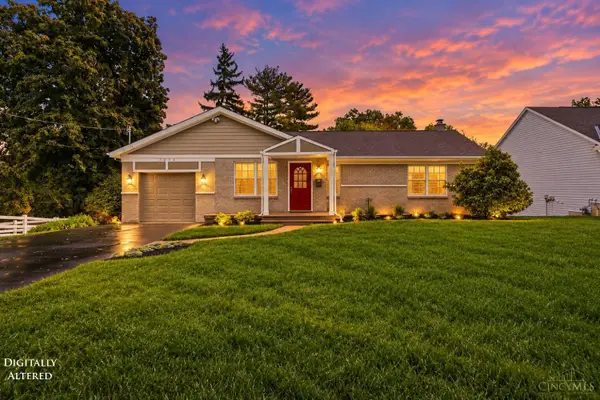 $675,000Active4 beds 3 baths2,496 sq. ft.
7214 Fowler Avenue, Madeira, OH 45243
MLS# 1896831Listed by: ERA REAL SOLUTIONS REALTY. LLC


Protect your home and budget from life's surprises with an Assurant Home Warranty, backed by a partner that supports you through every step of homeownership. Explore Plans.
©2026 Century 21 Real Estate LLC. All rights reserved. CENTURY 21®, the CENTURY 21 Logo and C21® are service marks owned by Century 21 Real Estate LLC. Century 21 Real Estate LLC fully supports the principles of the Fair Housing Act and the Equal Opportunity Act. Each office is independently owned and operated. Listing information is deemed reliable but not guaranteed accurate.