
4412 Grove Avenue, Mariemont, OH 45227
Local realty services provided by:CENTURY 21 The Gene Group
Listed by: michael jordan
Office: jordan, inc.513-791-0281
MLS#:1898761
Source:OH_CINCY
Price summary
- Price:$999,990
- Price per sq. ft.:$421.58
About this home
**A Rare Mariemont Gem!** Completely remodeled and situated on over 1.2 acres of private, wooded grounds, this exceptional home is approximately a half-mile walk to Mariemont Square. The open floor plan features a stunning kitchen with custom cabinetry, quartz countertops, and stainless steel appliances, flowing into the dining area and living room with a dramatic vaulted ceiling and exposed beams. Refinished original hardwood floors add warmth and character throughout. With 4 bedrooms, 3.5 baths, and an office, there's plenty of space to live and work. New zoned HVAC systems provide efficient heating and cooling, and second-floor laundry adds convenience. The entire top floor is dedicated to the primary suite, featuring a custom walk-in closet and luxurious bath with an oversized shower and soaking tub. Enjoy a brand-new patio and winding trails through the wooded backyard. All in the sought-after Mariemont School District! Seller is a licensed real estate agent in the state of Ohio.
Contact an agent
Home facts
- Year built:1959
- Listing ID #:1898761
- Added:2 day(s) ago
- Updated:November 01, 2026 at 02:49 PM
Rooms and interior
- Bedrooms:4
- Total bathrooms:4
- Full bathrooms:3
- Half bathrooms:1
- Rooms Total:8
- Dining Description:Wood Floor
- Kitchen Description:Dishwasher, Eat-In, Electric Cooktop, Garbage Disposal, Gourmet, Island, Marble/Granite/Slate, Microwave, Oven/Range, Pantry, Quartz Counters, Refrigerator, Walkout, Wood Cabinets, Wood Floor
- Bedroom Description:Bath Adjoins, Dressing Area, Sitting Room, Walkout, Wood Floor
- Basement Description:Concrete Floor, Partial, Unfinished
- Living area:2,372 sq. ft.
Heating and cooling
- Cooling:Central Air
- Heating:Forced Air, Gas, Heat Pump
Structure and exterior
- Roof:Slate
- Year built:1959
- Building area:2,372 sq. ft.
- Lot area:1.24 Acres
- Lot Features:Wooded
- Architectural Style:Contemporary/Modern
- Construction Materials:Board & Batten Siding, Brick
- Exterior Features:Balcony, Patio
- Foundation Description:Poured, Slab
- Levels:2 Story
Utilities
- Water:Public
- Sewer:Public Sewer
Finances and disclosures
- Price:$999,990
- Price per sq. ft.:$421.58
Features and amenities
- Appliances:Dishwasher, Electric Cooktop, Garbage Disposal, Microwave, Oven/Range, Refrigerator
- Laundry features:Electric Dryer Hookup
- Amenities:Beam Ceiling, Vaulted Ceiling
Parking
- Parking description:Driveway
- Garage:Yes
- Garage spaces:2
 Information deemed reliable but not guaranteed. The data relating to real estate for sale on this web site comes in part from the Broker Reciprocity program of the Multiple Listing Service of Greater Cincinnati. Real estate listings held by brokerage firms other than CENTURY 21 The Gene Group are marked with the Broker Reciprocity™ logo (the small house as shown to the left) and detailed information about them includes the name of the listing brokers. 2026, MLS of Greater Cincinnati, Inc. All rights reserved.
New listings near 4412 Grove Avenue
- New
 $499,999Active3 beds 4 baths2,068 sq. ft.
3921 Miami Run, Mariemont, OH 45227
MLS# 1898899Listed by: REAL OF OHIO - New
 $229,900Active2 beds 2 baths960 sq. ft.
3825 Petoskey Avenue #31, Mariemont, OH 45227
MLS# 1897933Listed by: COLDWELL BANKER REALTY  $499,900Active4 beds 2 baths1,235 sq. ft.
4304 Grove Ave, Mariemont, OH 45227
MLS# 1897812Listed by: KELLER WILLIAMS ADVISORS $950,000Pending4 beds 4 baths2,974 sq. ft.
3927 West Street, Mariemont, OH 45227
MLS# 1897925Listed by: SIBCY CLINE, INC. $1,875,000Pending4 beds 5 baths3,982 sq. ft.
6811 Mt Vernon Avenue, Mariemont, OH 45227
MLS# 1897006Listed by: COLDWELL BANKER REALTY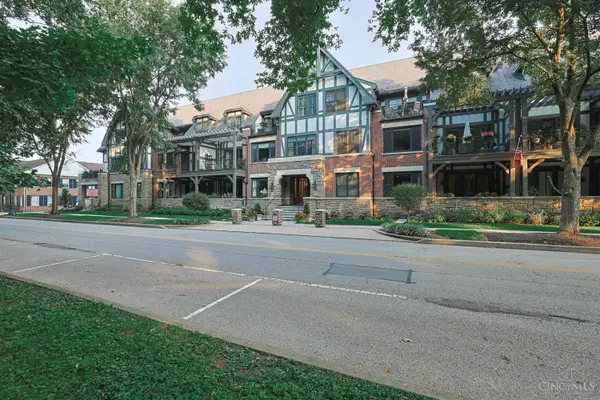 $899,000Active2 beds 2 baths1,997 sq. ft.
3942 Miami Road #203, Mariemont, OH 45227
MLS# 1896698Listed by: SIBCY CLINE, INC. $589,000Pending4 beds 2 baths1,406 sq. ft.
4317 Joan Place, Mariemont, OH 45227
MLS# 1895643Listed by: COLDWELL BANKER REALTY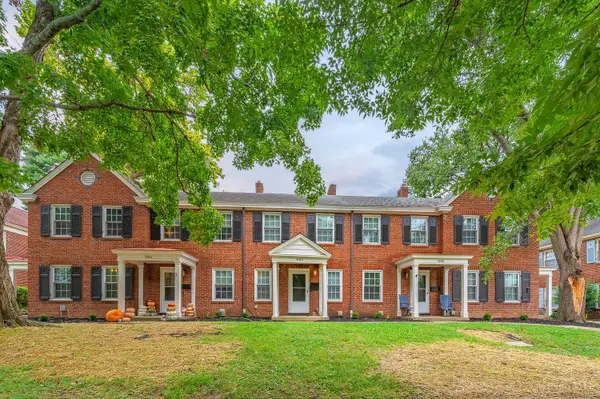 $1,300,000Pending-- beds -- baths
3909 Beech Street, Mariemont, OH 45227
MLS# 1895021Listed by: KELLER WILLIAMS ADVISORS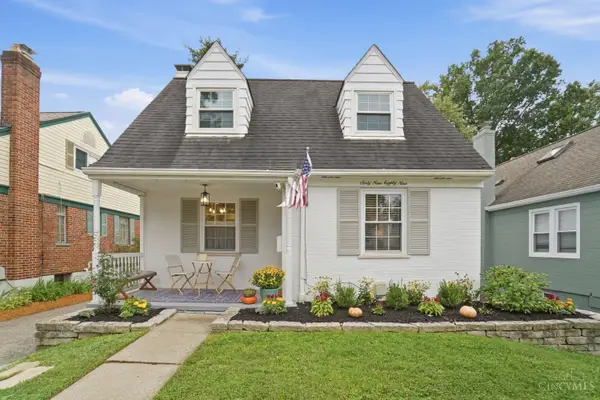 $439,000Pending3 beds 2 baths1,462 sq. ft.
6989 Cambridge Avenue, Mariemont, OH 45227
MLS# 1894558Listed by: COLDWELL BANKER REALTY


Protect your home and budget from life's surprises with an Assurant Home Warranty, backed by a partner that supports you through every step of homeownership. Explore Plans.
©2026 Century 21 Real Estate LLC. All rights reserved. CENTURY 21®, the CENTURY 21 Logo and C21® are service marks owned by Century 21 Real Estate LLC. Century 21 Real Estate LLC fully supports the principles of the Fair Housing Act and the Equal Opportunity Act. Each office is independently owned and operated. Listing information is deemed reliable but not guaranteed accurate.