
491 S Prospect Street, Marion, OH 43302
Local realty services provided by:CENTURY 21 DeAnna Realty
491 S Prospect Street,Marion, OH 43302
$184,900
- 3 Beds
- 1 Baths
- 1,576 sq. ft.
- Single family
- Coming Soon
Listed by: joshua e seymour
Office: re/max affiliates, inc.614-766-5330
MLS#:226035590
Source:OH_CBR
Price summary
- Price:$184,900
- Price per sq. ft.:$117.32
About this home
Don't miss out on this beautifully updated 3-bedroom, 1-bath, 2-story home! This property offers total peace of mind with a new furnace and hot water tank (2024), a durable metal roof, vinyl siding, and replacement windows. Step inside to find a fully remodeled kitchen (2025) equipped with a refrigerator and stove that stay with the home, alongside the included washer and dryer. The cozy living room features a warm gas log fireplace and a dining room with beautiful solid wood pocket doors. Need more space? The huge, floored walk-up attic is a blank canvas ready to be converted into a fourth bedroom, home office, or ultimate man cave. The outdoor space completes the package with a completely enclosed wood privacy fence and a detached garage/storage building perfect for projects and extra storage. Photos coming on Monday 09/21/2026!
Contact an agent
Home facts
- Year built:1910
- Subdivision & Development:H Peters 2nd
- Listing ID #:226035590
- Updated:September 19, 2026 at 03:07 PM
Rooms and interior
- Bedrooms:3
- Total bathrooms:1
- Full bathrooms:1
- Flooring:Carpet
- Basement:Yes
- Basement Description:Partial
- Living area:1,576 sq. ft.
Heating and cooling
- Heating:Forced Air, Heating
- Central air:Yes
Structure and exterior
- Year built:1910
- Building area:1,576 sq. ft.
- Lot area:0.12 Acres
Finances and disclosures
- Price:$184,900
- Price per sq. ft.:$117.32
- Tax amount:$1,492
Parking
- Parking description:Detached Garage, Shared Driveway
- Garage:Yes
New listings near 491 S Prospect Street
- Coming Soon
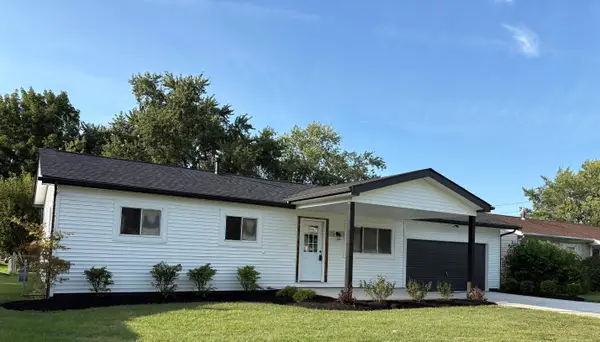 $269,900Coming Soon3 beds 2 baths988 sq. ft.
1452 Bellefontaine Avenue, Marion, OH 43302
MLS# 226035647Listed by: GENERATIONS REALTY - Coming Soon
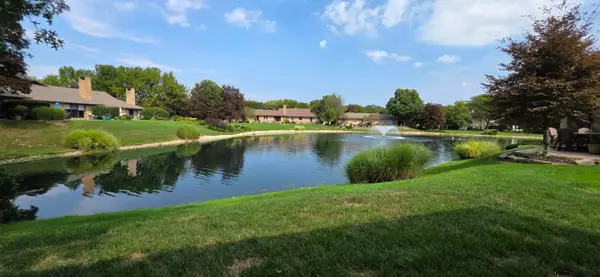 $350,000Coming Soon3 beds 3 baths4,482 sq. ft.
1410 Woodridge Road, Marion, OH 43302
MLS# 226035554Listed by: EXP REALTY, LLC - Coming Soon
 $539,900Coming Soon3 beds 2 baths2,720 sq. ft.
1122 Somerlot Hoffman Road E, Marion, OH 43302
MLS# 226035060Listed by: KELLER WILLIAMS CAPITAL PTNRS - Coming Soon
 $299,900Coming Soon3 beds 2 baths1,752 sq. ft.
2945 Fairway Drive, Marion, OH 43302
MLS# 226034059Listed by: GENERATIONS REALTY - Coming Soon
 $134,000Coming Soon3 beds 2 baths912 sq. ft.
480 Tyler Street, Marion, OH 43302
MLS# 226034003Listed by: E-MERGE REAL ESTATE - New
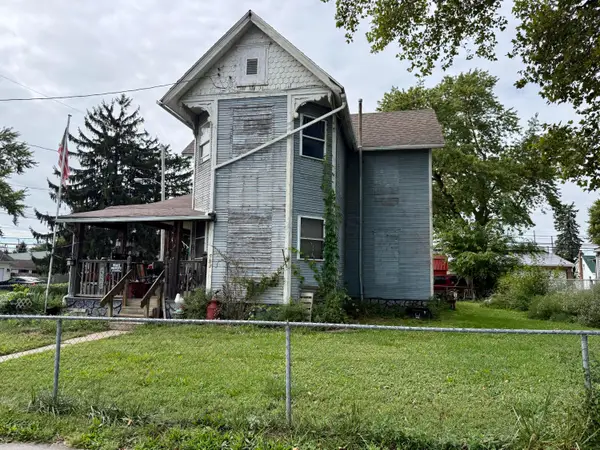 $49,500Active4 beds 1 baths2,042 sq. ft.
583 N State Street, Marion, OH 43302
MLS# 226035815Listed by: GENERATIONS REALTY - New
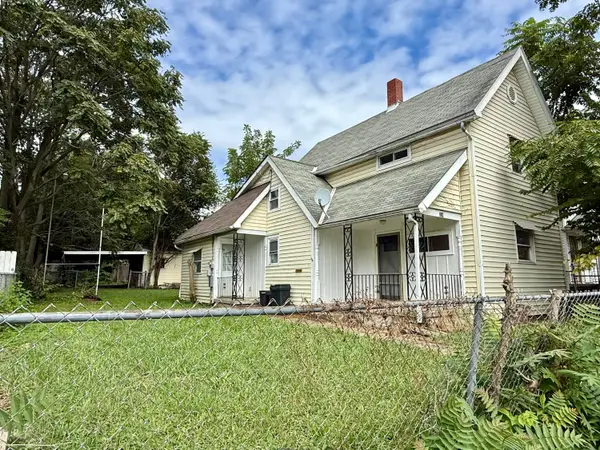 $69,900Active3 beds 1 baths1,466 sq. ft.
224 Bellevue Avenue, Marion, OH 43302
MLS# 226035806Listed by: GENERATIONS REALTY - New
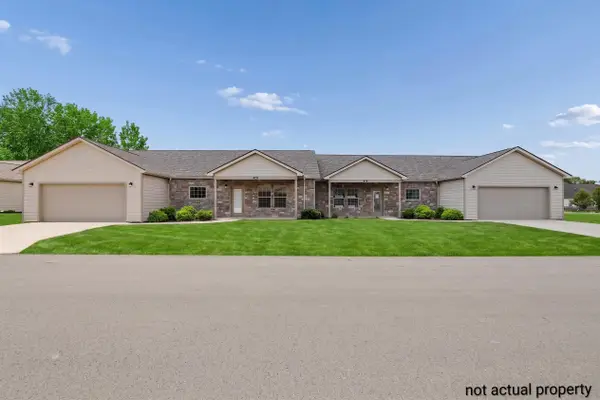 $374,900Active3 beds 2 baths1,802 sq. ft.
1930 Sussex Way, Marion, OH 43302
MLS# 226035763Listed by: COLDWELL BANKER REALTY - New
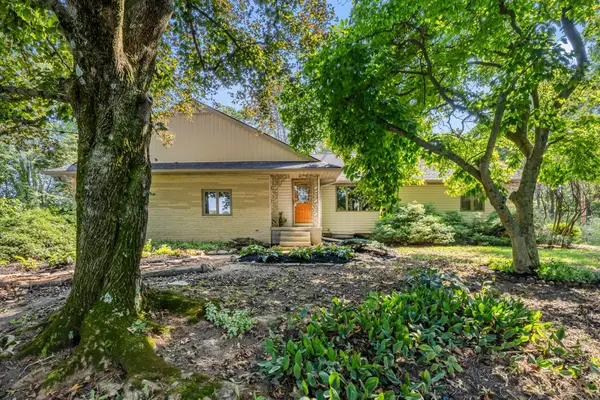 $349,900Active3 beds 2 baths1,774 sq. ft.
1645 Myers Road, Marion, OH 43302
MLS# 226035676Listed by: THE RAINES GROUP, INC.


Protect your home and budget from life's surprises with an Assurant Home Warranty, backed by a partner that supports you through every step of homeownership. Explore Plans.
©2026 Century 21 Real Estate LLC. All rights reserved. CENTURY 21®, the CENTURY 21 Logo and C21® are service marks owned by Century 21 Real Estate LLC. Century 21 Real Estate LLC fully supports the principles of the Fair Housing Act and the Equal Opportunity Act. Each office is independently owned and operated. Listing information is deemed reliable but not guaranteed accurate.