
3425 Roanoke Nw Street, Massillon, OH 44646
Local realty services provided by:CENTURY 21 Lakeside Realty
3425 Roanoke Nw Street,Massillon, OH 44646
$224,900
- 3 Beds
- 1 Baths
- 1,144 sq. ft.
- Single family
- Active
Listed by: scott fader
Office: joseph walter realty, llc.
MLS#:5245016
Source:OH_NORMLS
Price summary
- Price:$224,900
- Price per sq. ft.:$196.59
About this home
Welcome to this well-maintained 3-bedroom, 1-bath home offering 1,625 square feet of living space on a generous .27-acre lot! Built in 1971, this property is in good condition and offers a comfortable layout with plenty of space for everyday living. Major updates include a roof approximately 10 years old and a furnace approximately 2 years old, providing added peace of mind for the next owner. The spacious lot offers room to enjoy the outdoors, while the home's overall condition makes it a great option for an owner-occupant. Whether you're looking for a move-in-ready home. Don't miss the chance to make this one yours!
Contact an agent
Home facts
- Year built:1971
- Subdivision & Development:Bramblecrest
- Listing ID #:5245016
- Added:1 day(s) ago
- Updated:September 15, 2026 at 02:30 PM
Rooms and interior
- Bedrooms:3
- Total bathrooms:1
- Full bathrooms:1
- Kitchen Description:Microwave, Range, Refrigerator
- Basement:Yes
- Basement Description:Full
- Living area:1,144 sq. ft.
Heating and cooling
- Cooling:Central Air
- Heating:Gas
- Central air:Yes
Structure and exterior
- Roof:Shingle
- Year built:1971
- Building area:1,144 sq. ft.
- Lot area:0.27 Acres
- Construction Materials:Brick, Vinyl Siding
- Exterior Features:Patio
Utilities
- Water:Public
- Sewer:Public Sewer
Finances and disclosures
- Price:$224,900
- Price per sq. ft.:$196.59
- Tax amount:$2,169 (2025)
Features and amenities
- Appliances:Microwave, Range, Refrigerator
Parking
- Parking description:Garage
- Garage:Yes
- Garage spaces:2

New listings near 3425 Roanoke Nw Street
- New
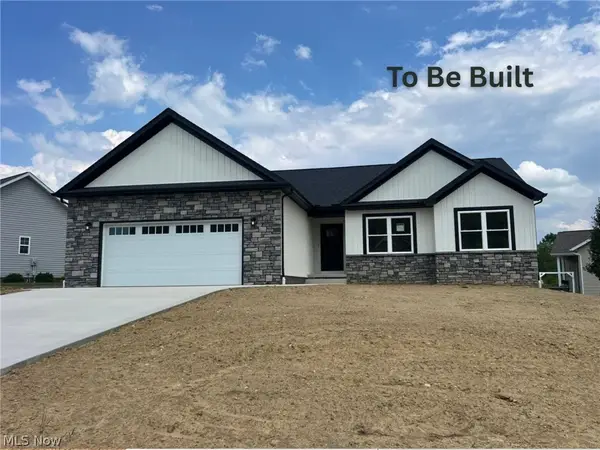 $409,900Active3 beds 2 baths1,544 sq. ft.
4703 Stevie Sw Avenue, Massillon, OH 44646
MLS# 5244982Listed by: RE/MAX EDGE REALTY - New
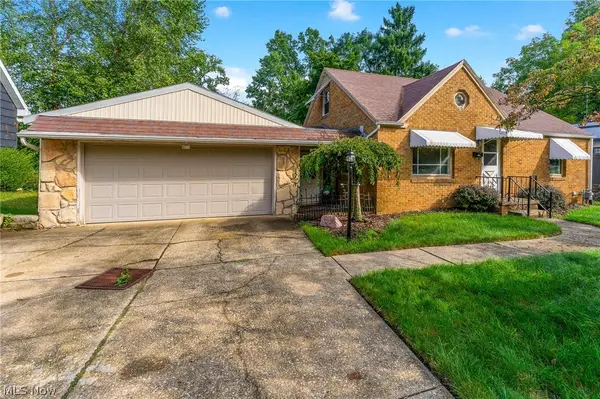 $195,000Active3 beds 2 baths1,324 sq. ft.
1108 Stuart Nw Street, Massillon, OH 44646
MLS# 5243692Listed by: COURTNEY'S RE & AUCTION SALES - New
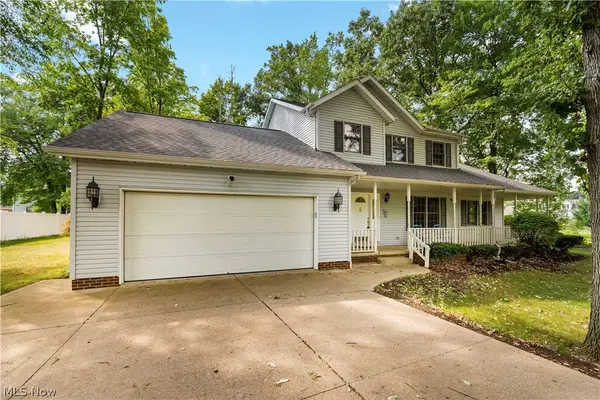 $348,000Active4 beds 4 baths
841 27th Ne Street, Massillon, OH 44646
MLS# 5242908Listed by: EXP REALTY, LLC. - New
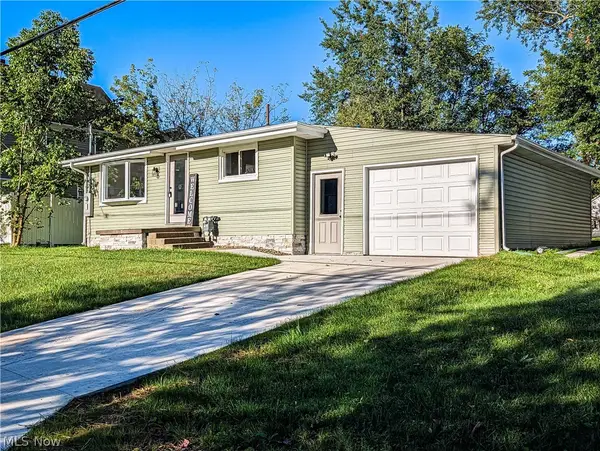 $175,000Active4 beds 2 baths1,620 sq. ft.
945 14th Se Street, Massillon, OH 44646
MLS# 5244095Listed by: RE/MAX TRENDS REALTY - New
 $275,000Active3 beds 2 baths1,683 sq. ft.
3834 Southway Sw Street, Massillon, OH 44646
MLS# 5244283Listed by: CUTLER REAL ESTATE - New
 $235,000Active3 beds 1 baths1,476 sq. ft.
12780 Barbara Sw Street, Massillon, OH 44647
MLS# 5243676Listed by: REAL OF OHIO - New
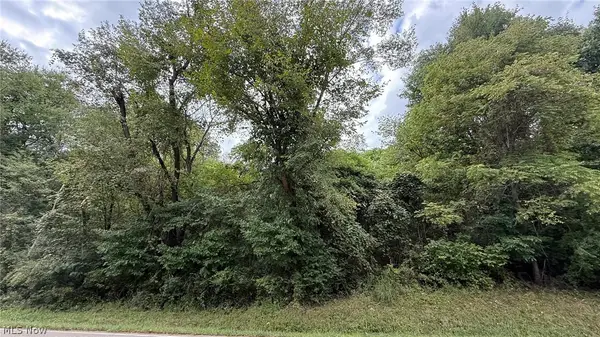 $145,000Active3.07 Acres
Riverside Nw Avenue, Massillon, OH 44647
MLS# 5243873Listed by: COLDWELL BANKER SCHMIDT REALTY - New
 $199,900Active3 beds 2 baths1,440 sq. ft.
1309 Forest Se Avenue, Massillon, OH 44646
MLS# 5244004Listed by: FELL REALTY, LLC - New
 $249,900Active3 beds 2 baths1,620 sq. ft.
2919 Inwood Nw Drive, Massillon, OH 44646
MLS# 5244235Listed by: COLDWELL BANKER REALTY


Protect your home and budget from life's surprises with an Assurant Home Warranty, backed by a partner that supports you through every step of homeownership. Explore Plans.
©2026 Century 21 Real Estate LLC. All rights reserved. CENTURY 21®, the CENTURY 21 Logo and C21® are service marks owned by Century 21 Real Estate LLC. Century 21 Real Estate LLC fully supports the principles of the Fair Housing Act and the Equal Opportunity Act. Each office is independently owned and operated. Listing information is deemed reliable but not guaranteed accurate.