
2254 Garden Creek Drive, Maumee, OH 43537
Local realty services provided by:CENTURY 21 Bolte Real Estate
Listed by: kimberly a. boos
Office: howard hanna
MLS#:10011101
Source:OH_TBR
Price summary
- Price:$329,900
- Price per sq. ft.:$151.68
About this home
Enjoy the end of summer in style! One of the largest lots in the subdivision. Private, fenced backyard with built-in pool. two tier deck and mature trees. Spacious home with plenty of storage and many updates. LV flooring throughout first floor except FR. All appliances including washer/dryer stay. 2 full baths. Large, eat-in kitchen and snack bar. Family room with woodburning fireplace and sliding door opens to the back deck. Primary bed with walk-in-closet and additional closet. Don't miss this exciting opportunity..
Contact an agent
Home facts
- Year built:1979
- Subdivision & Development:Garden Creek Estates
- Listing ID #:10011101
- Added:35 day(s) ago
- Updated:September 01, 2026 at 06:27 PM
Rooms and interior
- Bedrooms:3
- Total bathrooms:2
- Full bathrooms:2
- Rooms Total:7
- Flooring:Carpet, Plank
- Dining Description:Breakfast Bar, Eat-in Kitchen
- Kitchen Description:Dishwasher, Disposal, Eat-in Kitchen, Gas Range, Microwave, Refrigerator
- Basement Description:Block, Crawl Space
- Living area:2,175 sq. ft.
Heating and cooling
- Cooling:Central Air
- Heating:Natural Gas
Structure and exterior
- Roof:Shingle
- Year built:1979
- Building area:2,175 sq. ft.
- Lot area:0.34 Acres
- Architectural Style:Traditional
- Construction Materials:Aluminum Siding, Brick, Stucco
- Exterior Features:Deck, Front Porch, Lighting, Private Yard
- Foundation Description:Block, Crawl Space
Schools
- High school:Springfield
- Middle school:Springfield
- Elementary school:Holloway
Utilities
- Water:Public
- Sewer:Public Sewer
Finances and disclosures
- Price:$329,900
- Price per sq. ft.:$151.68
Features and amenities
- Appliances:Dishwasher, Disposal, Dryer, Gas Range, Microwave, Refrigerator, Washer, Water Heater
- Laundry features:Dryer, Electric Dryer Hookup, Gas Dryer Hookup, Laundry Closet, Washer, Washer Hookup
- Amenities:Ceiling Fan(s), Double Pane Windows, Open Floorplan, Pantry, Security Lights, Security System, Smoke Detector(s), Walk-In Closet(s), Window Treatments
- Pool features:Diving Board, Fenced, In Ground
Parking
- Total parking spaces:6
- Parking description:Asphalt, Attached Garage, Driveway
- Garage:Yes
- Garage spaces:3
New listings near 2254 Garden Creek Drive
- Coming Soon
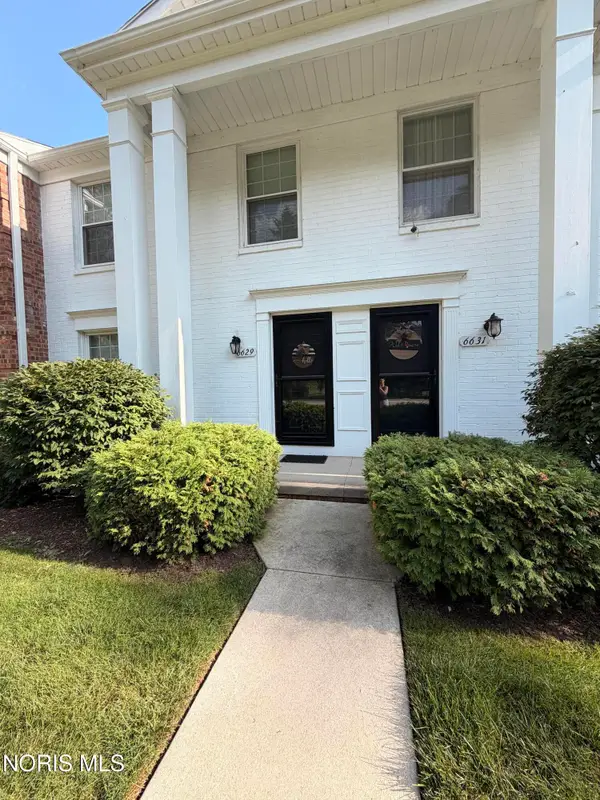 $195,000Coming Soon2 beds 2 baths1,236 sq. ft.
6629 Garden Road, Maumee, OH 43537
MLS# 10012790Listed by: THE DANBERRY CO - Coming Soon
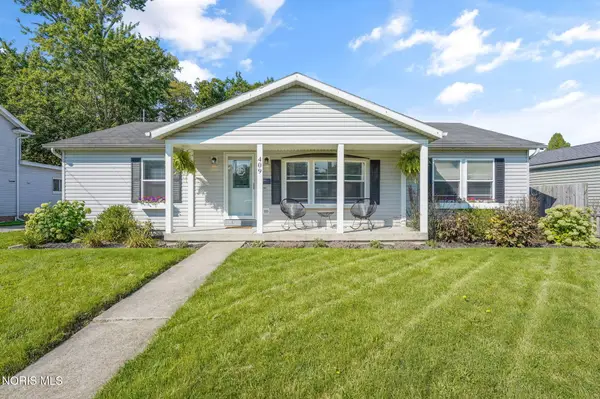 $255,000Coming Soon3 beds 2 baths1,344 sq. ft.
409 Ford Street, Maumee, OH 43537
MLS# 10012739Listed by: THE DANBERRY CO - Coming Soon
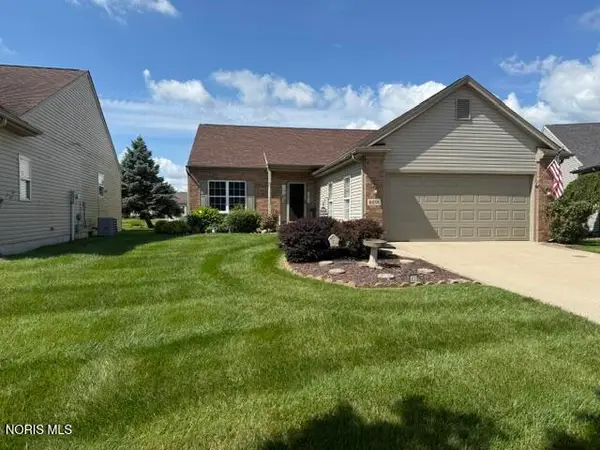 $389,900Coming Soon3 beds 2 baths1,844 sq. ft.
4838 Skipper Court, Maumee, OH 43537
MLS# 10012634Listed by: RE/MAX PREFERRED ASSOCIATES - Coming SoonOpen Wed, 4:30 to 6:30pm
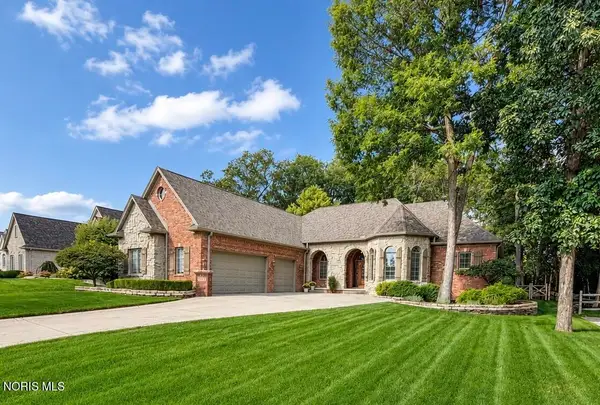 $599,900Coming Soon4 beds 4 baths2,686 sq. ft.
7842 Windsor Wood Court, Maumee, OH 43537
MLS# 10012629Listed by: SERENITY REALTY LLC - Coming Soon
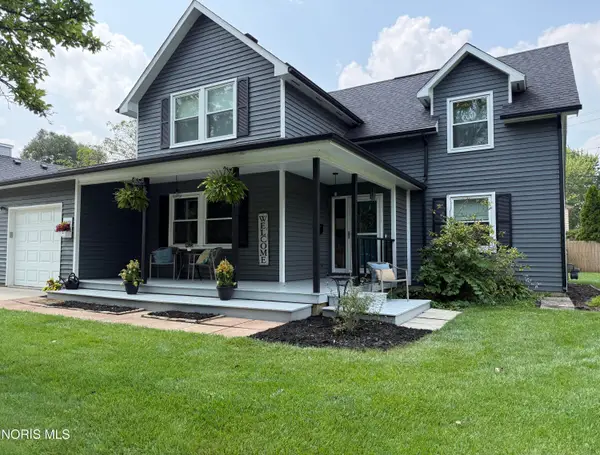 $359,900Coming Soon4 beds 3 baths1,961 sq. ft.
1111 Kurtz Street, Maumee, OH 43537
MLS# 10012633Listed by: SERENITY REALTY LLC - New
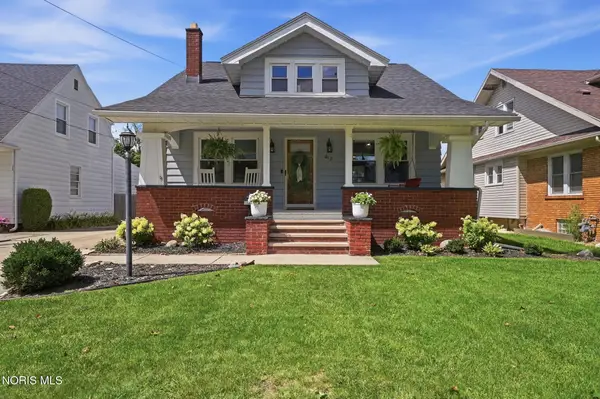 $329,900Active3 beds 2 baths1,576 sq. ft.
613 River Road, Maumee, OH 43537
MLS# 10012718Listed by: THE DANBERRY CO - New
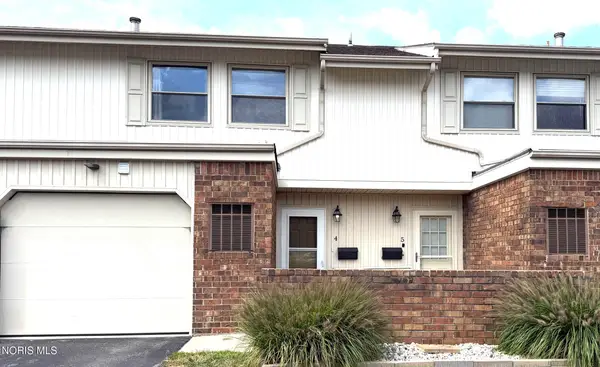 $184,900Active3 beds 2 baths1,410 sq. ft.
6818 Fenwyck Road #Apt 4, Maumee, OH 43537
MLS# 10012499Listed by: HOWARD HANNA 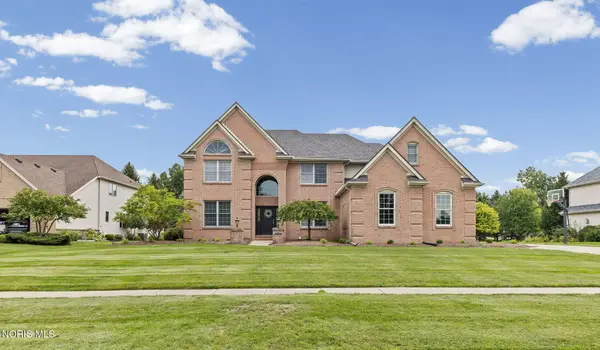 $615,000Active4 beds 5 baths3,684 sq. ft.
3835 Wrens Nest Boulevard, Maumee, OH 43537
MLS# 10012310Listed by: THE DANBERRY CO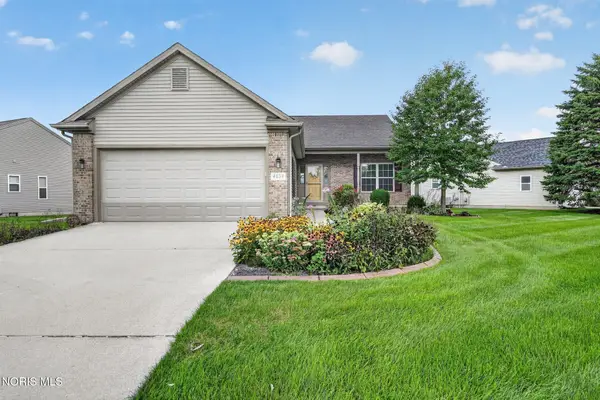 $385,000Active3 beds 2 baths1,640 sq. ft.
4828 Port Drive, Maumee, OH 43537
MLS# 10012304Listed by: RE/MAX PREFERRED ASSOCIATES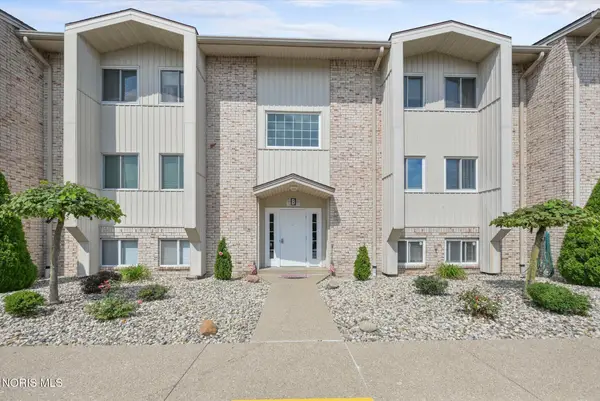 $152,900Active2 beds 2 baths1,253 sq. ft.
6640 Salisbury Road #Apt B312, Maumee, OH 43537
MLS# 10012306Listed by: THE DANBERRY CO.


Protect your home and budget from life's surprises with an Assurant Home Warranty, backed by a partner that supports you through every step of homeownership. Explore Plans.
©2026 Century 21 Real Estate LLC. All rights reserved. CENTURY 21®, the CENTURY 21 Logo and C21® are service marks owned by Century 21 Real Estate LLC. Century 21 Real Estate LLC fully supports the principles of the Fair Housing Act and the Equal Opportunity Act. Each office is independently owned and operated. Listing information is deemed reliable but not guaranteed accurate.