
6122 Henthorne Drive, Maumee, OH 43537
Local realty services provided by:CENTURY 21 Bolte Real Estate
6122 Henthorne Drive,Maumee, OH 43537
$346,024
- 4 Beds
- 3 Baths
- - sq. ft.
- Single family
- Sold
Listed by: deborah longenecker
Office: the danberry co
MLS#:10010801
Source:OH_TBR
Sorry, we are unable to map this address
Price summary
- Price:$346,024
- Monthly HOA dues:$25
About this home
Shadow Valley beautifully updated and maintained. See feature sheet for updates. Amazing updated kitchen with Quartz countertops, backsplash, stovetop, garbage disposal and all hardwood floors on the first floor lovingly sanded and stained. Living at 6122 Henthorne Drive offers a blend of comfort, convenience, and access to everyday amenities. Located in an established neighborhood, the home provides easy access to shopping, dining, parks, golf courses, and major roadways, making commuting and errands convenient. The surrounding area offers opportunities to enjoy nearby walking paths, outdoor recreation, and local community events throughout the year. Residents appreciate the proximity to everyday services while still enjoying the feel of a well-established residential setting. Whether you're relaxing at home, entertaining guests, or taking advantage of the nearby amenities, this location offers a balance of accessibility and neighborhood appeal that makes it easy to enjoy all that the Maumee area has to offer....
Contact an agent
Home facts
- Year built:1977
- Subdivision & Development:Shadow Valley Estates
- Listing ID #:10010801
- Added:41 day(s) ago
- Updated:August 31, 2026 at 06:29 PM
Rooms and interior
- Bedrooms:4
- Total bathrooms:3
- Full bathrooms:2
- Half bathrooms:1
- Rooms Total:7
- Flooring:Carpet, Tile, Vinyl, Wood
- Dining Description:Breakfast Bar, Eat-in Kitchen
- Bathrooms Description:Primary Bathroom
- Kitchen Description:Dishwasher, Disposal, Eat-in Kitchen, Microwave, Refrigerator
- Basement:Yes
- Basement Description:Combination
Heating and cooling
- Cooling:Attic Fan, Ceiling Fan(s), Central Air
- Heating:Forced Air, Natural Gas
Structure and exterior
- Roof:Asphalt
- Year built:1977
- Architectural Style:Contemporary
- Construction Materials:Stucco, Wood Siding
- Exterior Features:Front Porch, Lighting, Private Yard, Rear Patio
- Foundation Description:Combination
Schools
- High school:Springfield
- Middle school:Springfield
- Elementary school:Holloway
Utilities
- Water:Public, Water Available
- Sewer:Public Sewer, Sewer Connected
Finances and disclosures
- Price:$346,024
Features and amenities
- Appliances:Dishwasher, Disposal, Humidifier, Microwave, Refrigerator, Sump Pump, Water Heater
- Laundry features:Main Level
- Amenities:Ceiling Fan(s), Pantry, Storage, Vaulted Ceiling(s)
Parking
- Total parking spaces:6
- Parking description:Attached Garage, Basement, Driveway, Garage Door Opener, Private
- Garage:Yes
- Garage spaces:3
New listings near 6122 Henthorne Drive
- Coming Soon
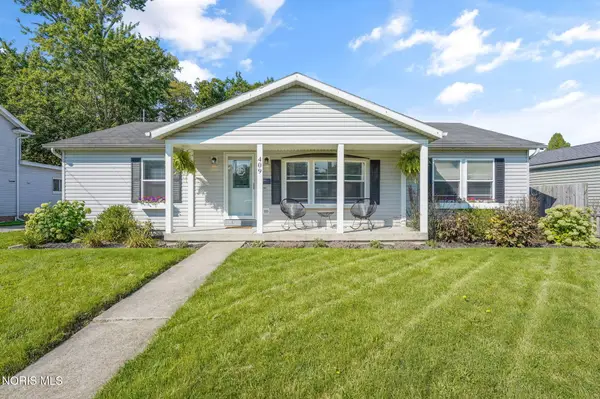 $255,000Coming Soon3 beds 2 baths1,344 sq. ft.
409 Ford Street, Maumee, OH 43537
MLS# 10012739Listed by: THE DANBERRY CO - Coming Soon
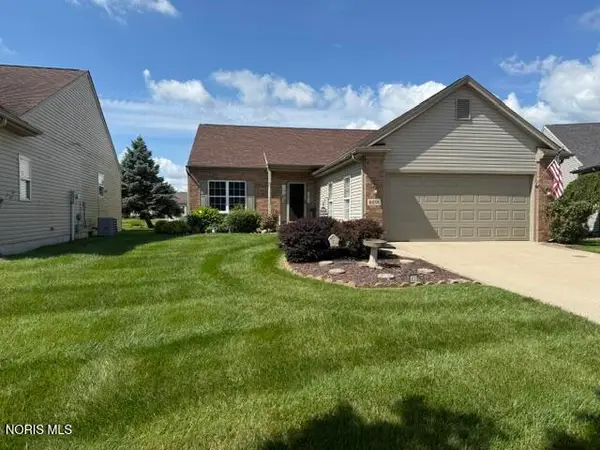 $389,900Coming Soon3 beds 2 baths1,844 sq. ft.
4838 Skipper Court, Maumee, OH 43537
MLS# 10012634Listed by: RE/MAX PREFERRED ASSOCIATES - Coming SoonOpen Wed, 4:30 to 6:30pm
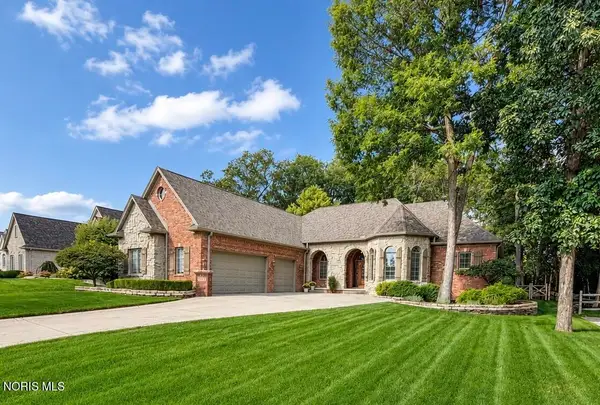 $599,900Coming Soon4 beds 4 baths2,686 sq. ft.
7842 Windsor Wood Court, Maumee, OH 43537
MLS# 10012629Listed by: SERENITY REALTY LLC - Coming Soon
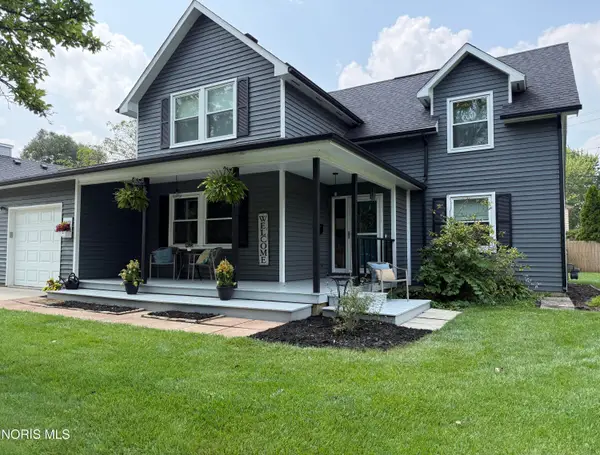 $359,900Coming Soon3 beds 3 baths1,961 sq. ft.
1111 Kurtz Street, Maumee, OH 43537
MLS# 10012633Listed by: SERENITY REALTY LLC - New
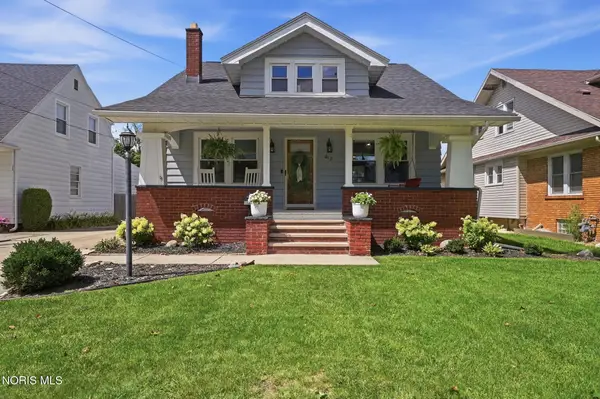 $329,900Active3 beds 2 baths1,576 sq. ft.
613 River Road, Maumee, OH 43537
MLS# 10012718Listed by: THE DANBERRY CO - New
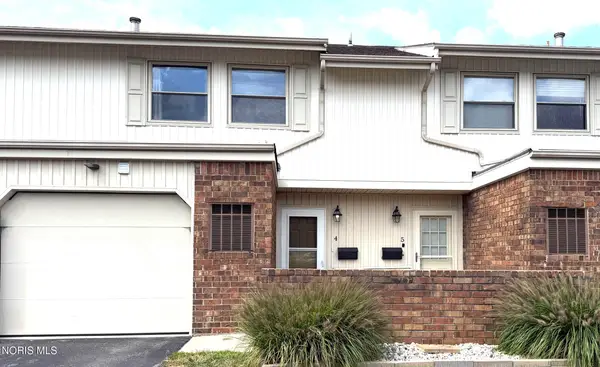 $184,900Active3 beds 2 baths1,410 sq. ft.
6818 Fenwyck Road #Apt 4, Maumee, OH 43537
MLS# 10012499Listed by: HOWARD HANNA - New
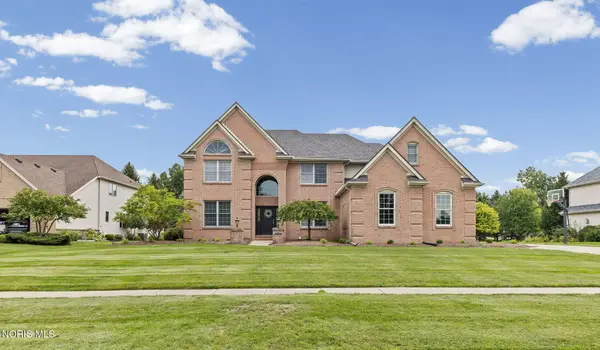 $615,000Active4 beds 5 baths3,684 sq. ft.
3835 Wrens Nest Boulevard, Maumee, OH 43537
MLS# 10012310Listed by: THE DANBERRY CO - New
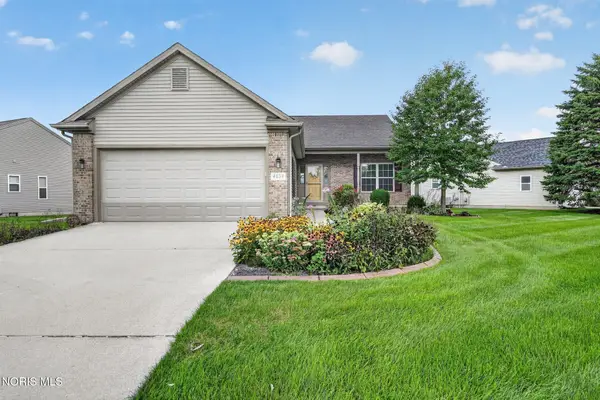 $385,000Active3 beds 2 baths1,640 sq. ft.
4828 Port Drive, Maumee, OH 43537
MLS# 10012304Listed by: RE/MAX PREFERRED ASSOCIATES - New
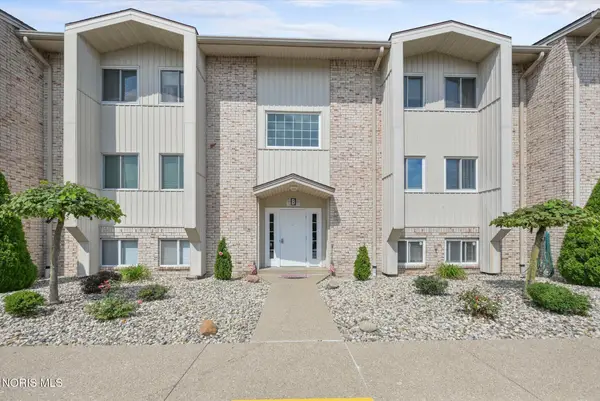 $152,900Active2 beds 2 baths1,253 sq. ft.
6640 Salisbury Road #Apt B312, Maumee, OH 43537
MLS# 10012306Listed by: THE DANBERRY CO. 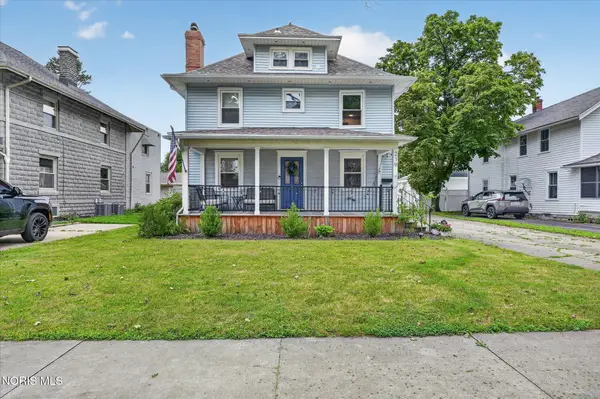 $329,900Active3 beds 2 baths1,664 sq. ft.
219 E Dudley Street, Maumee, OH 43537
MLS# 10012215Listed by: RE/MAX PREFERRED ASSOCIATES


Protect your home and budget from life's surprises with an Assurant Home Warranty, backed by a partner that supports you through every step of homeownership. Explore Plans.
©2026 Century 21 Real Estate LLC. All rights reserved. CENTURY 21®, the CENTURY 21 Logo and C21® are service marks owned by Century 21 Real Estate LLC. Century 21 Real Estate LLC fully supports the principles of the Fair Housing Act and the Equal Opportunity Act. Each office is independently owned and operated. Listing information is deemed reliable but not guaranteed accurate.