1000 Som Center Rd #E-5, Mayfield, OH 44143
Local realty services provided by:CENTURY 21 Transcendent Realty
1000 Som Center Rd #E-5,Mayfield Village, OH 44143
$185,000
- 3 Beds
- 3 Baths
- - sq. ft.
- Condominium
- Sold
Listed by: mike wold
Office: re/max revealty
MLS#:5230643
Source:OH_NORMLS
Sorry, we are unable to map this address
Price summary
- Price:$185,000
- Monthly HOA dues:$376
About this home
Nestled in the heart of Mayfield Village, this spacious townhome offers a world of opportunity, nearly 2,000 square feet of living space, a rare 2 car garage, natural light, and a layout that is sure to impress. This well maintained residence features three spacious bedrooms, three bathrooms, a dedicated home office, a formal dining room, an open-concept kitchen, and a serene sunroom and deck attached to your two car garage. This townhome in Mayfield Village boasts distinctive features & amenities starting with your very own unique private patio unlike other properties in the development and the 2 car garage. Ensure a low-maintenance, worry-free lifestyle for the incoming owner. And how about the prime location. Situated in a highly desirable neighborhood with immediate access to major highways, premier shopping, and fine dining, offering the perfect blend of suburban tranquility and urban convenience.This rare property truly stands out as a private oasis within the community. Do not miss the opportunity to secure this residence....
Contact an agent
Home facts
- Year built:1972
- Subdivision & Development:Maples/Aintree Condo
- Listing ID #:5230643
- Added:48 day(s) ago
- Updated:September 15, 2026 at 06:22 AM
Rooms and interior
- Bedrooms:3
- Total bathrooms:3
- Full bathrooms:2
- Half bathrooms:1
- Rooms Total:7
- Basement:Yes
- Basement Description:Crawl Space
Heating and cooling
- Cooling:Central Air
- Heating:Forced Air, Gas
- Central air:Yes
Structure and exterior
- Roof:Asphalt, Fiberglass
- Year built:1972
- Construction Materials:Vinyl Siding
- Levels:2 Stories, 2 Story
Utilities
- Water:Public
- Sewer:Public Sewer
Finances and disclosures
- Price:$185,000
- Tax amount:$3,670 (2025)
Parking
- Parking description:Detached, Garage
- Garage:Yes
- Garage spaces:1

New listings near 1000 Som Center Rd #E-5
- New

 $479,900Active4 beds 3 baths3,342 sq. ft.
465 Blueberry Circle, Mayfield Village, OH 44143
MLS# 5243497Listed by: CENTURY 21 HOMESTAR 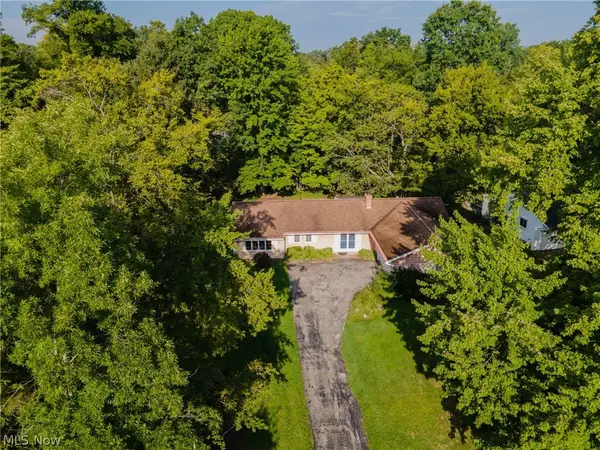 $300,000Pending3 beds 2 baths1,540 sq. ft.
734 Kenwood Drive, Mayfield Village, OH 44040
MLS# 5240602Listed by: KELLER WILLIAMS GREATER METROPOLITAN $525,000Pending4 beds 4 baths
6778 Wildwood Trail, Mayfield Village, OH 44143
MLS# 5242747Listed by: KELLER WILLIAMS ELEVATE $775,000Pending5 beds 5 baths4,400 sq. ft.
587 Magnolia Court, Mayfield Village, OH 44143
MLS# 5218952Listed by: EXP REALTY, LLC.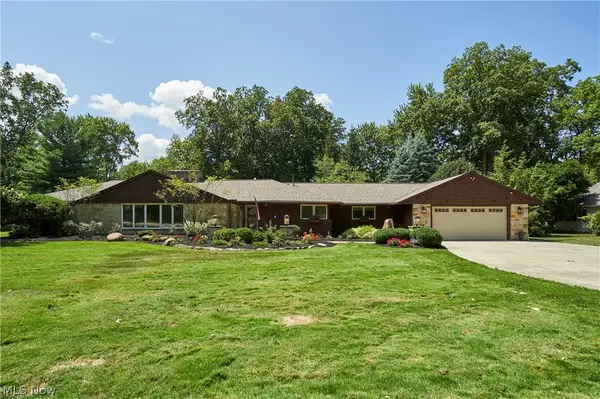 $550,000Pending4 beds 4 baths3,892 sq. ft.
994 Worton Park Drive, Mayfield Village, OH 44143
MLS# 5232236Listed by: BERKSHIRE HATHAWAY HOMESERVICES PROFESSIONAL REALTY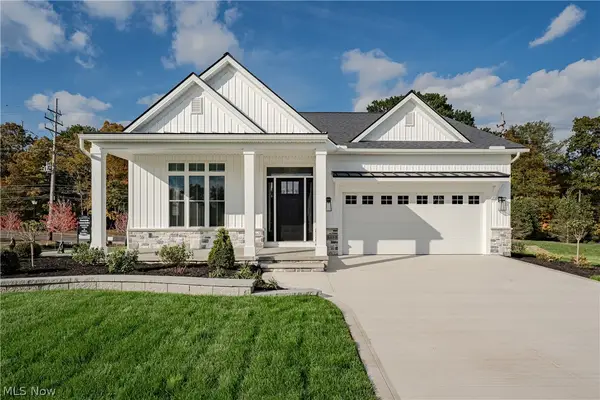 $684,900Active2 beds 2 baths1,860 sq. ft.
568 Magnolia Court, Mayfield Village, OH 44143
MLS# 5223861Listed by: KELLER WILLIAMS GREATER METROPOLITAN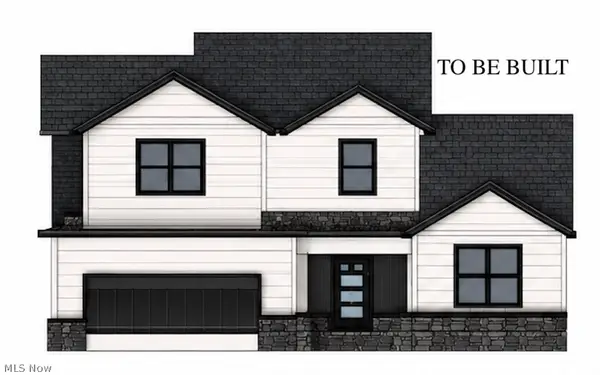 $600,000Active4 beds 3 baths4,032 sq. ft.
6522 Wilson Mills Road, Mayfield Village, OH 44143
MLS# 5219389Listed by: BERKSHIRE HATHAWAY HOMESERVICES PROFESSIONAL REALTY $539,900Pending3 beds 4 baths3,170 sq. ft.
6821 Thornapple Drive, Mayfield Village, OH 44040
MLS# 5219317Listed by: RE/MAX HAVEN REALTY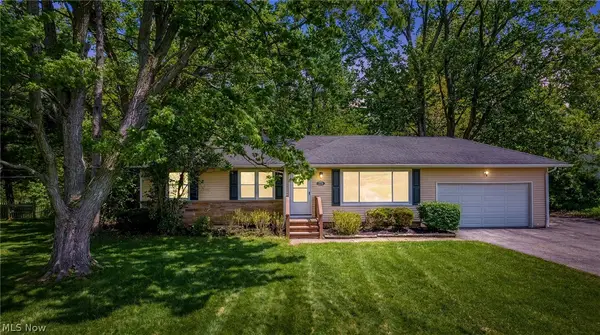 $349,900Pending4 beds 3 baths2,479 sq. ft.
763 Som Center Road, Mayfield Village, OH 44143
MLS# 5209207Listed by: MCDOWELL HOMES REAL ESTATE SERVICES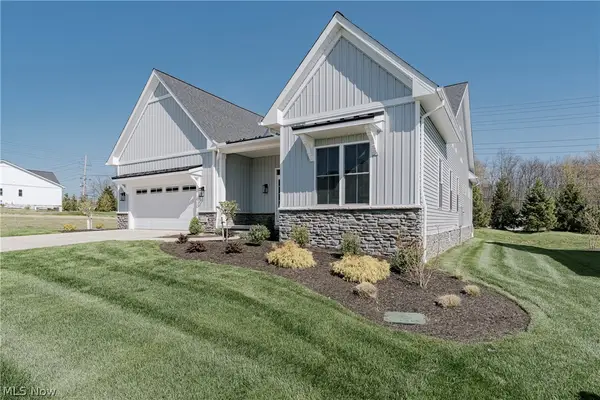 $714,900Active3 beds 3 baths2,150 sq. ft.
6469 N Cobblestone Road, Mayfield Village, OH 44143
MLS# 5207720Listed by: KELLER WILLIAMS GREATER METROPOLITAN


Protect your home and budget from life's surprises with an Assurant Home Warranty, backed by a partner that supports you through every step of homeownership. Explore Plans.
©2026 Century 21 Real Estate LLC. All rights reserved. CENTURY 21®, the CENTURY 21 Logo and C21® are service marks owned by Century 21 Real Estate LLC. Century 21 Real Estate LLC fully supports the principles of the Fair Housing Act and the Equal Opportunity Act. Each office is independently owned and operated. Listing information is deemed reliable but not guaranteed accurate.