804 Texas Avenue, McDonald, OH 44437
Local realty services provided by:CENTURY 21 Lakeside Realty
Listed by:
 Jessica Hinerman(330) 360 - 2749CENTURY 21 Lakeside Realty
Office: century 21 lakeside realty
MLS#:5232959
Source:OH_NORMLS
Price summary
- Price:$289,000
- Price per sq. ft.:$99.59
About this home
This McDonald bi-level offers 2,902 square feet of finished living space, five bedrooms, three full bathrooms, and a flexible layout that gives the next owner plenty of options. One of the standout features is the 2-bedroom private second living unit with its own exterior entrance, complete with a kitchen, living room, full bathroom, laundry room, and plenty of separation from the main portion of the home. It creates an ideal setup for multigenerational living, extended family, adult children, long-term guests, a private work-from-home arrangement, or anyone who simply wants additional living space while remaining connected to the rest of the home. The main portion opens into a bright living room and a comfortable flow into the dining area. The dining space sits just off the kitchen and opens to the covered rear deck. The kitchen offers generous cabinet and counter space, stainless steel appliances, and a large peninsula. Fresh paint throughout gives the home a clean, neutral backdrop, while new overhead lighting has been installed in all bedrooms. The lower level adds a large family room, full bathroom, spacious laundry and utility area, and direct access to the attached two-car garage. New carpeting has been installed throughout the lower level and second living unit. The private second living unit truly feels like a home within the home, with abundant kitchen storage, a comfortable living area, two bedrooms, its own laundry space, and the privacy of a separate entrance.Additional improvements include professionally cleaned and sanitized air ducts and a new roof installed in May 2026. Outside, the fenced backyard offers room for pets, play, gardening, or weekend gatherings beneath mature trees. A storage shed, open rear deck, and covered deck provide even more function and a shaded place to relax. This is the kind of home that gives you options now and room to grow into later....
Contact an agent
Home facts
- Year built:1972
- Subdivision & Development:Timberlanes
- Listing ID #:5232959
- Added:47 day(s) ago
- Updated:September 19, 2026 at 07:51 AM
Rooms and interior
- Bedrooms:5
- Total bathrooms:4
- Full bathrooms:3
- Half bathrooms:1
- Rooms Total:9
- Kitchen Description:Dishwasher, Microwave, Range, Refrigerator
- Living area:2,902 sq. ft.
Heating and cooling
- Cooling:Central Air
- Heating:Forced Air, Gas
- Central air:Yes
Structure and exterior
- Roof:Asphalt
- Year built:1972
- Building area:2,902 sq. ft.
- Lot area:0.25 Acres
- Architectural Style:Ranch
- Construction Materials:Vinyl Siding
- Exterior Features:Deck, Porch
- Levels:2 Stories, 2 Story
Utilities
- Water:Public
- Sewer:Public Sewer
Finances and disclosures
- Price:$289,000
- Price per sq. ft.:$99.59
- Tax amount:$2,708 (2024)
Features and amenities
- Appliances:Dishwasher, Microwave, Range, Refrigerator
Parking
- Parking description:Attached, Garage
- Garage:Yes
- Garage spaces:2
New listings near 804 Texas Avenue
- Open Sun, 2:30 to 3:30pmNew
 $225,000Active3 beds 2 baths1,312 sq. ft.
353 Grant Avenue, McDonald, OH 44437
MLS# 5242920Listed by: KELLER WILLIAMS CHERVENIC REALTY  $289,900Active4 beds 2 baths2,208 sq. ft.
731 Oregon Avenue, McDonald, OH 44437
MLS# 5242865Listed by: ALTOBELLI REAL ESTATE $105,000Pending3 beds 1 baths864 sq. ft.
225 Ohio Avenue, McDonald, OH 44437
MLS# 5236486Listed by: BRIGHTON REALTY & MANAGEMENT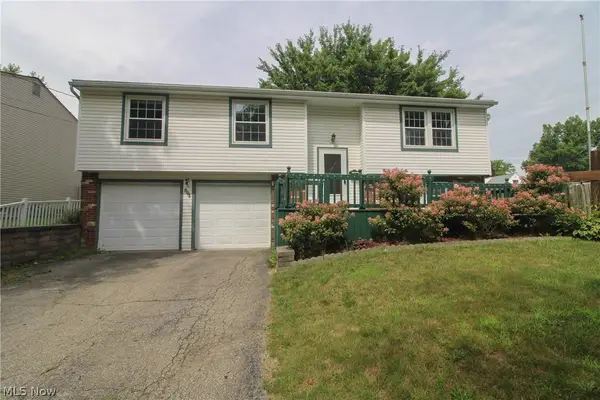
 $289,000Pending5 beds 4 baths2,902 sq. ft.
804 Texas Avenue, McDonald, OH 44437
MLS# 5232959Listed by: CENTURY 21 LAKESIDE REALTY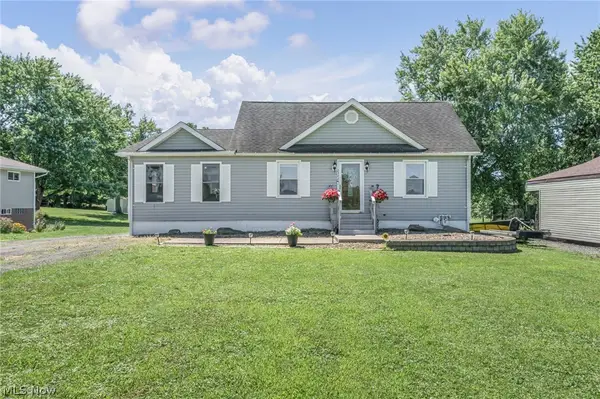 $230,000Pending3 beds 2 baths3,022 sq. ft.
2342 Salt Springs Road, McDonald, OH 44437
MLS# 5232903Listed by: KELLER WILLIAMS CHERVENIC RLTY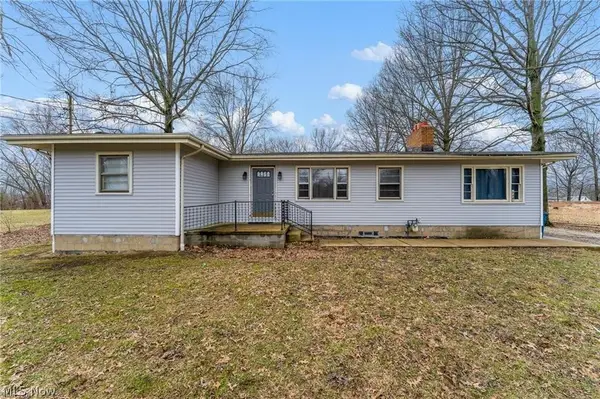 $199,900Pending3 beds 3 baths
944 Mcdonald Avenue, McDonald, OH 44437
MLS# 5230793Listed by: BROKERS REALTY GROUP $410,000Active5 beds 3 baths3,860 sq. ft.
242 Elvira Court, McDonald, OH 44437
MLS# 5227654Listed by: CENTURY 21 LAKESIDE REALTY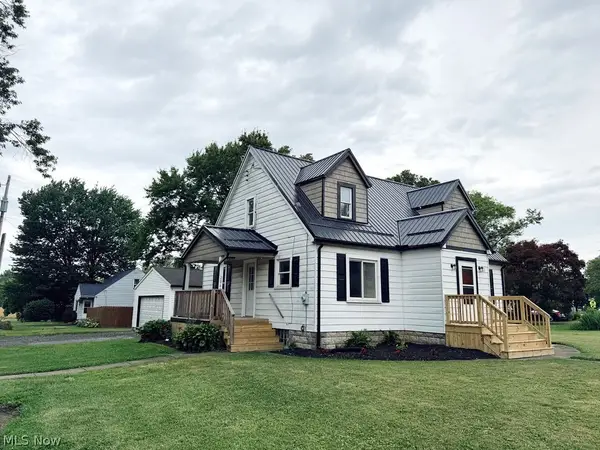 $199,000Pending3 beds 2 baths1,615 sq. ft.
2847 Ohltown Mcdonald, McDonald, OH 44437
MLS# 5222654Listed by: WILLIAM ZAMARELLI, INC. $255,000Pending3 beds 2 baths1,716 sq. ft.
540 Utah Avenue, McDonald, OH 44437
MLS# 5220217Listed by: WEICHERT REALTORS - WELCOME AGENCY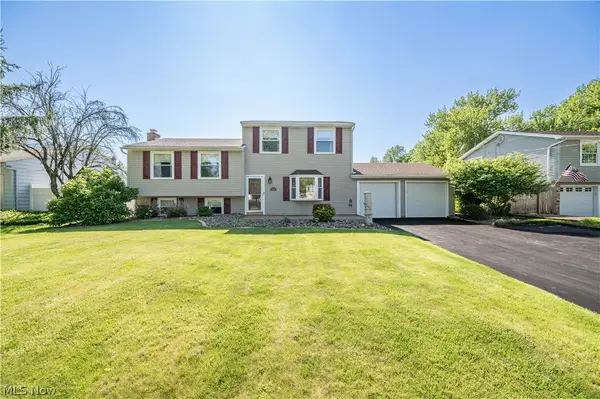 $250,000Pending4 beds 3 baths1,932 sq. ft.
814 Illinois Avenue, McDonald, OH 44437
MLS# 5214707Listed by: CENTURY 21 LAKESIDE REALTY


Protect your home and budget from life's surprises with an Assurant Home Warranty, backed by a partner that supports you through every step of homeownership. Explore Plans.
©2026 Century 21 Real Estate LLC. All rights reserved. CENTURY 21®, the CENTURY 21 Logo and C21® are service marks owned by Century 21 Real Estate LLC. Century 21 Real Estate LLC fully supports the principles of the Fair Housing Act and the Equal Opportunity Act. Each office is independently owned and operated. Listing information is deemed reliable but not guaranteed accurate.