
10465 Bean Road, Mechanicsburg, OH 43044
Local realty services provided by:CENTURY 21 The Gene Group
Upcoming open houses
- Sun, Oct 2510:00 am - 12:00 pm
Listed by: tori thomas
Office: fiv realty co ohio llc.
MLS#:1049114
Source:OH_WRIST
Price summary
- Price:$299,900
- Price per sq. ft.:$198.35
About this home
Enjoy the space of country living with the comfort of a beautifully renovated home! Situated on over 1.3 acres in the Mechanicsburg School District, this move-in-ready ranch offers the perfect blend of modern updates and peaceful surroundings. Inside, you'll find three bedrooms, two full bathrooms, and thoughtfully updated living spaces with fresh finishes throughout. Whether you're enjoying a quiet morning overlooking the property, entertaining friends and family, or simply appreciating the room to spread out, this home offers a lifestyle that's hard to find. All the benefits of a renovated home, the freedom of acreage, and the convenience of single-story living--welcome to 10465 Bean Road!
Contact an agent
Home facts
- Year built:2000
- Subdivision & Development:Vms 8462
- Listing ID #:1049114
- Added:7 day(s) ago
- Updated:October 21, 2026 at 03:03 AM
Rooms and interior
- Bedrooms:3
- Total bathrooms:2
- Full bathrooms:2
- Bathrooms Description:Bathroom 1st Floor
- Kitchen Description:Dishwasher, Range, Refrigerator
- Bedroom Description:Bedroom on 1st Floor, Smoke Detector(s)
- Basement Description:Crawl Space
- Living area:1,512 sq. ft.
Heating and cooling
- Cooling:Central Air
- Heating:Forced Air, Propane
Structure and exterior
- Year built:2000
- Building area:1,512 sq. ft.
- Lot area:1.37 Acres
- Lot Features:Residential Lot
- Construction Materials:Vinyl Siding
- Foundation Description:Block
- Levels:1 Story
Utilities
- Water:Well
- Sewer:Septic Tank
Finances and disclosures
- Price:$299,900
- Price per sq. ft.:$198.35
- Tax amount:$2,413 (2025)
Features and amenities
- Appliances:Dishwasher, Range, Refrigerator
Parking
- Parking description:Attached
- Garage spaces:2
New listings near 10465 Bean Road
- Coming Soon
 $315,000Coming Soon3 beds 2 baths1,235 sq. ft.
4470 N Urbana Lisbon Road, Mechanicsburg, OH 43044
MLS# 226039736Listed by: REALISTAR - New
 $218,000Active3 beds 1 baths1,216 sq. ft.
23 Willow, Mechanicsburg, OH 43044
MLS# 226039354Listed by: ROBY REALTY  $2,900,000Active4 beds 5 baths5,661 sq. ft.
7701 Long Pond Road, Mechanicsburg, OH 43044
MLS# 1048946Listed by: WHITETAIL PROPERTIES REAL ESTATE, LLC $269,000Active3 beds 1 baths1,378 sq. ft.
172 High Street, Mechanicsburg, OH 43044
MLS# 1048679Listed by: BHHS METRO & FIELDS REALTY $175,000Active2 beds 1 baths1,045 sq. ft.
103 Pleasant Street, Mechanicsburg, OH 43044
MLS# 1048633Listed by: HOWARD HANNA REAL ESTATE SERVICES $267,400Pending3 beds 2 baths1,120 sq. ft.
205 Prospect Street, Mechanicsburg, OH 43044
MLS# 1048403Listed by: HOWARD HANNA REAL ESTATE SERVICES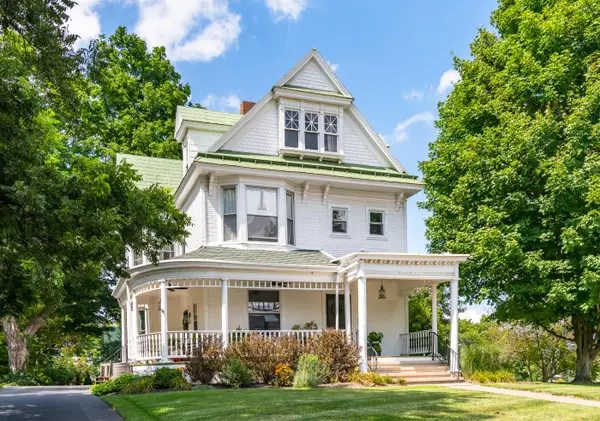 $474,900Active3 beds 3 baths2,151 sq. ft.
4 High Street, Mechanicsburg, OH 43044
MLS# 1047587Listed by: RE/MAX ALLIANCE REALTY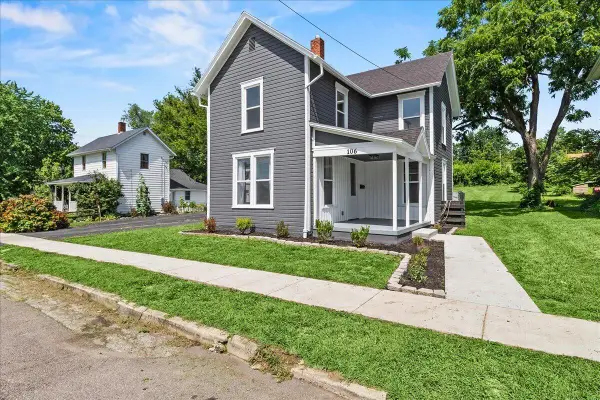 $289,900Active4 beds 2 baths2,040 sq. ft.
106 W Race Street, Mechanicsburg, OH 43044
MLS# 1047332Listed by: KEY REALTY $1,100,000Active6 beds 5 baths5,928 sq. ft.
1820 Mechanicsburg-sanford Road, Mechanicsburg, OH 43044
MLS# 226017319Listed by: HOWARD HANNA REAL ESTATE SERV


Protect your home and budget from life's surprises with an Assurant Home Warranty, backed by a partner that supports you through every step of homeownership. Explore Plans.
©2026 Century 21 Real Estate LLC. All rights reserved. CENTURY 21®, the CENTURY 21 Logo and C21® are service marks owned by Century 21 Real Estate LLC. Century 21 Real Estate LLC fully supports the principles of the Fair Housing Act and the Equal Opportunity Act. Each office is independently owned and operated. Listing information is deemed reliable but not guaranteed accurate.