
4 High Street, Mechanicsburg, OH 43044
Local realty services provided by:CENTURY 21 The Gene Group
Listed by: v. patrick hamilton
Office: re/max alliance realty
MLS#:1047587
Source:OH_WRIST
Price summary
- Price:$524,900
- Price per sq. ft.:$244.03
About this home
Welcome to a truly one of a kind property in the heart of the Village of Mechanicsburg sitting on .73 acres. Offered for the first time in nearly 30 years, this exceptional home blends timeless history, charm, and character with thoughtful updates and modern conveniences. Its prime location provides easy access to State Routes 4, 29 and 161, as well as a short 15 minute drive to Interstate 70 making commutes to several metropolitan areas both quick and convenient. From the moment you step inside the impressive foyer, showcasing a 2 story open staircase, you'll find yourself appreciating the craftsmanship and warmth this home has to offer. Hardwood floors flow throughout, while both the front and back staircases add to the home's classic appeal. Upstairs features three spacious bedrooms and two beautiful full baths, one recently renovated. The main level offers a large living room, formal dining room, and an incredible kitchen complete with a center island, gas fireplace, inviting sitting area and all appliances included. Just off the kitchen is an outstanding oversized screened porch with soaring ceilings that feel like an extension of the home during the warmer months. Outside, a winding circular driveway welcomes you to the property, while the park like backyard offers endless opportunities to relax and unwind. Stroll through mature trees past a private outdoor sitting area and a 30x18 barn/two-car garage before discovering the secluded 32x16 heated, inground pool. Surrounded by mature landscaping and privacy fencing, this backyard retreat feels like your own private resort. Other features include a basement and a walk-up attic that offers storage or the potential for future living space. Major updates provide peace of mind, including a new furnace (2026), most Pella windows (2023), water heater (2021), back porch roof (2022), and a completely rebuilt front porch (2021). This is a rare opportunity to own one of Mechanicsburg's most distinctive and cherished homes....
Contact an agent
Home facts
- Year built:1900
- Listing ID #:1047587
- Added:36 day(s) ago
- Updated:August 13, 2026 at 03:39 PM
Rooms and interior
- Bedrooms:3
- Total bathrooms:3
- Full bathrooms:2
- Half bathrooms:1
- Bathrooms Description:Bathroom 1st Floor
- Kitchen Description:Dishwasher, Disposal, Gas Water Heater, Microwave, Range, Refrigerator, Water Softener Owned
- Basement Description:Partial, Unfinished
- Living area:2,151 sq. ft.
Heating and cooling
- Cooling:Central Air
- Heating:Forced Air, Natural Gas
Structure and exterior
- Year built:1900
- Building area:2,151 sq. ft.
- Lot area:0.73 Acres
- Lot Features:Residential Lot
- Construction Materials:Wood Siding
- Exterior Features:Fenced, Patio, Porch
- Levels:2 Story
Utilities
- Water:Supplied Water
- Sewer:Public Sewer
Finances and disclosures
- Price:$524,900
- Price per sq. ft.:$244.03
- Tax amount:$4,336 (2025)
Features and amenities
- Appliances:Dishwasher, Disposal, Dryer, Gas Water Heater, Microwave, Range, Refrigerator, Washer, Water Softener Owned
- Laundry features:Dryer, Washer
- Amenities:Ceiling Fan(s), Fenced, Whirlpool Tub, Window Coverings
Parking
- Parking description:Detached, Workshop in Garage
- Garage spaces:2
New listings near 4 High Street
- New
 $159,900Active5.04 Acres
7980 Hunt Clymer Road, Mechanicsburg, OH 43044
MLS# 226034683Listed by: RED 1 REALTY  $129,900Active2.68 Acres
6390 Ohio 56, Mechanicsburg, OH 43044
MLS# 226032303Listed by: KEY REALTY $129,900Active2.68 Acres
6390 State Route 56, Mechanicsburg, OH 43044
MLS# 1048013Listed by: KEY REALTY $419,900Active4 beds 3 baths2,316 sq. ft.
6736 Davisson Road, Mechanicsburg, OH 43044
MLS# 1047977Listed by: ROOST REAL ESTATE CO. $500,000Active6 beds 3 baths2,493 sq. ft.
13610 State Route 56, Mechanicsburg, OH 43044
MLS# 1047418Listed by: BHHS METRO & FIELDS REALTY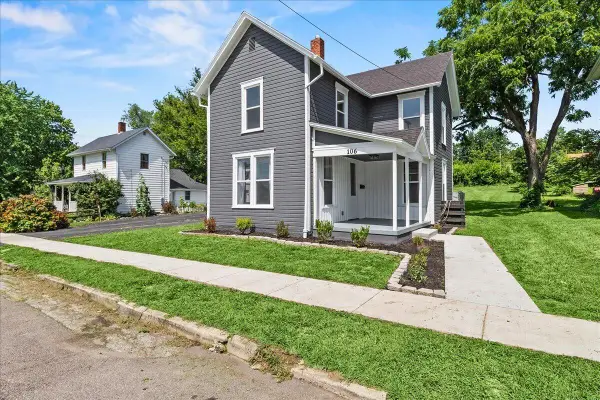 $289,900Active4 beds 2 baths2,040 sq. ft.
106 W Race Street, Mechanicsburg, OH 43044
MLS# 1047332Listed by: KEY REALTY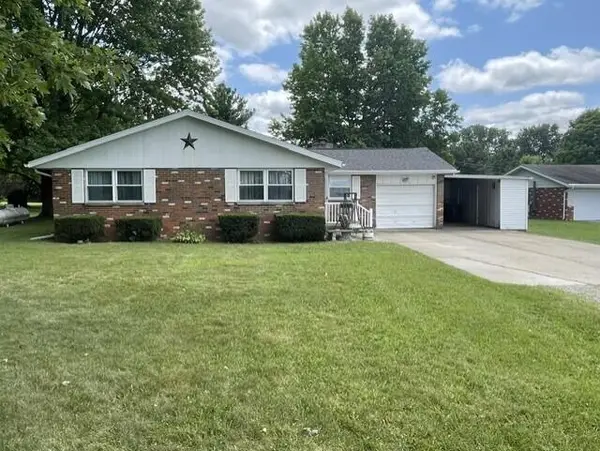 $289,900Pending3 beds 1 baths1,358 sq. ft.
6167 State Route 161, Mechanicsburg, OH 43044
MLS# 1047241Listed by: COLDWELL BANKER HERITAGE $1,677,200Pending159 Acres
8588 Vernon Catawba Road, Mechanicsburg, OH 43044
MLS# 1047165Listed by: MUMMA REALTY AND AUCTIONEERS- Open Sun, 1 to 3pm
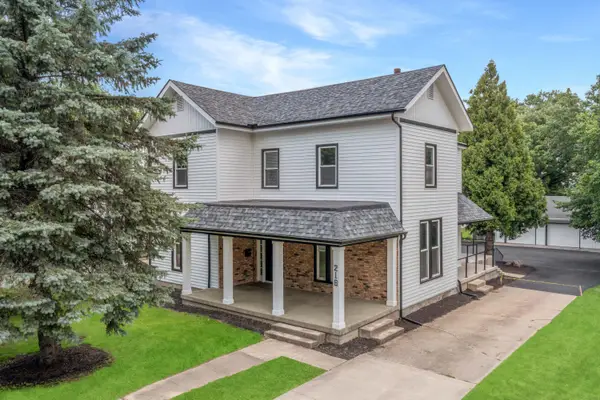 $450,000Active4 beds 3 baths2,872 sq. ft.
218 W Main Street, Mechanicsburg, OH 43044
MLS# 1046779Listed by: RE/MAX ALLIANCE REALTY


Protect your home and budget from life's surprises with an Assurant Home Warranty, backed by a partner that supports you through every step of homeownership. Explore Plans.
©2026 Century 21 Real Estate LLC. All rights reserved. CENTURY 21®, the CENTURY 21 Logo and C21® are service marks owned by Century 21 Real Estate LLC. Century 21 Real Estate LLC fully supports the principles of the Fair Housing Act and the Equal Opportunity Act. Each office is independently owned and operated. Listing information is deemed reliable but not guaranteed accurate.