
5030 State Route 4, Mechanicsburg, OH 43044
Local realty services provided by:CENTURY 21 The Gene Group
Listed by: carie king
Office: home city real estate
MLS#:1049502
Source:OH_WRIST
Price summary
- Price:$839,900
- Price per sq. ft.:$278.85
About this home
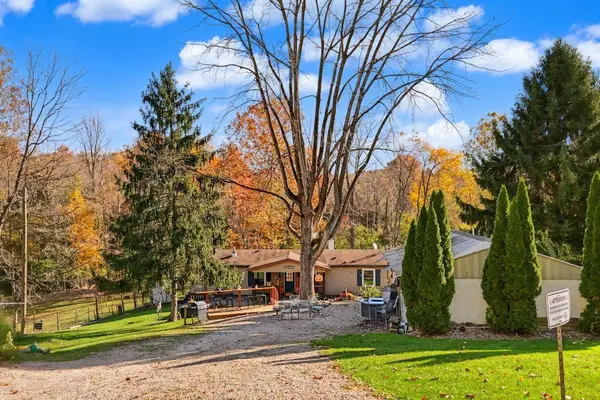
Private Wooded Retreat with Room for Everything!
Long private drive into 12 wooded acres set the stage for this 5-bedroom, 3-full-bath, 2-half-bath home. Features include bamboo hardwood floors, an open-concept kitchen and living area showcasing a wood burning fireplace, corner office with views, formal dining/flex room overlooking a waterfall/stream and koi pond along the front sidewalk, a semifinished basement designed for the ultimate game day experience and an extra-deep attached 3 car garage.
Quality 2x6 construction complements extensive updates since September including a new dimensional roof, new carpet, new water softener, new exterior lighting, 6 inch gutters (24'), driveway regraded and graveled, serviced geothermal system, serviced and inspected septic system and. Sellers offering peace of mind and transferable warranties!
The 32' x 64' pole barn offers endless possibilities for hobbies, animals, recreation, or RV/boat storage. Additional features include small pasture (currently unfenced) with run-in shelter, and a multipurpose patio 'grillzebo' with electricity.
Enjoy abundant wildlife, starry skies, and the occasional Northern Lights display, all while remaining within approximately 35 minutes of Marysville Honda, 45 minutes of downtown Dublin, and 30 minutes of Wright-Patterson Air Force Base and 17 minutes of Urbana. Agent owned....
Contact an agent
Home facts
- Year built:2004
- Listing ID #:1049502
- Added:3 day(s) ago
- Updated:November 03, 2026 at 07:15 PM
Rooms and interior
- Bedrooms:5
- Total bathrooms:5
- Full bathrooms:3
- Half bathrooms:2
- Kitchen Description:Dishwasher, Disposal, Electric Water Heater, Microwave, Refrigerator, Water Softener Owned
- Bedroom Description:Smoke Detector(s)
- Basement Description:Full, Partially Finished, Poured
- Living area:3,012 sq. ft.
Heating and cooling
- Cooling:Geo-Thermal Cooling
- Heating:Geothermal
Structure and exterior
- Year built:2004
- Building area:3,012 sq. ft.
- Lot area:12.02 Acres
- Lot Features:Wooded
- Construction Materials:Vinyl Siding
- Exterior Features:Patio, Porch
- Levels:2 Story
Utilities
- Water:Well
- Sewer:Septic Tank
Finances and disclosures
- Price:$839,900
- Price per sq. ft.:$278.85
- Tax amount:$5,334 (2025)
Features and amenities
- Appliances:Dishwasher, Disposal, Electric Water Heater, Microwave, Refrigerator, Washer, Water Softener Owned
- Laundry features:Washer
- Amenities:Ceiling Fan(s), Partial Window Coverings, Whirlpool Tub
Parking
- Parking description:Attached, Garage Door Opener, Workshop in Garage
- Garage spaces:3
New listings near 5030 State Route 4
- New
 $324,900Active3 beds 2 baths1,200 sq. ft.
6731 Casey Road, Mechanicsburg, OH 43044
MLS# 226041638Listed by: RE/MAX CONNECTION - New
 $515,000Active5 beds 2 baths3,278 sq. ft.
11331 Rosedale Road, Mechanicsburg, OH 43044
MLS# 226040606Listed by: THE HOLDEN AGENCY - New
 $524,900Active3 beds 2 baths1,620 sq. ft.
7588 Stringtown Road, Mechanicsburg, OH 43044
MLS# 226040573Listed by: KEY REALTY  $244,900Active3 beds 1 baths1,127 sq. ft.
2822 Bullard Rutan Road, Mechanicsburg, OH 43044
MLS# 1049318Listed by: BELL HANKINS REALTY GROUP, LLC $315,000Active3 beds 2 baths1,235 sq. ft.
4470 N Urbana Lisbon Road, Mechanicsburg, OH 43044
MLS# 226039736Listed by: REALISTAR $212,000Active3 beds 1 baths1,216 sq. ft.
23 Willow, Mechanicsburg, OH 43044
MLS# 226039354Listed by: ROBY REALTY $299,900Active3 beds 2 baths1,512 sq. ft.
10465 Bean Road, Mechanicsburg, OH 43044
MLS# 1049114Listed by: FIV REALTY CO OHIO LLC $2,900,000Active4 beds 5 baths5,661 sq. ft.
7701 Long Pond Road, Mechanicsburg, OH 43044
MLS# 1048946Listed by: WHITETAIL PROPERTIES REAL ESTATE, LLC $269,000Active3 beds 1 baths1,378 sq. ft.
172 High Street, Mechanicsburg, OH 43044
MLS# 1048679Listed by: BHHS METRO & FIELDS REALTY


Protect your home and budget from life's surprises with an Assurant Home Warranty, backed by a partner that supports you through every step of homeownership. Explore Plans.
©2026 Century 21 Real Estate LLC. All rights reserved. CENTURY 21®, the CENTURY 21 Logo and C21® are service marks owned by Century 21 Real Estate LLC. Century 21 Real Estate LLC fully supports the principles of the Fair Housing Act and the Equal Opportunity Act. Each office is independently owned and operated. Listing information is deemed reliable but not guaranteed accurate.