
6736 Davisson Road, Mechanicsburg, OH 43044
Local realty services provided by:CENTURY 21 The Gene Group
Listed by: priscilla l. mcnamee
Office: roost real estate co.
MLS#:1047977
Source:OH_WRIST
Price summary
- Price:$419,900
- Price per sq. ft.:$181.3
About this home
Dreaming of your own homestead, a place to garden, raise chickens, keep horses or livestock and enjoy a little more self sufficient country living? This 6.33 acre property offers the space and possibilities to bring that dream to life. Surrounded by farmland with beautiful sunrise and sunset views, this 4 bedroom, 2.5 bath farmhouse is filled with original character, beautiful woodwork and the warmth that makes an older home special.
The property includes a hay field that could be fenced for horses, cattle or animals of your choice, along with an excellent circa 1900 barn that is animal ready. Electric is available at both the barn and shed. A silo adds to the classic farm setting, while remnants of the original home remain on the property and may offer an opportunity for restoration or salvaging the old wood for a unique repurposing project.
Inside, original hardwood floors and woodwork showcase the character of the home. Spacious living areas include a woodburning stove and plenty of natural light. A 17x17 unfinished room offers exciting possibilities as a flex space and could potentially be finished as a first level primary suite with an adjacent half bath already in place. Off the laundry room are two large storage areas, including a canning cellar, a wonderful feature for those interested in gardening, preserving their own food and embracing country living.
The home does not have central air, but its country setting provides an excellent natural cross breeze. The current owners typically use window air units only during some of the hotter days in July and August.
A 28x13'8' basement provides additional storage and a convenient storm shelter. Whether your vision includes a small farm, animals, gardens or simply a peaceful place in the country with acreage and character, this property offers the space and setting to make it your own. Seller is providing a one year 2 10 Home Buyers Warranty at closing. Bring your vision and make this HOME!...
Contact an agent
Home facts
- Year built:1900
- Subdivision & Development:RURAL
- Listing ID #:1047977
- Added:19 day(s) ago
- Updated:September 10, 2026 at 05:56 PM
Rooms and interior
- Bedrooms:4
- Total bathrooms:3
- Full bathrooms:2
- Half bathrooms:1
- Bathrooms Description:Bathroom 1st Floor
- Kitchen Description:Dishwasher, Electric Water Heater, Microwave, Range, Refrigerator
- Bedroom Description:Bedroom on 1st Floor, Smoke Detector(s)
- Basement Description:Crawl Space, Partial, Unfinished
- Living area:2,316 sq. ft.
Heating and cooling
- Heating:Forced Air, Propane
Structure and exterior
- Year built:1900
- Building area:2,316 sq. ft.
- Lot area:6.33 Acres
- Lot Features:Pasture, Residential Lot
- Construction Materials:Wood Siding
- Exterior Features:Deck, Porch
- Foundation Description:Block
- Levels:2 Story
Utilities
- Water:Well
- Sewer:Septic Tank
Finances and disclosures
- Price:$419,900
- Price per sq. ft.:$181.3
- Tax amount:$3,830 (2025)
Features and amenities
- Appliances:Dishwasher, Dryer, Electric Water Heater, Microwave, Range, Refrigerator, Washer
- Laundry features:Dryer, Washer
- Amenities:Ceiling Fan(s), Deck, Partial Window Coverings
New listings near 6736 Davisson Road
- New
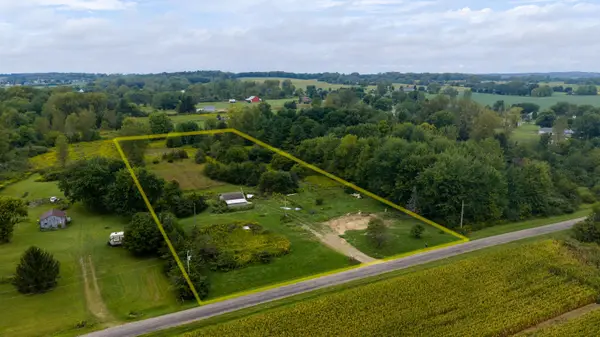 $159,900Active5.04 Acres
7980 Hunt Clymer Road, Mechanicsburg, OH 43044
MLS# 226034683Listed by: RED 1 REALTY 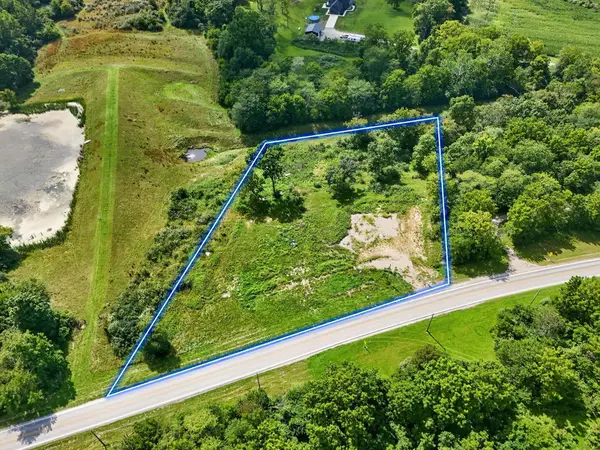 $129,900Active2.68 Acres
6390 Ohio 56, Mechanicsburg, OH 43044
MLS# 226032303Listed by: KEY REALTY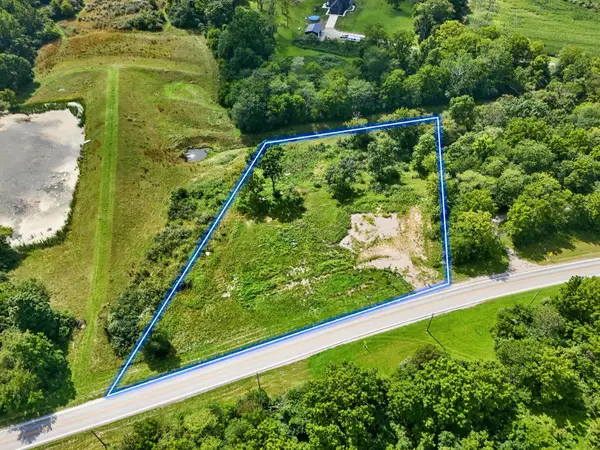 $129,900Active2.68 Acres
6390 State Route 56, Mechanicsburg, OH 43044
MLS# 1048013Listed by: KEY REALTY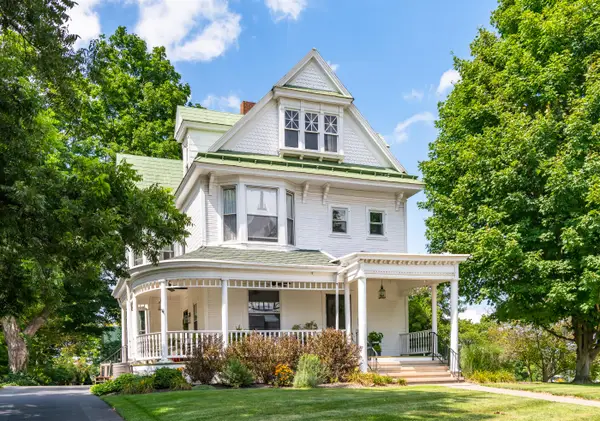 $524,900Active3 beds 3 baths2,151 sq. ft.
4 High Street, Mechanicsburg, OH 43044
MLS# 1047587Listed by: RE/MAX ALLIANCE REALTY $500,000Active6 beds 3 baths2,493 sq. ft.
13610 State Route 56, Mechanicsburg, OH 43044
MLS# 1047418Listed by: BHHS METRO & FIELDS REALTY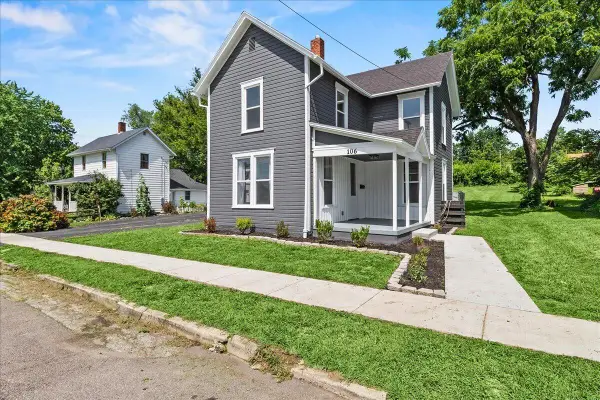 $289,900Active4 beds 2 baths2,040 sq. ft.
106 W Race Street, Mechanicsburg, OH 43044
MLS# 1047332Listed by: KEY REALTY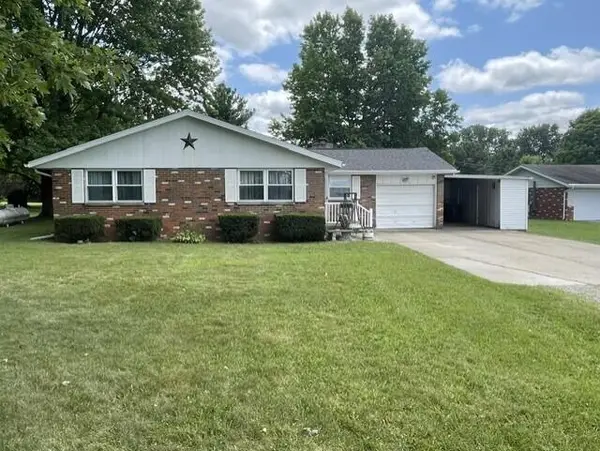 $289,900Pending3 beds 1 baths1,358 sq. ft.
6167 State Route 161, Mechanicsburg, OH 43044
MLS# 1047241Listed by: COLDWELL BANKER HERITAGE $1,677,200Pending159 Acres
8588 Vernon Catawba Road, Mechanicsburg, OH 43044
MLS# 1047165Listed by: MUMMA REALTY AND AUCTIONEERS- Open Sun, 1 to 3pm
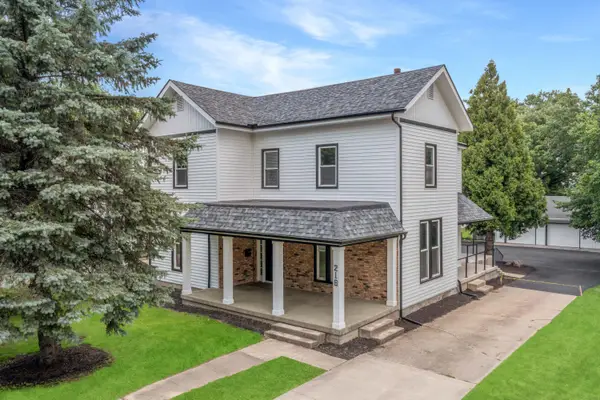 $450,000Active4 beds 3 baths2,872 sq. ft.
218 W Main Street, Mechanicsburg, OH 43044
MLS# 1046779Listed by: RE/MAX ALLIANCE REALTY


Protect your home and budget from life's surprises with an Assurant Home Warranty, backed by a partner that supports you through every step of homeownership. Explore Plans.
©2026 Century 21 Real Estate LLC. All rights reserved. CENTURY 21®, the CENTURY 21 Logo and C21® are service marks owned by Century 21 Real Estate LLC. Century 21 Real Estate LLC fully supports the principles of the Fair Housing Act and the Equal Opportunity Act. Each office is independently owned and operated. Listing information is deemed reliable but not guaranteed accurate.