3119 Benwick Drive, Medina, OH 44256
Local realty services provided by:CENTURY 21 HomeStar
Upcoming open houses
- Sat, Oct 1711:00 am - 01:00 pm
Listed by: adam t bellinski, matthew r lynch
Office: russell real estate services
MLS#:5252355
Source:OH_NORMLS
Price summary
- Price:$329,000
- Price per sq. ft.:$202.59
- Monthly HOA dues:$212
About this home
Enjoy comfortable, low-maintenance living in this beautifully maintained two-story condo! Designed for convenience, the first floor features all the essential living spaces, including a spacious primary suite and a dedicated laundry area. All appliances stay, including the washer and dryer, making your move that much easier. Enjoy peace of mind with a new roof and HVAC system, both replaced in 2024. Relax outdoors on the private patio or enjoy your morning coffee on the welcoming front porch. The attached two-car garage features a durable Nature Stone floor, adding both style and functionality. Exceptionally clean and well cared for, this inviting condo is ready for its next owner to move in and enjoy!
Contact an agent
Home facts
- Year built:1999
- Subdivision & Development:Ridgewood
- Listing ID #:5252355
- Added:1 day(s) ago
- Updated:October 13, 2026 at 11:48 PM
Rooms and interior
- Bedrooms:2
- Total bathrooms:3
- Full bathrooms:2
- Half bathrooms:1
- Rooms Total:7
- Basement:Yes
- Basement Description:Full, Unfinished
- Living area:1,624 sq. ft.
Heating and cooling
- Cooling:Central Air
- Heating:Forced Air, Gas
- Central air:Yes
Structure and exterior
- Roof:Asphalt, Fiberglass
- Year built:1999
- Building area:1,624 sq. ft.
- Construction Materials:Brick, Vinyl Siding
- Levels:2 Stories, 2 Story
Utilities
- Water:Public
- Sewer:Public Sewer
Finances and disclosures
- Price:$329,000
- Price per sq. ft.:$202.59
- Tax amount:$3,025 (2025)
Parking
- Garage:Yes
- Garage spaces:2

New listings near 3119 Benwick Drive
- New
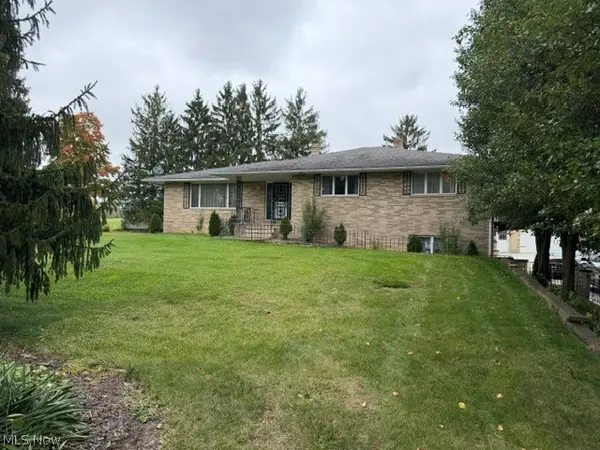 $2,945,000Active4 beds 3 baths2,889 sq. ft.
3541 Foskett Road, Medina, OH 44256
MLS# 5252500Listed by: REALTY ADVOCATES - Open Sat, 11am to 1pmNew
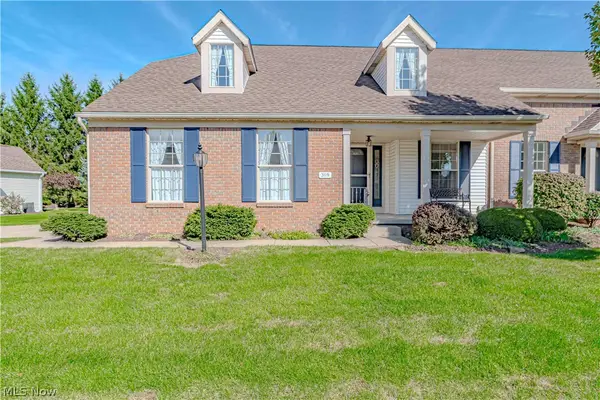 $329,000Active2 beds 3 baths1,624 sq. ft.
3119 Benwick Drive, Medina, OH 44256
MLS# 5252355Listed by: RUSSELL REAL ESTATE SERVICES - New
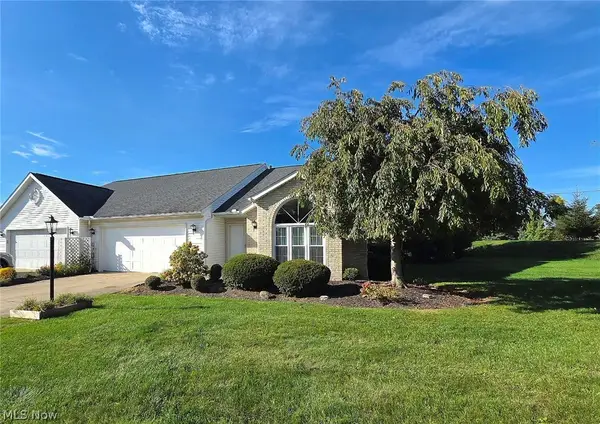 $299,900Active2 beds 2 baths1,544 sq. ft.
5650 Lauren Oval, Medina, OH 44256
MLS# 5252510Listed by: LIFE STAGES REALTY, LLC - New
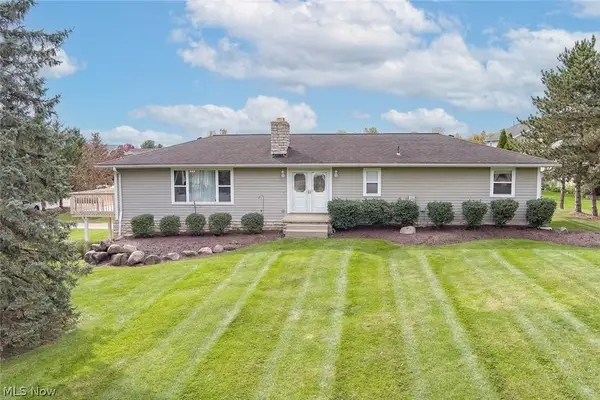 $325,000Active3 beds 3 baths3,640 sq. ft.
3824 Fennway Boulevard, Medina, OH 44256
MLS# 5251931Listed by: REALUXE OHIO - New
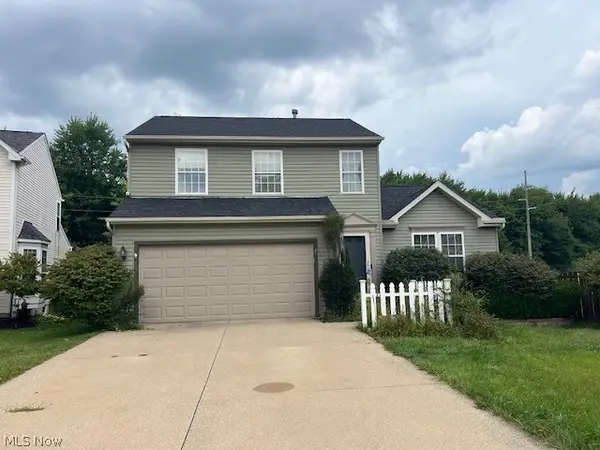
 $389,900Active3 beds 3 baths1,948 sq. ft.
5800 Rosemont Way, Medina, OH 44256
MLS# 5252090Listed by: CENTURY 21 CAROLYN RILEY RL. EST. SRVCS, INC. - New
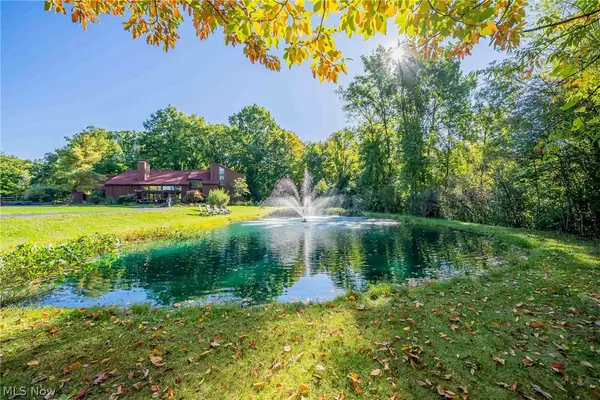 $620,000Active4 beds 4 baths4,124 sq. ft.
3085 Hamlin Road, Medina, OH 44256
MLS# 5251378Listed by: KELLER WILLIAMS GREATER METROPOLITAN - New
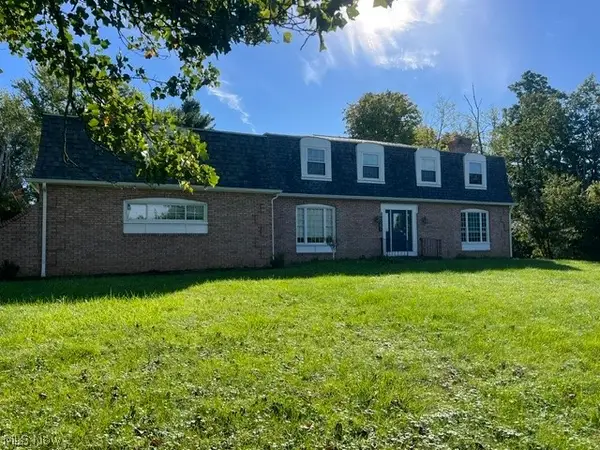 $449,900Active4 beds 3 baths3,368 sq. ft.
3205 Country Club Drive, Medina, OH 44256
MLS# 5251474Listed by: CENTURY 21 CAROLYN RILEY RL. EST. SRVCS, INC. - New
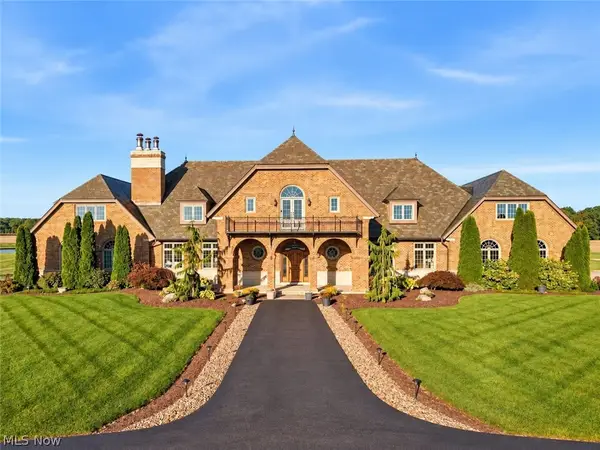 $6,000,000Active4 beds 7 baths13,510 sq. ft.
7484 Westfield Road, Medina, OH 44256
MLS# 5251806Listed by: M. C. REAL ESTATE - New
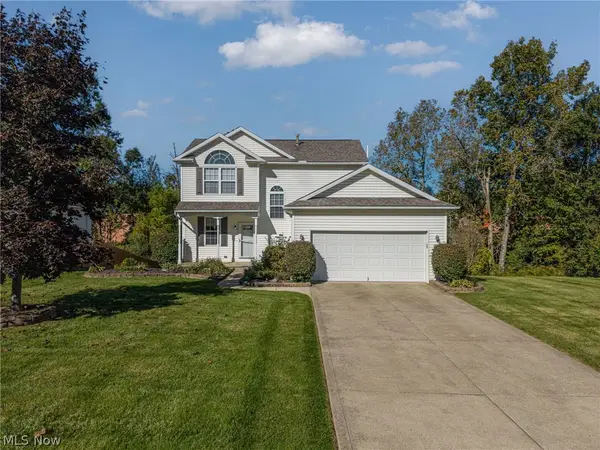 $390,000Active3 beds 3 baths2,081 sq. ft.
4874 Gateway Drive, Medina, OH 44256
MLS# 5250404Listed by: KELLER WILLIAMS ELEVATE - Open Sat, 3 to 5pmNew
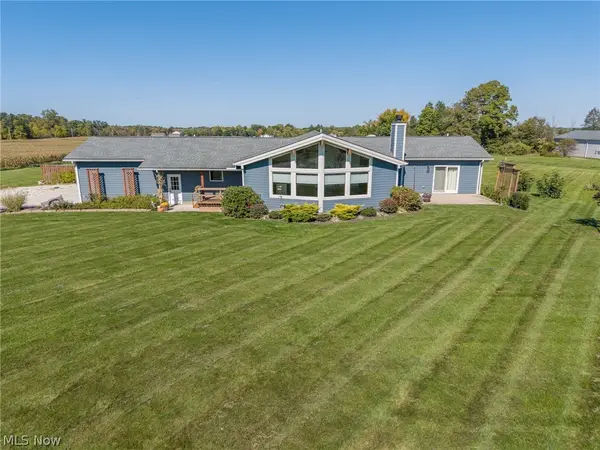 $625,000Active3 beds 3 baths2,298 sq. ft.
7877 W Smith Road, Medina, OH 44256
MLS# 5250977Listed by: EXP REALTY, LLC.


Protect your home and budget from life's surprises with an Assurant Home Warranty, backed by a partner that supports you through every step of homeownership. Explore Plans.
©2026 Century 21 Real Estate LLC. All rights reserved. CENTURY 21®, the CENTURY 21 Logo and C21® are service marks owned by Century 21 Real Estate LLC. Century 21 Real Estate LLC fully supports the principles of the Fair Housing Act and the Equal Opportunity Act. Each office is independently owned and operated. Listing information is deemed reliable but not guaranteed accurate.