
4174 Sierra Circle, Medina, OH 44256
Local realty services provided by:CENTURY 21 Transcendent Realty
Upcoming open houses
- Sun, Sep 2012:00 pm - 04:00 pm
Listed by: robert j cole sr., laura a chupp
Office: re/max above & beyond
MLS#:5244576
Source:OH_NORMLS
Price summary
- Price:$459,900
- Price per sq. ft.:$146.14
- Monthly HOA dues:$8.33
About this home
Welcome to a beautifully updated 4-bedroom home with more than 2,200 square feet of personal design, custom craftsmanship and modern functionality. The first floor has been professionally renovated with custom details, including wainscoting in the hallway and stairway, crown molding, and a stylish shiplap accent wall. The dining area offers custom built generous seating and concealed storage within the bench, making entertaining effortless. In the front room, a custom shelving wall with closed cabinetry provides display space and practical storage. The custom-built pantry features convenient pull-out shelving and coffee nook, adding both organization and everyday luxury. The living room is highlighted by a bookcase and fireplace wall, creating a warm and inviting focal point. New upgraded flooring flows throughout the first floor, complemented by replacement with solid wood doors and fresh paint throughout the entire home. Upstairs, the hall full bathroom has been renovated with modern finishes and thoughtful updates. The finished basement adds even more versatility, featuring a dedicated home gym with turf flooring and mirrored wall which is ideal for workouts, training, or recreational use. The first-floor laundry/mud room has been completely rebuilt with ample hanging and shoe storage, two bench seats, and a new sink. With extensive professional renovations, custom-built features, abundant storage, and carefully considered improvements throughout, this home offers a move-in-ready blend of character, comfort, and modern convenience....
Contact an agent
Home facts
- Year built:1990
- Subdivision & Development:Stonegate
- Listing ID #:5244576
- Added:1 day(s) ago
- Updated:September 19, 2026 at 02:20 PM
Rooms and interior
- Bedrooms:4
- Total bathrooms:3
- Full bathrooms:2
- Half bathrooms:1
- Rooms Total:9
- Kitchen Description:Dishwasher, Disposal, Microwave, Range, Refrigerator
- Basement:Yes
- Basement Description:Full, Partially Furnished
- Living area:3,147 sq. ft.
Heating and cooling
- Cooling:Central Air
- Heating:Forced Air
- Central air:Yes
Structure and exterior
- Roof:Asphalt
- Year built:1990
- Building area:3,147 sq. ft.
- Lot area:0.28 Acres
- Architectural Style:Colonial
- Construction Materials:Vinyl Siding
- Exterior Features:Deck
- Levels:2 Stories, 2 Story
Utilities
- Water:Public
- Sewer:Public Sewer
Finances and disclosures
- Price:$459,900
- Price per sq. ft.:$146.14
- Tax amount:$5,701 (2025)
Features and amenities
- Appliances:Dishwasher, Disposal, Microwave, Range, Refrigerator, Washer
- Laundry features:Dryer, Washer
- Amenities:Carbon Monoxide Detectors, Smoke Detectors
- Pool features:Above Ground
Parking
- Parking description:Attached, Garage
- Garage:Yes
- Garage spaces:2

New listings near 4174 Sierra Circle
- Coming Soon
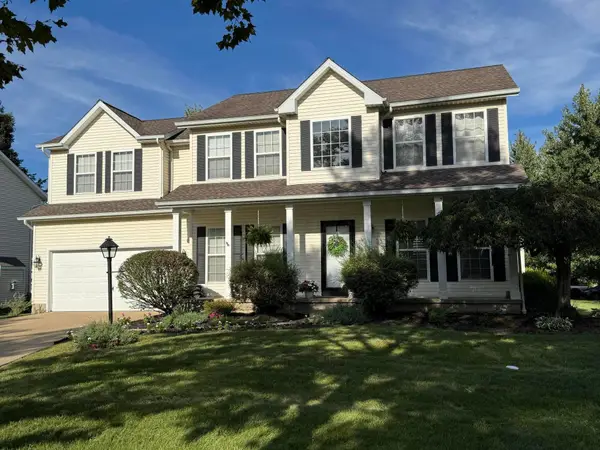 $439,777Coming Soon4 beds 3 baths2,620 sq. ft.
712 Saratoga Trail, Medina, OH 44256
MLS# 226035019Listed by: RE/MAX IMPACT - Open Sat, 11am to 1pmNew
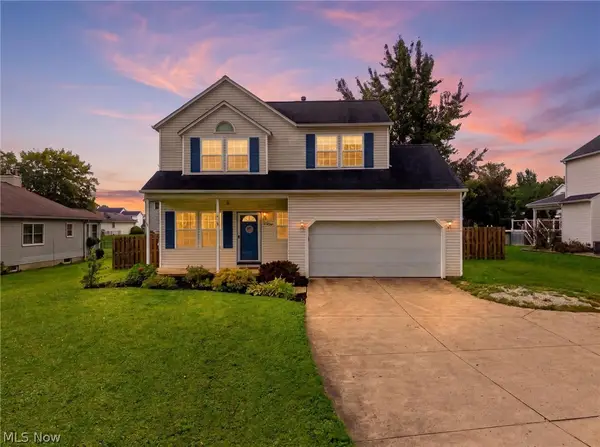 $299,900Active3 beds 3 baths2,424 sq. ft.
5212 Fenn Road, Medina, OH 44256
MLS# 5245866Listed by: RE/MAX ABOVE & BEYOND - New
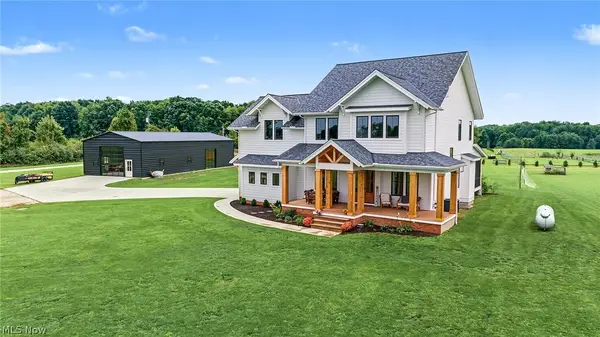 $959,000Active5 beds 3 baths3,062 sq. ft.
8178 W Smith Road, Medina, OH 44256
MLS# 5246093Listed by: RUSTIC ROOTS REAL ESTATE - Open Sun, 2 to 4pmNew
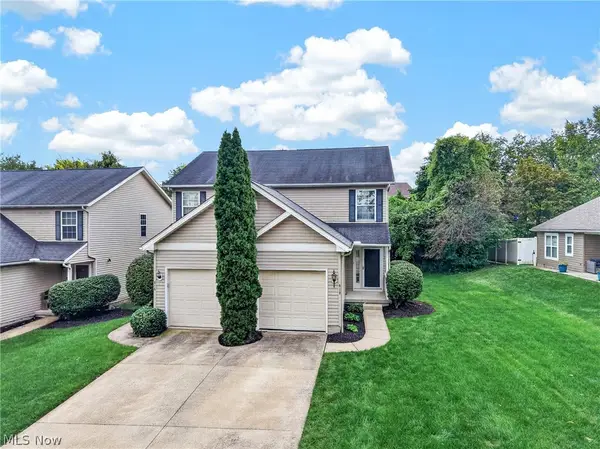 $199,900Active2 beds 2 baths1,564 sq. ft.
618 Birch Hill Drive, Medina, OH 44256
MLS# 5246186Listed by: KELLER WILLIAMS ELEVATE - New
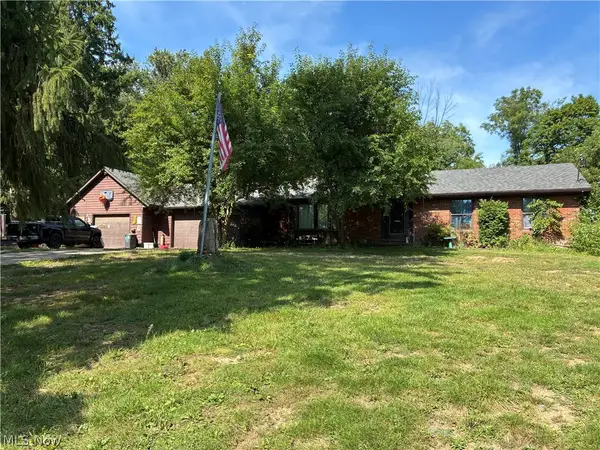 $330,000Active3 beds 3 baths2,884 sq. ft.
7176 Hunter Drive, Medina, OH 44215
MLS# 5246159Listed by: NEXT DOOR REALTY LLC - Open Sat, 11am to 1pmNew
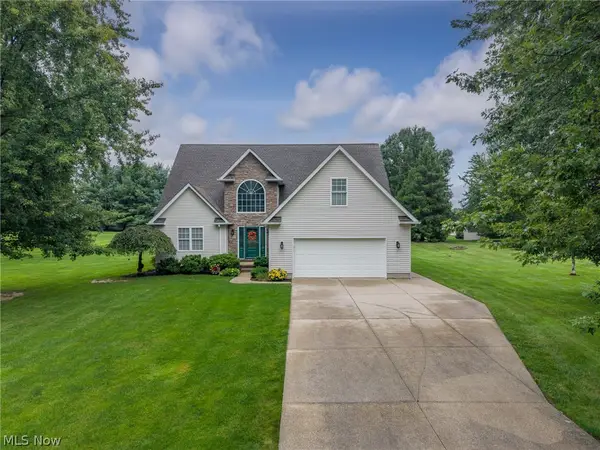 $525,000Active3 beds 3 baths3,543 sq. ft.
3669 Sharon Copley, Medina, OH 44256
MLS# 5245906Listed by: EXP REALTY, LLC. - New
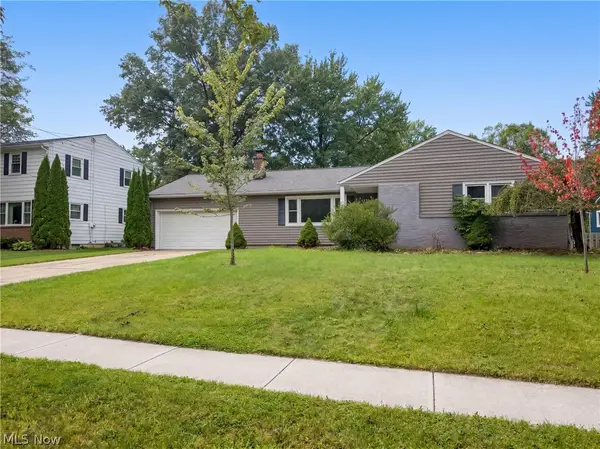 $300,000Active6 beds 2 baths1,626 sq. ft.
211 Roshon Drive, Medina, OH 44256
MLS# 5246160Listed by: OPENDOOR BROKERAGE LLC - New
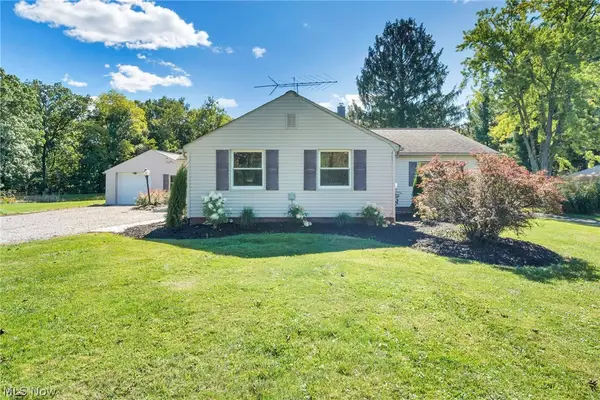 $219,000Active2 beds 1 baths1,219 sq. ft.
4107 Weymouth Road, Medina, OH 44256
MLS# 5245797Listed by: EXP REALTY, LLC. - New
 $424,900Active3 beds 2 baths2,352 sq. ft.
1748 Melody Lane, Medina, OH 44256
MLS# 5245831Listed by: KELLER WILLIAMS GREATER METROPOLITAN


Protect your home and budget from life's surprises with an Assurant Home Warranty, backed by a partner that supports you through every step of homeownership. Explore Plans.
©2026 Century 21 Real Estate LLC. All rights reserved. CENTURY 21®, the CENTURY 21 Logo and C21® are service marks owned by Century 21 Real Estate LLC. Century 21 Real Estate LLC fully supports the principles of the Fair Housing Act and the Equal Opportunity Act. Each office is independently owned and operated. Listing information is deemed reliable but not guaranteed accurate.