
7176 Hunter Drive, Medina, OH 44215
Local realty services provided by:CENTURY 21 Darfus Realty
Listed by: breana hurtt
Office: next door realty llc.
MLS#:5246159
Source:OH_NORMLS
Price summary
- Price:$330,000
- Price per sq. ft.:$114.42
About this home
Spacious ranch home in Chippewa Lake, on just shy of an acre of land and within walking distance of Chippewa Lake and Buckeye Woods Park. The main floor of this home has been totally redone down to the studs due to a fire, including the oversized attached garages. Home features LVT flooring throughout, modern kitchen with stainless steel appliances, plenty of cupboard and counter space, and a wood burning fireplace. Each bedroom is generous in size and home has three full baths as well. The finished basement offers a whole additional bonus living space. With some TLC this home could be the perfect mix of peace and quiet with nearby conveniences. Schedule your private showing today.
Contact an agent
Home facts
- Year built:1966
- Subdivision & Development:Lafayette 02
- Listing ID #:5246159
- Added:1 day(s) ago
- Updated:September 19, 2026 at 02:20 PM
Rooms and interior
- Bedrooms:3
- Total bathrooms:3
- Full bathrooms:3
- Rooms Total:7
- Basement:Yes
- Basement Description:Finished, Full
- Living area:2,884 sq. ft.
Heating and cooling
- Cooling:Central Air
- Heating:Fireplaces, Forced Air, Gas
- Central air:Yes
Structure and exterior
- Year built:1966
- Building area:2,884 sq. ft.
- Lot area:0.97 Acres
- Architectural Style:Ranch
- Construction Materials:Brick
- Levels:1 Story
Utilities
- Water:Public
- Sewer:Public Sewer
Finances and disclosures
- Price:$330,000
- Price per sq. ft.:$114.42
- Tax amount:$4,171 (2025)
Parking
- Parking description:Attached, Garage
- Garage:Yes
- Garage spaces:3

New listings near 7176 Hunter Drive
- Coming Soon
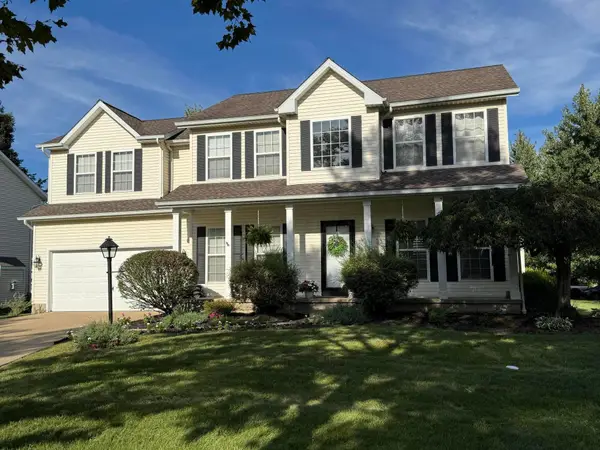 $439,777Coming Soon4 beds 3 baths2,620 sq. ft.
712 Saratoga Trail, Medina, OH 44256
MLS# 226035019Listed by: RE/MAX IMPACT - Open Sun, 12 to 4pmNew
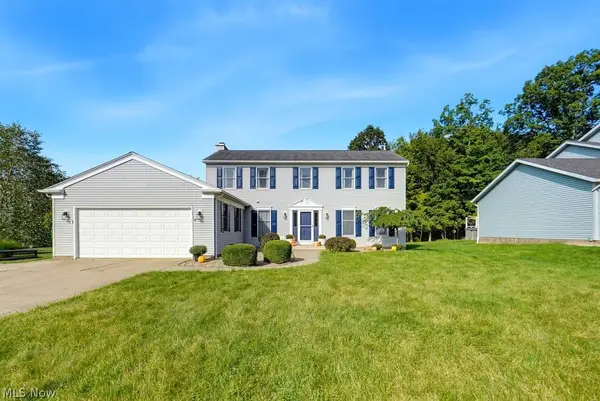 $459,900Active4 beds 3 baths3,147 sq. ft.
4174 Sierra Circle, Medina, OH 44256
MLS# 5244576Listed by: RE/MAX ABOVE & BEYOND - Open Sat, 11am to 1pmNew
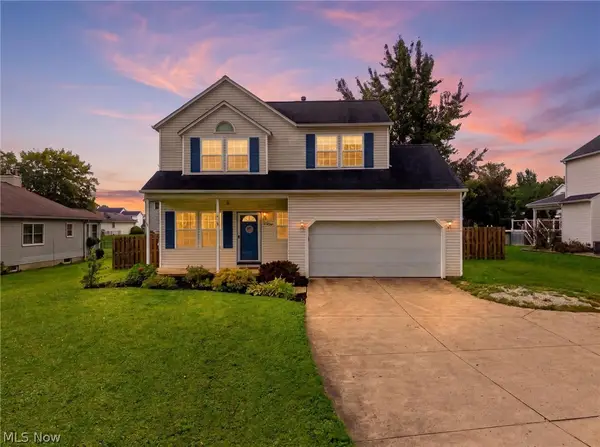 $299,900Active3 beds 3 baths2,424 sq. ft.
5212 Fenn Road, Medina, OH 44256
MLS# 5245866Listed by: RE/MAX ABOVE & BEYOND - New
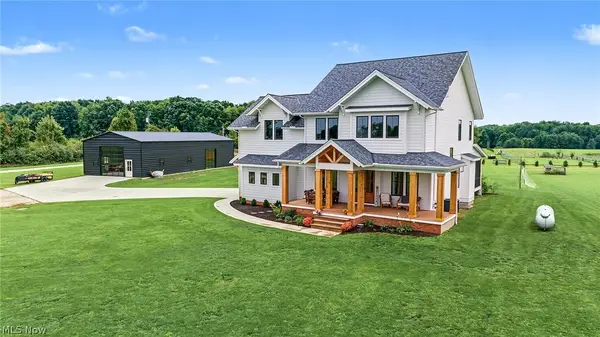 $959,000Active5 beds 3 baths3,062 sq. ft.
8178 W Smith Road, Medina, OH 44256
MLS# 5246093Listed by: RUSTIC ROOTS REAL ESTATE - Open Sun, 2 to 4pmNew
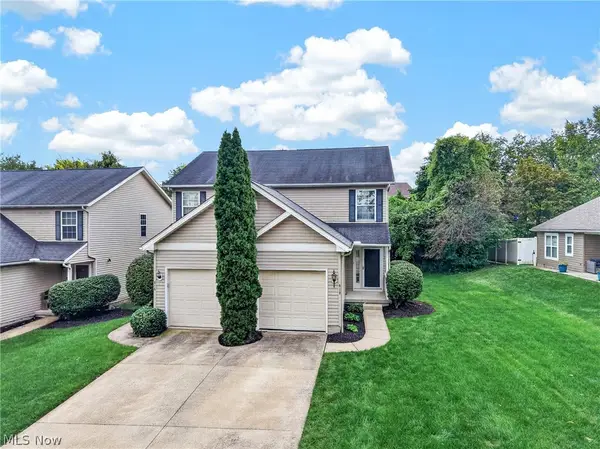 $199,900Active2 beds 2 baths1,564 sq. ft.
618 Birch Hill Drive, Medina, OH 44256
MLS# 5246186Listed by: KELLER WILLIAMS ELEVATE - Open Sat, 11am to 1pmNew
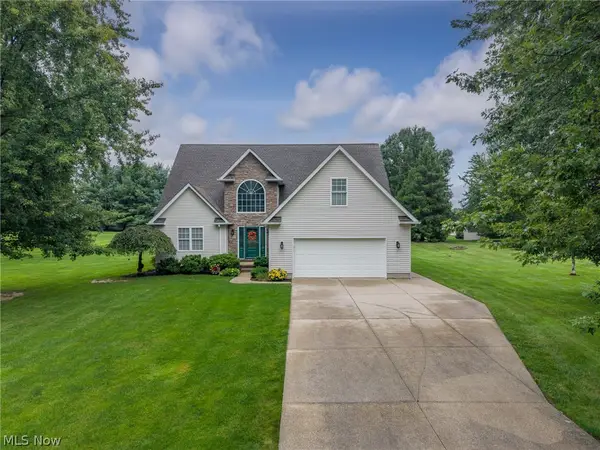 $525,000Active3 beds 3 baths3,543 sq. ft.
3669 Sharon Copley, Medina, OH 44256
MLS# 5245906Listed by: EXP REALTY, LLC. - New
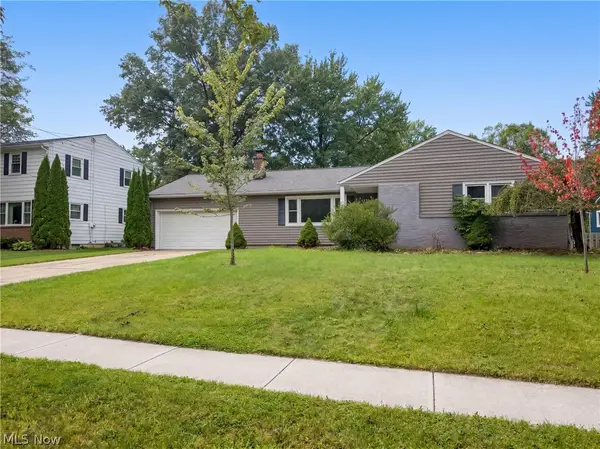 $300,000Active6 beds 2 baths1,626 sq. ft.
211 Roshon Drive, Medina, OH 44256
MLS# 5246160Listed by: OPENDOOR BROKERAGE LLC - New
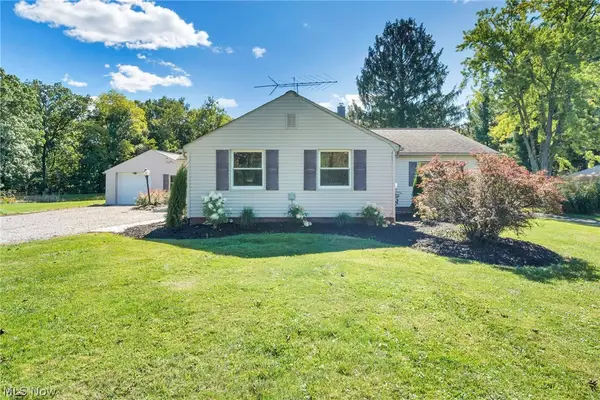 $219,000Active2 beds 1 baths1,219 sq. ft.
4107 Weymouth Road, Medina, OH 44256
MLS# 5245797Listed by: EXP REALTY, LLC. - New
 $424,900Active3 beds 2 baths2,352 sq. ft.
1748 Melody Lane, Medina, OH 44256
MLS# 5245831Listed by: KELLER WILLIAMS GREATER METROPOLITAN


Protect your home and budget from life's surprises with an Assurant Home Warranty, backed by a partner that supports you through every step of homeownership. Explore Plans.
©2026 Century 21 Real Estate LLC. All rights reserved. CENTURY 21®, the CENTURY 21 Logo and C21® are service marks owned by Century 21 Real Estate LLC. Century 21 Real Estate LLC fully supports the principles of the Fair Housing Act and the Equal Opportunity Act. Each office is independently owned and operated. Listing information is deemed reliable but not guaranteed accurate.