
910 S Court Street, Medina, OH 44256
Local realty services provided by:CENTURY 21 Lakeside Realty
Listed by: dawn m balog
Office: russell real estate services
MLS#:5235623
Source:OH_NORMLS
Price summary
- Price:$335,000
- Price per sq. ft.:$179.14
About this home
Turn key ready 3 bedroom ranch w/ charm throughout and all situated on 0.68 of an acre and everything has been completed for you, as peace of mind! Major Mechanical Updates: Boiler: New circuit board, transformer, and vent motor installed (2024). The City of Medina requires an annual $100 boiler inspection, and this system has passed every inspection for the past 15 years; 40-Gallon Natural Gas Water Heater(2026); Sump pump(2023); New smoke detectors and CO detector installed. Kitchen Updates: Custom kitchen remodel including Custom cherry cabinetry above the refrigerator and microwave, white glass-top range (2015), GE stainless steel Dutch-door refrigerator, GE stainless steel dishwasher (2013), New kitchen faucet (2024). Bathroom updates: New dual-flush toilet in the primary bathroom (2025), New sink and faucet in the half bath (2025), New bathroom faucet (2025), Custom tile-block walk-in shower in the laundry room, built with leftover glass blocks from the original Cleveland Browns Stadium construction. Interior Improvements: Freshly painted entire upstairs (2025), Freshly painted entire basement, New luxury vinyl flooring installed in half of the basement, Remaining basement floor freshly painted, Basement walls sealed with KILZ, Original 1959 hardwood floors throughout the home. Heated garage....
Contact an agent
Home facts
- Year built:1952
- Listing ID #:5235623
- Added:1 day(s) ago
- Updated:August 12, 2026 at 07:44 PM
Rooms and interior
- Bedrooms:3
- Total bathrooms:2
- Full bathrooms:1
- Half bathrooms:1
- Rooms Total:7
- Kitchen Description:Dishwasher, Microwave, Range, Refrigerator
- Basement:Yes
- Basement Description:Full, Partially Furnished, Sump Pump
- Living area:1,870 sq. ft.
Heating and cooling
- Cooling:Window Units
- Heating:Fireplaces, Gas, Hot Water, Steam
Structure and exterior
- Roof:Asphalt, Fiberglass
- Year built:1952
- Building area:1,870 sq. ft.
- Lot area:0.68 Acres
- Lot Features:Level
- Architectural Style:Ranch
- Construction Materials:Aluminium Siding, Stone
- Exterior Features:Level
- Levels:1 Story, 1 Story
Utilities
- Water:Public
- Sewer:Public Sewer
Finances and disclosures
- Price:$335,000
- Price per sq. ft.:$179.14
- Tax amount:$3,539 (2025)
Features and amenities
- Appliances:Dishwasher, Microwave, Range, Refrigerator, Washer
- Laundry features:Washer
- Amenities:Smoke Detectors
- Pool features:Above Ground
Parking
- Parking description:Attached, Driveway, Garage, Paved
- Garage:Yes
- Garage spaces:2

New listings near 910 S Court Street
- New
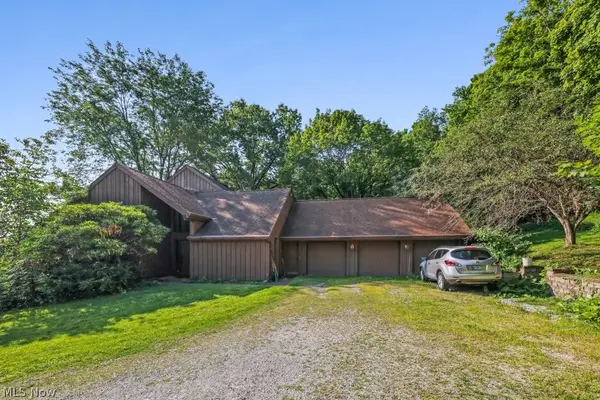 $1,100,000Active5 beds 4 baths3,385 sq. ft.
7014 River Styx Road, Medina, OH 44256
MLS# 5234793Listed by: KELLER WILLIAMS ELEVATE - New
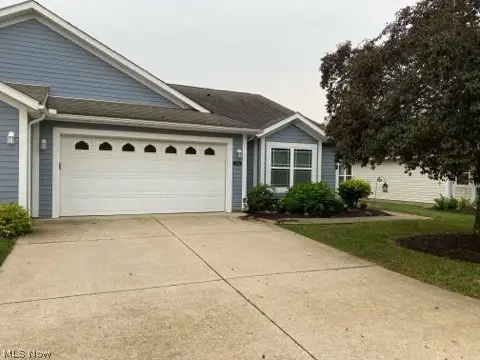 $229,900Active2 beds 2 baths1,418 sq. ft.
3836 Fennway Boulevard, Medina, OH 44256
MLS# 5235436Listed by: RE/MAX ABOVE & BEYOND - Open Sat, 12 to 2pmNew
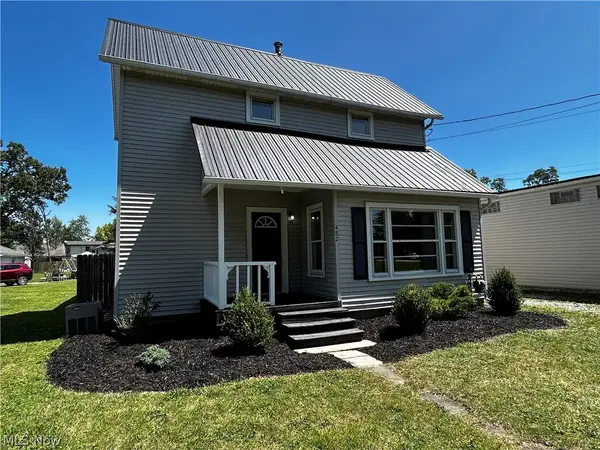 $204,900Active2 beds 1 baths1,060 sq. ft.
482 Baxter Street, Medina, OH 44256
MLS# 5235249Listed by: OHIO PROPERTY GROUP, LLC - New
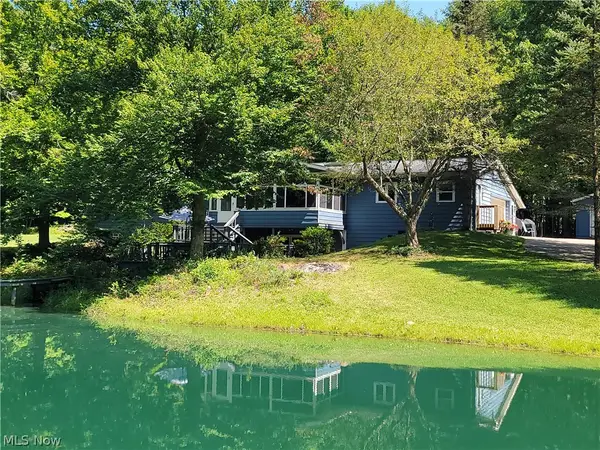 $574,900Active4 beds 2 baths
5945 Deerview Lane, Medina, OH 44256
MLS# 5235346Listed by: HOWARD HANNA REAL ESTATE SERVICES - Open Sat, 11am to 12:30pmNew
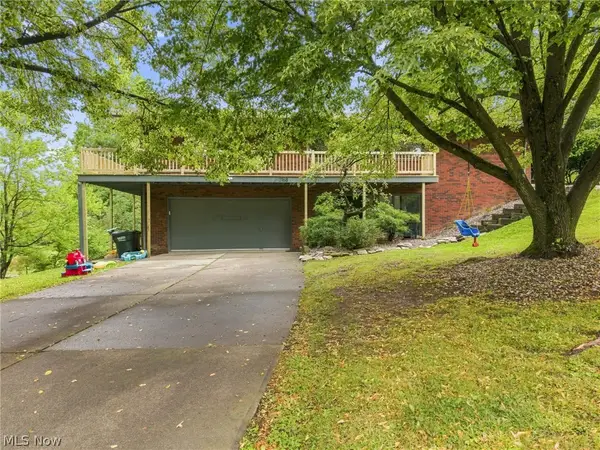 $424,900Active3 beds 3 baths2,384 sq. ft.
3168 Country Club Drive, Medina, OH 44256
MLS# 5230552Listed by: EXP REALTY, LLC - New
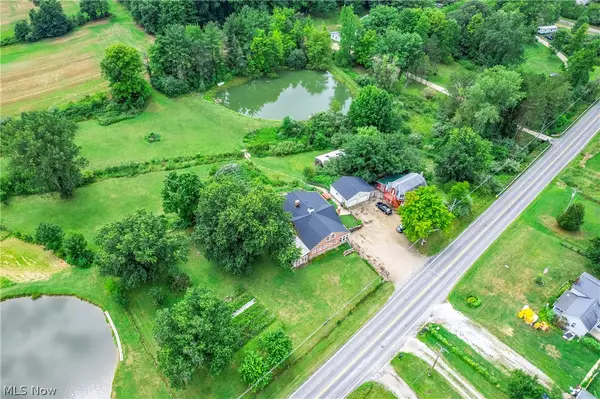 $749,900Active6 beds 3 baths
7104 Chatham Road, Medina, OH 44256
MLS# 5233732Listed by: RE/MAX REAL ESTATE GROUP - New
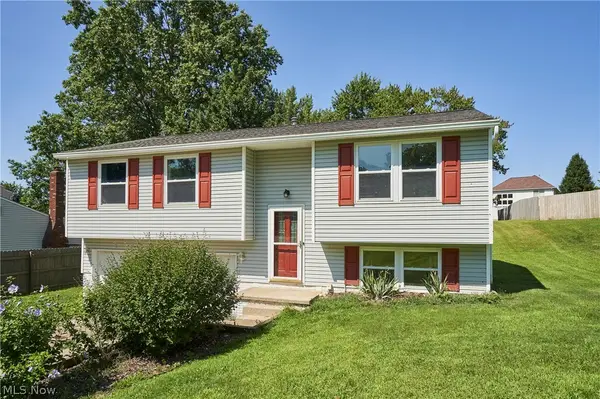 $239,000Active3 beds 1 baths1,478 sq. ft.
4840 Debbie Drive, Medina, OH 44256
MLS# 5230696Listed by: BERKSHIRE HATHAWAY HOMESERVICES STOUFFER REALTY 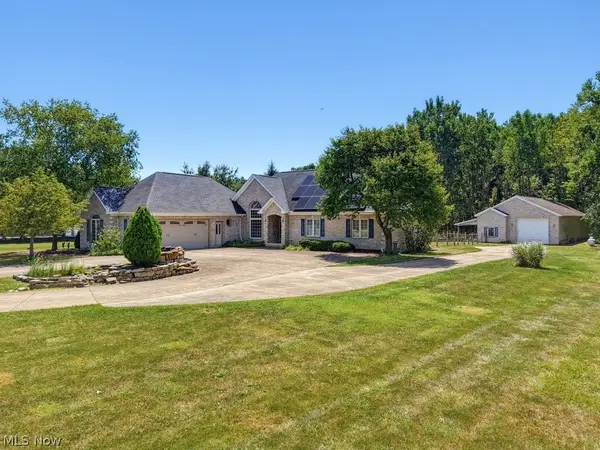 $649,900Pending3 beds 4 baths3,148 sq. ft.
7334 Lonesome Pine Trail, Medina, OH 44256
MLS# 5234033Listed by: RUSSELL REAL ESTATE SERVICES $469,900Pending3 beds 3 baths3,128 sq. ft.
5862 Trystin Tree, Medina, OH 44256
MLS# 5234375Listed by: EXP REALTY, LLC.


Protect your home and budget from life's surprises with an Assurant Home Warranty, backed by a partner that supports you through every step of homeownership. Explore Plans.
©2026 Century 21 Real Estate LLC. All rights reserved. CENTURY 21®, the CENTURY 21 Logo and C21® are service marks owned by Century 21 Real Estate LLC. Century 21 Real Estate LLC fully supports the principles of the Fair Housing Act and the Equal Opportunity Act. Each office is independently owned and operated. Listing information is deemed reliable but not guaranteed accurate.