
7206 State Route 707, Mendon, OH 45862
Local realty services provided by:CENTURY 21 The Gene Group
Listed by: jim shaffer
Office: jim shaffer realty
MLS#:1048153
Source:OH_WRIST
Price summary
- Price:$525,000
- Price per sq. ft.:$140.75
About this home
Situated on a 5.5 acre country lot at the west edge of Mendon. This 3 bedroom, 2 full bath home features a 1534 sq. ft. walk-in finished basement with a (40' x 26') Family Room with gas fireplace, a full Kitchen, wet bar with seating for 6 people, and a (26' x 19') game room. An additional 900 sq. ft. of unfinished basement in the back, makes a great place for storage, and keepsakes. The upstairs has a ground level entrance from the garage and two entry doors on the back of the home. It features over 2200 sq. ft. of living space that includes a (26' x 16') Living Room with gas fireplace, (15' x 9') Dining Room, (13' x 13') full Kitchen, (27' x 15') all-seasons room, (18' x 13') Master bedroom w/ walk-in closet, (13' x 8') Master bath with new walk-in shower, (12' x 12') #2 Bedroom, (11' x 10') #3 Bedroom, (11' x 6') #2 Bathroom with tub & shower. A (19' x 15') game room could be converted into a 4th bedroom. 3 car attached garage with electric openers. House has a backup generator. New Metal Roof on entire house. House sits next to town and has village supplied water, electric, & sewer. Covered porch in both front and back of house, and a sun deck that runs the entire length of the house in front, accessible from the living room and stair steps outside. This property also features (2) Metal sided large buildings. The first, sits close to the backside of the house, a (106' x 46') 4800 sq. ft. with cement floor, propane heat, a 2700 sq. ft. basement, bathroom and backup generator. The second building, sits just to the west of the house and measures (65' x 42'.) It has a full concrete floor, propane ceiling furnace, a workshop, (1) 10' overhead door, (1) 12' overhead door, big enough to store a motorhome. A second story for storage has also been added. This building also has a bathroom and backup generator. A circle concrete drive in front of the house that extends to go up the hill and behind the house. Nice pond in front with aeration fountain....
Contact an agent
Home facts
- Year built:1993
- Listing ID #:1048153
- Added:5 day(s) ago
- Updated:September 06, 2026 at 06:54 PM
Rooms and interior
- Bedrooms:3
- Total bathrooms:2
- Full bathrooms:2
- Kitchen Description:Cooktop, Dishwasher, Microwave, Range, Refrigerator
- Basement Description:Finished, Poured, Unfinished
- Living area:3,730 sq. ft.
Heating and cooling
- Cooling:Central Air
- Heating:Propane
Structure and exterior
- Year built:1993
- Building area:3,730 sq. ft.
- Lot area:5.5 Acres
- Lot Features:Residential Lot
- Construction Materials:Vinyl Siding
- Exterior Features:Deck, Patio, Porch
- Foundation Description:Concrete Perimeter
- Levels:Upper/Lower
Utilities
- Water:Supplied Water
- Sewer:Public Sewer
Finances and disclosures
- Price:$525,000
- Price per sq. ft.:$140.75
- Tax amount:$3,400 (2024)
Features and amenities
- Appliances:Dishwasher, Dryer, Microwave, Range, Refrigerator, Washer
- Laundry features:Dryer, Washer
- Amenities:Deck, French Doors, Wet Bar, Window Coverings
Parking
- Parking description:Attached, Garage Door Opener, Workshop in Garage
- Garage spaces:3
New listings near 7206 State Route 707
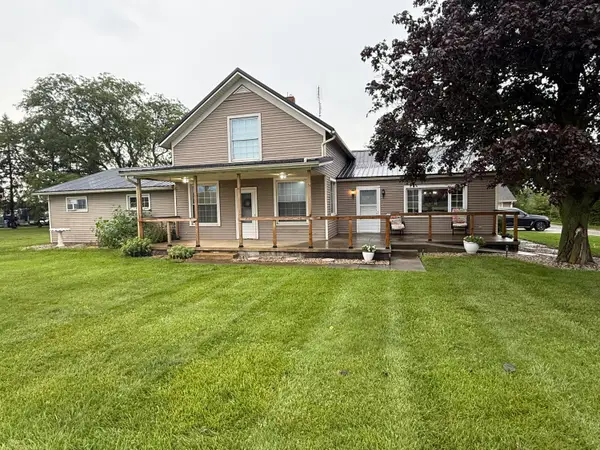 $359,900Pending5 beds 2 baths2,000 sq. ft.
7049 Ohio 707, Mendon, OH 45862
MLS# 1047698Listed by: 1ST CALL REALTY, LTD.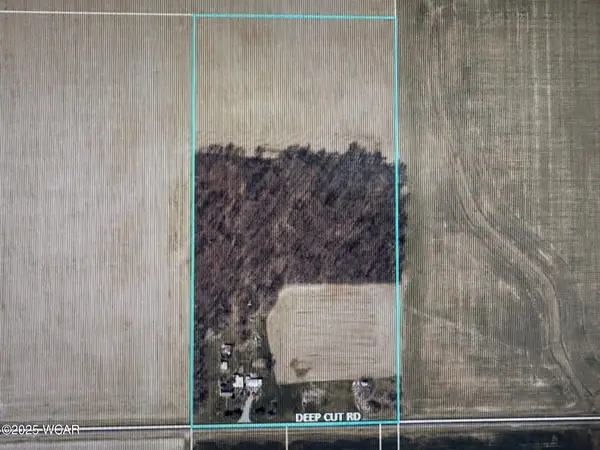 $165,000Pending17 Acres
8323 Deep Cut Road, Mendon, OH 45862
MLS# 307494Listed by: JIM SHAFFER REALTY $240,000Active4.11 Acres
0 Drake Street, Mendon, OH 45862
MLS# 1033025Listed by: JIM SHAFFER REALTY


Protect your home and budget from life's surprises with an Assurant Home Warranty, backed by a partner that supports you through every step of homeownership. Explore Plans.
©2026 Century 21 Real Estate LLC. All rights reserved. CENTURY 21®, the CENTURY 21 Logo and C21® are service marks owned by Century 21 Real Estate LLC. Century 21 Real Estate LLC fully supports the principles of the Fair Housing Act and the Equal Opportunity Act. Each office is independently owned and operated. Listing information is deemed reliable but not guaranteed accurate.