
5641 Meister Road, Mentor, OH 44060
Local realty services provided by:CENTURY 21 HomeStar
Listed by:
 CENTURY 21 HomeStar
- CENTURY 21 HomeStar
 The Stone Team
Office: century 21 homestar
MLS#:5228093
Source:OH_NORMLS
Price summary
- Price:$340,000
- Price per sq. ft.:$134.92
About this home
Inside, 5 bedrooms and 4 baths give everyone their own space, while the lower-level family room — with its brick fireplace and warm wood paneling — is ideal as a home office, teen suite, or in-law setup. The eat-in kitchen, separate dining room, and comfortable living room make everyday life and entertaining equally easy. This home has been well lived-in and loved by its family, with plenty of character and room to make it your own.
For hands-on hobbyists and remote professionals alike, the 4-car total garage is a standout: a 2-car attached garage plus an oversized, heated 24x24 detached garage with 220 electric — a rare workshop-ready setup in this price range.
Outside, a deck, patio, and covered porch overlook the sprawling backyard, complete with a whimsical treehouse — plenty of room to spread out close to town. Zoned for Orchard Hollow Elementary (rated A-) and located in the well-regarded Lake County R-1 School District, this home checks the boxes families in Mentor consistently prioritize.
Come see the possibilities at 5641 Meister Rd today....
Contact an agent
Home facts
- Year built:1977
- Listing ID #:5228093
- Added:62 day(s) ago
- Updated:September 17, 2026 at 01:44 AM
Rooms and interior
- Bedrooms:5
- Total bathrooms:3
- Full bathrooms:1
- Half bathrooms:2
- Kitchen Description:Dishwasher, Microwave, Range, Refrigerator
- Basement:Yes
- Basement Description:Finished, Partially Furnished
- Living area:2,520 sq. ft.
Heating and cooling
- Cooling:Central Air, Heat Pump
- Heating:Electric, Heat Pump
- Central air:Yes
Structure and exterior
- Roof:Asphalt, Fiberglass
- Year built:1977
- Building area:2,520 sq. ft.
- Lot area:0.5 Acres
- Construction Materials:Vinyl Siding
Utilities
- Water:Public
- Sewer:Public Sewer
Finances and disclosures
- Price:$340,000
- Price per sq. ft.:$134.92
- Tax amount:$3,454 (2025)
Features and amenities
- Appliances:Dishwasher, Microwave, Range, Refrigerator
Parking
- Parking description:Attached, Detached, Garage
- Garage:Yes
- Garage spaces:4
New listings near 5641 Meister Road
- New
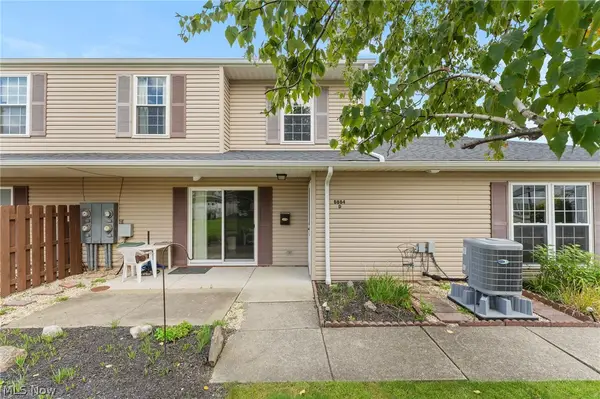 $179,000Active3 beds 2 baths1,316 sq. ft.
6864 Beacon Drive, Mentor, OH 44060
MLS# 5245553Listed by: JOSEPH WALTER REALTY, LLC. - Open Sat, 12 to 1pmNew
 $269,900Active3 beds 2 baths1,754 sq. ft.
7612 Lake Shore Boulevard, Mentor, OH 44060
MLS# 5245323Listed by: KELLER WILLIAMS LIVING - Open Sat, 11am to 2pmNew
 $280,000Active3 beds 2 baths1,440 sq. ft.
7060 Brandywine Drive, Mentor, OH 44060
MLS# 5234803Listed by: HOMESMART REAL ESTATE MOMENTUM LLC - Open Sat, 11am to 1pmNew
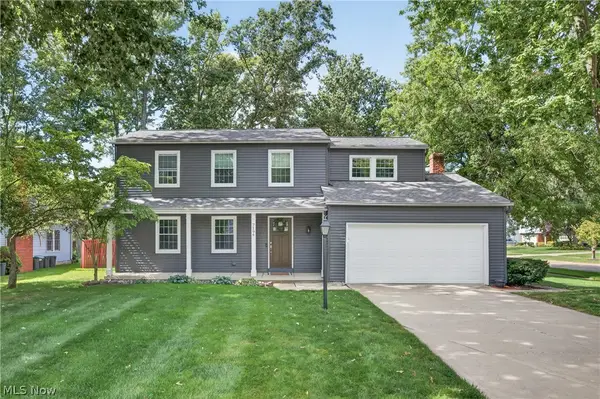 $419,000Active4 beds 3 baths2,963 sq. ft.
7194 Hayes Boulevard, Mentor, OH 44060
MLS# 5245128Listed by: EXP REALTY, LLC. - New
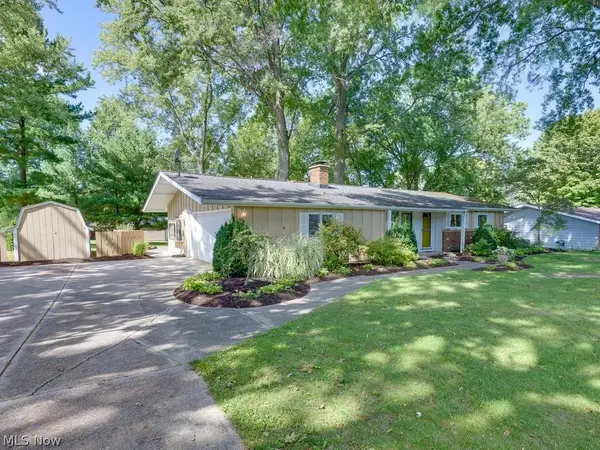 $275,000Active3 beds 2 baths1,392 sq. ft.
7494 King Memorial Road, Mentor, OH 44060
MLS# 5244992Listed by: HOWARD HANNA REAL ESTATE SERVICES - New
 $279,900Active4 beds 2 baths1,574 sq. ft.
7185 Lake Shore Boulevard, Mentor, OH 44060
MLS# 5242263Listed by: RE/MAX RESULTS - New
 $850,000Active4 beds 4 baths4,126 sq. ft.
8487 Center Street, Mentor, OH 44060
MLS# 5244653Listed by: ALL ACCESS REALTY - New
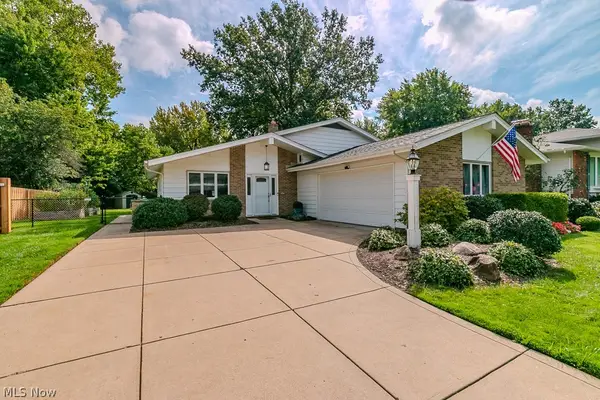 $329,000Active3 beds 2 baths2,722 sq. ft.
7085 Hoover Drive, Mentor, OH 44060
MLS# 5244314Listed by: HOMESMART REAL ESTATE MOMENTUM LLC - New
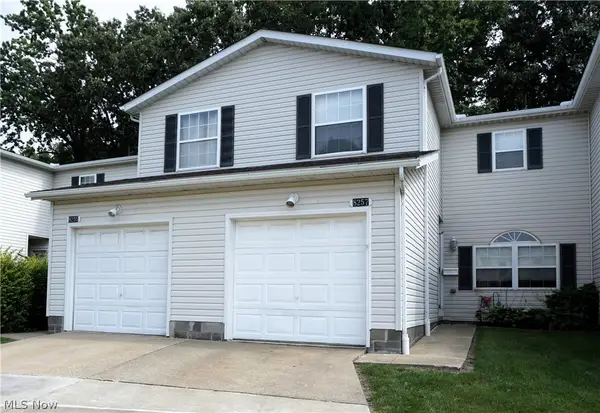 $195,000Active3 beds 2 baths1,628 sq. ft.
8257 Lancaster Drive, Mentor, OH 44060
MLS# 5243959Listed by: LENTZ ASSOCIATES, INC. - New
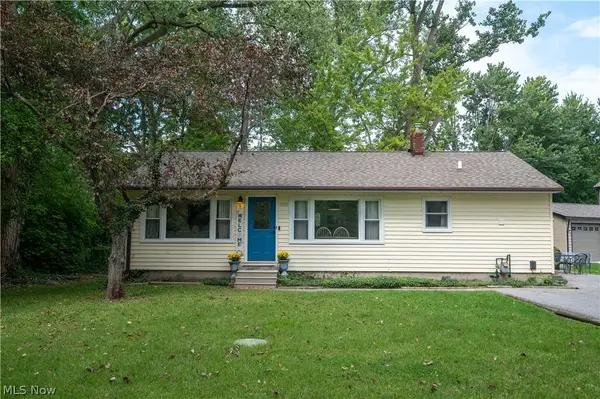 $219,900Active3 beds 2 baths1,056 sq. ft.
9393 Jordan Drive, Mentor, OH 44060
MLS# 5243972Listed by: PLATINUM REAL ESTATE


Protect your home and budget from life's surprises with an Assurant Home Warranty, backed by a partner that supports you through every step of homeownership. Explore Plans.
©2026 Century 21 Real Estate LLC. All rights reserved. CENTURY 21®, the CENTURY 21 Logo and C21® are service marks owned by Century 21 Real Estate LLC. Century 21 Real Estate LLC fully supports the principles of the Fair Housing Act and the Equal Opportunity Act. Each office is independently owned and operated. Listing information is deemed reliable but not guaranteed accurate.