
9393 Jordan Drive, Mentor, OH 44060
Local realty services provided by:CENTURY 21 HomeStar
Listed by: michelle a underwood
Office: platinum real estate
MLS#:5243972
Source:OH_NORMLS
Price summary
- Price:$219,900
- Price per sq. ft.:$208.24
About this home
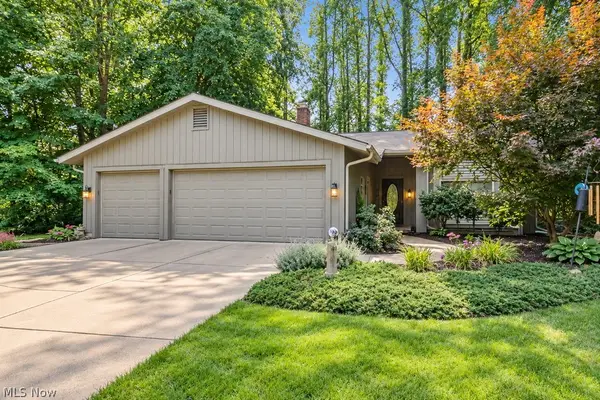
There’s something special about living near the lake—and this Headlands ranch puts you just minutes from Headlands Beach, local parks, and some of the best parts of this lakeside community. Yet when you’re home, you’ll find a sense of privacy that isn’t always easy to come by in the Headlands. Inside, this 3-bedroom, 2-full-bath ranch has been thoughtfully transformed for the way you live today. Taken down to the studs after the current owners purchased it, the home was extensively rebuilt with attention given to both the details you see and the important updates behind the walls. New plumbing and electrical were completed in 2023, along with brand-new windows and new interior and exterior doors throughout. The kitchen feels fresh and functional with granite countertops and dovetailed, soft-close cabinetry, while a dedicated laundry closet accommodates full-size stackable units without taking away from your living space. The original one-bath floor plan was redesigned to create two full baths, including a private en-suite, with tiled tub and shower surrounds adding a finished touch. With 1,056 square feet all on one level, every bit of space has been thoughtfully used. Outside, the front porch, back deck, fenced yard, and storage shed give you even more space to enjoy home. So much has already been done here. Now it’s ready and waiting for a new owner to bring their own style, settle in, and make this Headlands home their own....
Contact an agent
Home facts
- Year built:1957
- Subdivision & Development:Resubdivision Of Driftwood Allotment
- Listing ID #:5243972
- Added:1 day(s) ago
- Updated:September 12, 2026 at 02:29 PM
Rooms and interior
- Bedrooms:3
- Total bathrooms:2
- Full bathrooms:2
- Rooms Total:5
- Kitchen Description:Dishwasher, Microwave, Range, Refrigerator
- Basement:Yes
- Basement Description:Crawl Space
- Living area:1,056 sq. ft.
Heating and cooling
- Cooling:Central Air
- Heating:Forced Air, Gas
- Central air:Yes
Structure and exterior
- Roof:Asphalt, Fiberglass
- Year built:1957
- Building area:1,056 sq. ft.
- Lot area:0.16 Acres
- Architectural Style:Ranch
- Construction Materials:Vinyl Siding
- Exterior Features:Deck
- Levels:1 Story, 1 Story
Utilities
- Water:Public
- Sewer:Septic Tank
Finances and disclosures
- Price:$219,900
- Price per sq. ft.:$208.24
- Tax amount:$1,942 (2025)
Features and amenities
- Appliances:Dishwasher, Microwave, Range, Refrigerator, Washer
- Laundry features:Dryer, Washer
Parking
- Parking description:Driveway

New listings near 9393 Jordan Drive
- Open Sun, 3 to 4:30pmNew
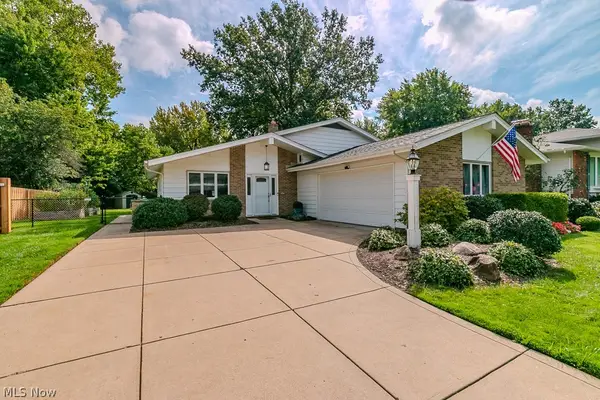 $329,000Active3 beds 2 baths2,722 sq. ft.
7085 Hoover Drive, Mentor, OH 44060
MLS# 5244314Listed by: HOMESMART REAL ESTATE MOMENTUM LLC - New
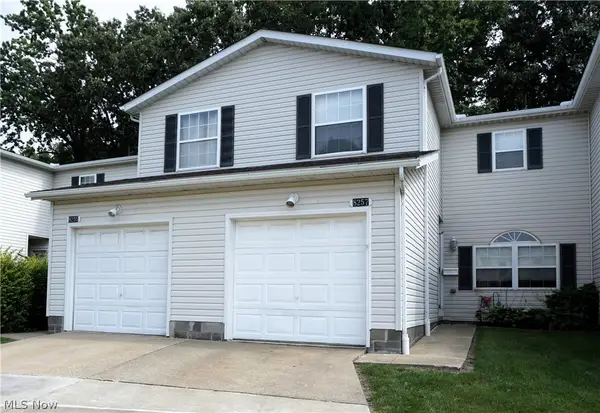 $195,000Active3 beds 2 baths1,628 sq. ft.
8257 Lancaster Drive, Mentor, OH 44060
MLS# 5243959Listed by: LENTZ ASSOCIATES, INC. - New
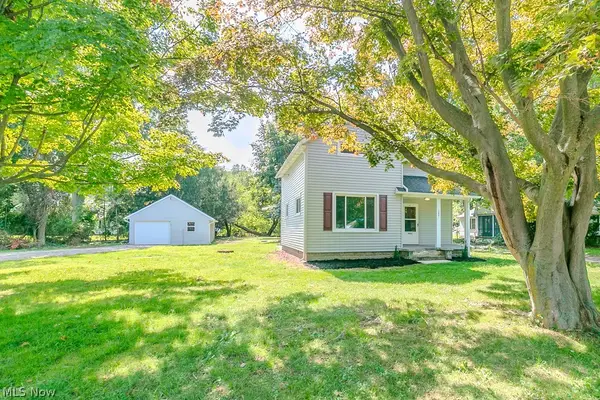 $184,900Active2 beds 1 baths
9042 Lake Shore Boulevard, Mentor, OH 44060
MLS# 5244146Listed by: HOMESMART REAL ESTATE MOMENTUM LLC - Open Sat, 11:30am to 1:30pmNew
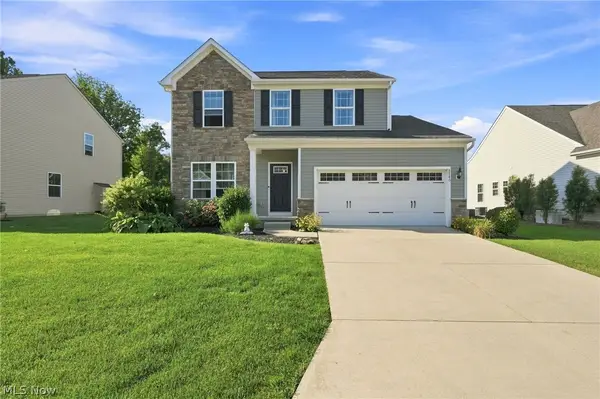 $409,500Active3 beds 3 baths3,136 sq. ft.
8740 Summer Wind Lane, Mentor, OH 44060
MLS# 5242627Listed by: ENGEL & VLKERS DISTINCT - New
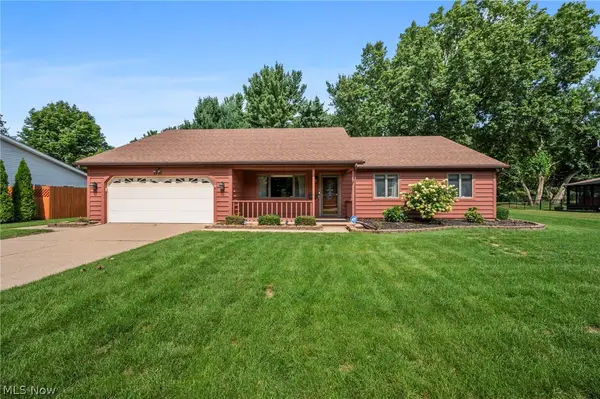 $369,900Active3 beds 2 baths1,736 sq. ft.
8685 Old Village Lane, Mentor, OH 44060
MLS# 5241724Listed by: RE/MAX REVEALTY - Open Sat, 11am to 1pmNew
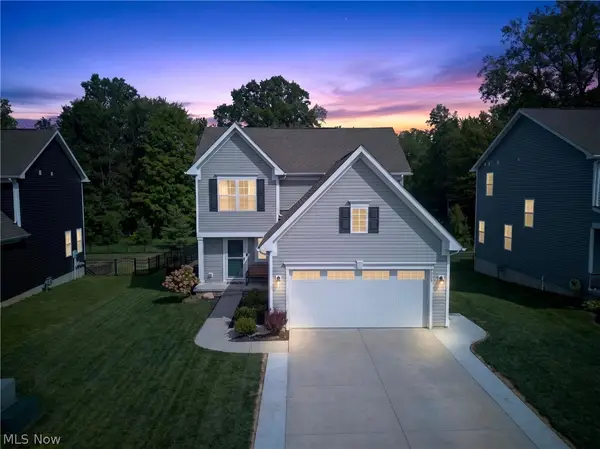 $440,000Active3 beds 4 baths2,174 sq. ft.
7205 Cody Court, Mentor, OH 44060
MLS# 5244021Listed by: MCDOWELL HOMES REAL ESTATE SERVICES - New
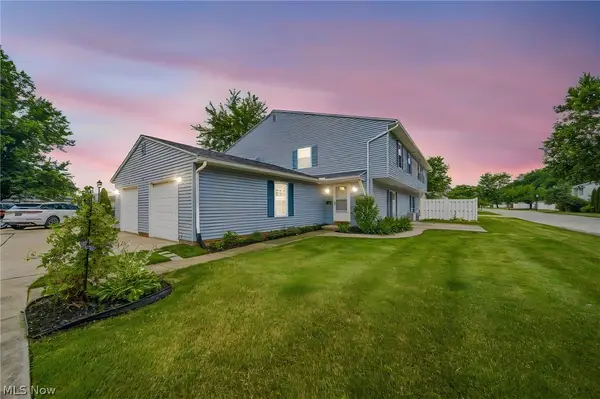 $159,999Active3 beds 2 baths1,226 sq. ft.
8126 Independence Drive #A, Mentor, OH 44060
MLS# 5243861Listed by: MCDOWELL HOMES REAL ESTATE SERVICES - Open Sun, 11am to 12:30pmNew
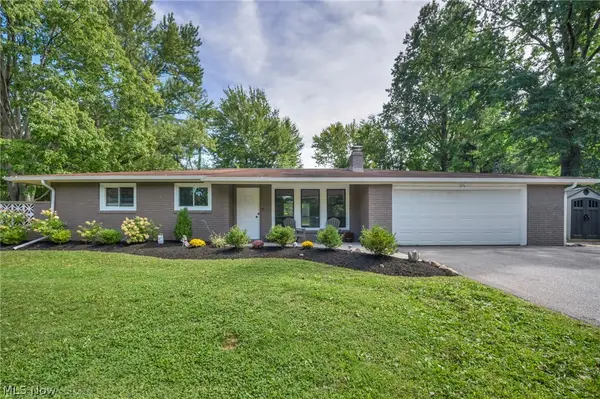 $299,900Active3 beds 2 baths1,370 sq. ft.
7703 Roselawn Drive, Mentor, OH 44060
MLS# 5243826Listed by: PLATINUM REAL ESTATE - New
 $450,000Active3 beds 2 baths2,494 sq. ft.
5842 Tanager Court, Mentor, OH 44060
MLS# 5243000Listed by: PWG REAL ESTATE, LLC.


Protect your home and budget from life's surprises with an Assurant Home Warranty, backed by a partner that supports you through every step of homeownership. Explore Plans.
©2026 Century 21 Real Estate LLC. All rights reserved. CENTURY 21®, the CENTURY 21 Logo and C21® are service marks owned by Century 21 Real Estate LLC. Century 21 Real Estate LLC fully supports the principles of the Fair Housing Act and the Equal Opportunity Act. Each office is independently owned and operated. Listing information is deemed reliable but not guaranteed accurate.