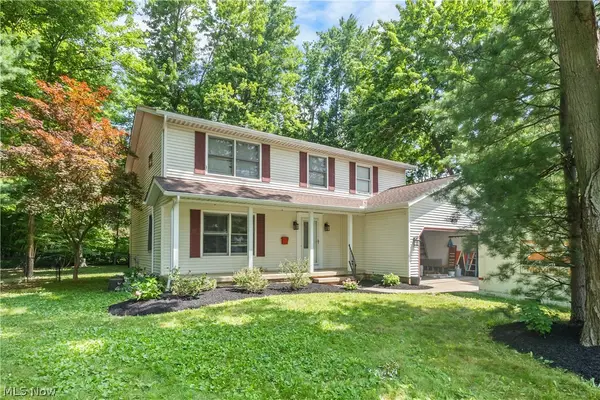
7074 Brandywine Drive, Mentor, OH 44060
Local realty services provided by:CENTURY 21 HomeStar
Upcoming open houses
- Sun, Jul 1912:00 pm - 02:00 pm
Listed by: madeline disanto
Office: keller williams greater cleveland northeast
MLS#:5227655
Source:OH_NORMLS
Price summary
- Price:$290,000
- Price per sq. ft.:$181.25
- Monthly HOA dues:$33.33
About this home
Three bedroom, two full bathroom ranch on a quarter acre corner lot in the heart of Mentor! Featuring a two car attached garage with a newer door, opener, and freshly painted interior completed in 2023. The entrance foyer opens to a light filled formal living and dining area, enhanced by a bay window with newly installed insulated glass and views of the serene neighborhood. Directly to the left of the foyer is the updated laundry room offering fresh paint, laminate flooring(2024), washer/dryer(2024), utility tub, and storage. Beyond the twin-double door coat closets, the main living area flows into an open kitchen and family room design. All kitchen appliances remain, with new flooring installed in 2025. The great room offers warmth and presence, featuring a striking floor-to-ceiling white stone gas fireplace that serves as a stunning focal point. The soaring vaulted ceilings enhance the sense of space and elegance, while the textured finishes and accent lighting create a cozy yet refined atmosphere for intimate gatherings or relaxed evenings at home. The hallway offers a convenient linen closet opposite the full bath, leading to three spacious bedrooms, including a primary suite with a large closet and private en-suite walk in shower. Open to the kitchen, the great room has a sliding glass door to the sunroom, surrounded by a fully fenced private backyard and patio. Enjoy peace of mind with many windows replaced within the last five years, a 2021 hot water tank, and HVAC serviced annually (2021-2026). The fireplace and chimney were recently swept, inspected, repaired, and tuckpointed, and the seller is offering a home warranty. Located on a low traffic loop in Mentor, the desirable Wayside Lakes features scenic fishing ponds and spacious common areas. Residents enjoy exceptional value and effortless commutes via SR 2 and I 90, with top rated Mentor schools, Lake Erie beaches, parks, major healthcare facilities, and premier shopping and dining all just minutes away....
Contact an agent
Home facts
- Year built:1980
- Listing ID #:5227655
- Added:1 day(s) ago
- Updated:July 16, 2026 at 10:33 AM
Rooms and interior
- Bedrooms:3
- Total bathrooms:2
- Full bathrooms:2
- Kitchen Description:Dishwasher, Disposal, Microwave, Range, Refrigerator
- Living area:1,600 sq. ft.
Heating and cooling
- Cooling:Central Air
- Heating:Fireplaces, Forced Air, Gas
- Central air:Yes
Structure and exterior
- Roof:Asphalt, Fiberglass
- Year built:1980
- Building area:1,600 sq. ft.
- Lot area:0.25 Acres
- Lot Features:Cleared
- Architectural Style:Ranch
- Construction Materials:Cedar
- Exterior Features:Cleared, Patio, Porch
- Foundation Description:Slab
- Levels:1 Story
Utilities
- Water:Public
- Sewer:Public Sewer
Finances and disclosures
- Price:$290,000
- Price per sq. ft.:$181.25
- Tax amount:$2,521 (2025)
Features and amenities
- Appliances:Dishwasher, Disposal, Microwave, Range, Refrigerator, Washer
- Laundry features:Dryer, Washer
- Amenities:Smoke Detectors
Parking
- Parking description:Attached, Driveway, Garage, Paved
- Garage:Yes
- Garage spaces:2

New listings near 7074 Brandywine Drive
- New
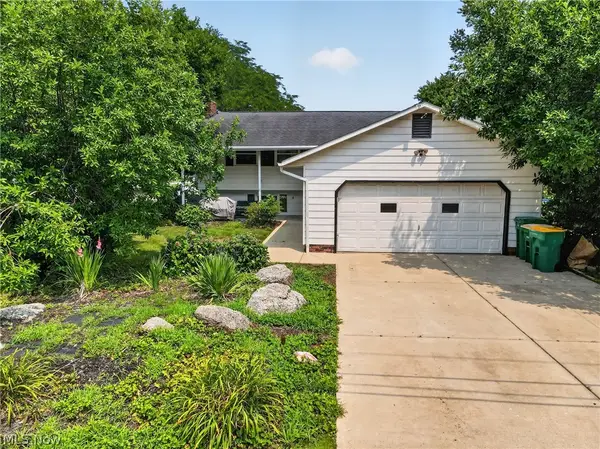
 $360,000Active5 beds 3 baths2,520 sq. ft.
5641 Meister Road, Mentor, OH 44060
MLS# 5228093Listed by: CENTURY 21 HOMESTAR - New
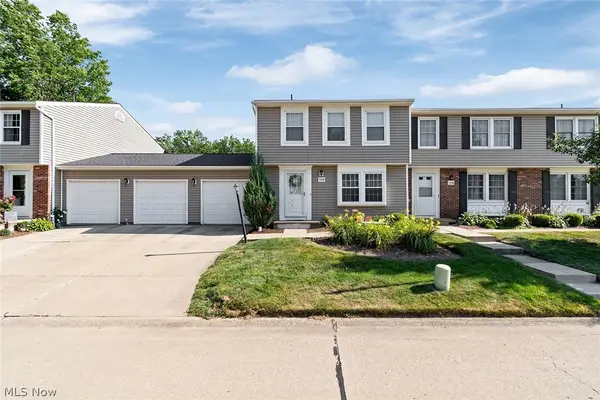 $199,000Active3 beds 4 baths1,540 sq. ft.
7380 Willow Run Drive, Mentor, OH 44060
MLS# 5228104Listed by: KIKO - New
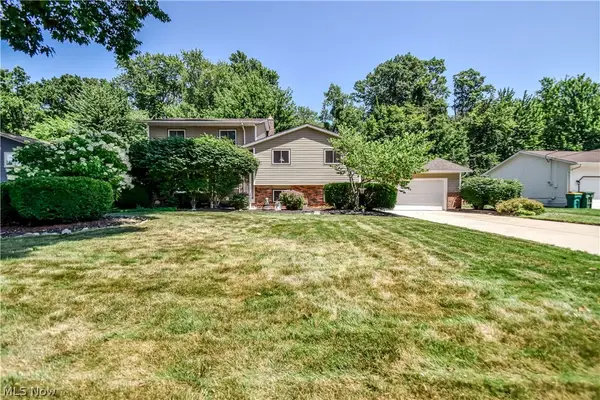 $375,000Active4 beds 3 baths
6515 Chase Drive, Mentor, OH 44060
MLS# 5228002Listed by: KELLER WILLIAMS GREATER CLEVELAND NORTHEAST - Open Sun, 12 to 2pmNew
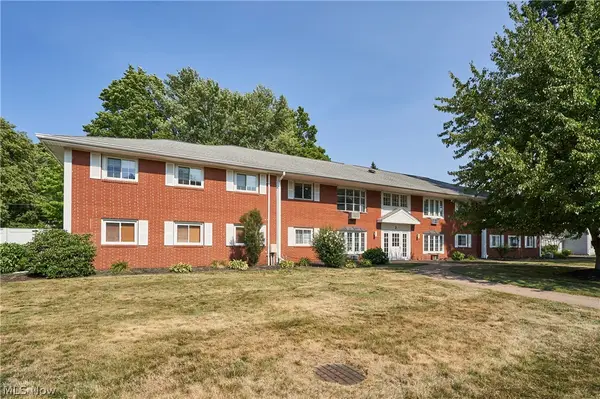 $135,000Active2 beds 1 baths1,123 sq. ft.
2 Meadowlawn Drive #4, Mentor, OH 44060
MLS# 5228009Listed by: BERKSHIRE HATHAWAY HOMESERVICES PROFESSIONAL REALTY - New
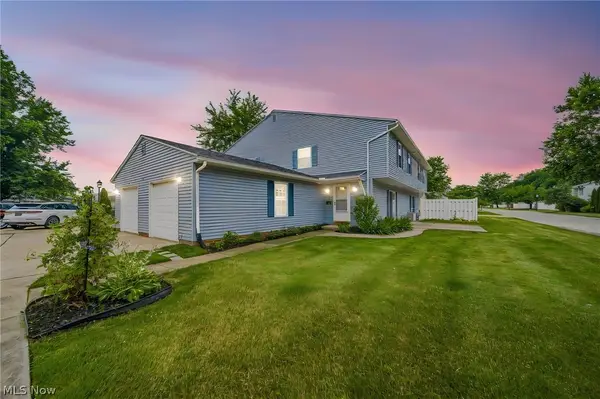 $175,000Active3 beds 2 baths1,226 sq. ft.
8126 Independence Drive #A, Mentor, OH 44060
MLS# 5225445Listed by: MCDOWELL HOMES REAL ESTATE SERVICES - New
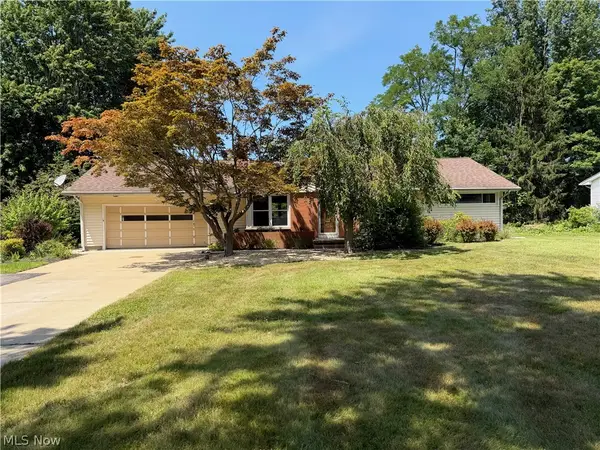 $415,000Active4 beds 3 baths2,922 sq. ft.
7221 Rosedale Drive, Mentor, OH 44060
MLS# 5227698Listed by: HOMESMART REAL ESTATE MOMENTUM LLC - Open Sun, 12 to 2pmNew
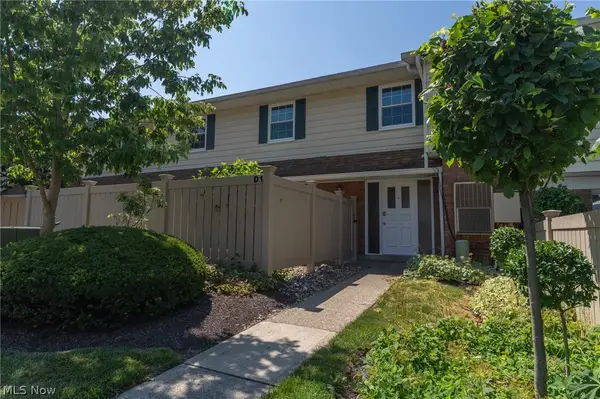 $145,000Active3 beds 2 baths1,324 sq. ft.
7970 Mentor Avenue #D01, Mentor, OH 44060
MLS# 5226959Listed by: BERKSHIRE HATHAWAY HOMESERVICES PROFESSIONAL REALTY - New
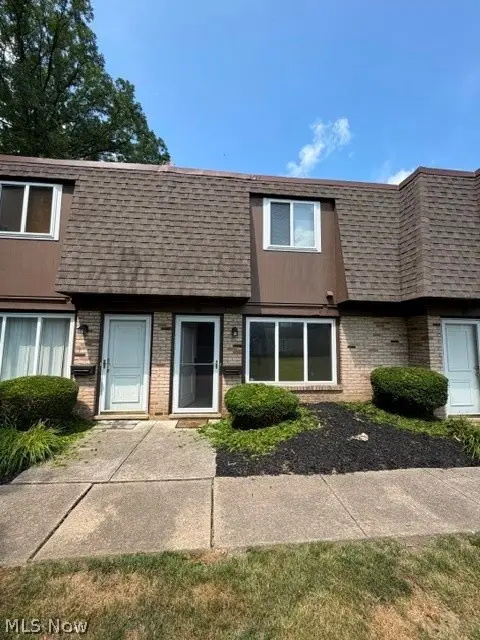 $142,900Active2 beds 2 baths1,152 sq. ft.
6400 Center Street #88, Mentor, OH 44060
MLS# 5226244Listed by: RE/MAX RESULTS - New
 $385,000Active4 beds 3 baths2,804 sq. ft.
8121 Yorkshire Drive, Mentor, OH 44060
MLS# 5226500Listed by: PLATINUM REAL ESTATE


Protect your home and budget from life's surprises with an Assurant Home Warranty, backed by a partner that supports you through every step of homeownership. Explore Plans.
©2026 Century 21 Real Estate LLC. All rights reserved. CENTURY 21®, the CENTURY 21 Logo and C21® are service marks owned by Century 21 Real Estate LLC. Century 21 Real Estate LLC fully supports the principles of the Fair Housing Act and the Equal Opportunity Act. Each office is independently owned and operated. Listing information is deemed reliable but not guaranteed accurate.