
7221 Rosedale Drive, Mentor, OH 44060
Local realty services provided by:CENTURY 21 Bolte Real Estate
7221 Rosedale Drive,Mentor, OH 44060
$400,000
- 4 Beds
- 3 Baths
- - sq. ft.
- Single family
- Sold
Listed by: adam w burr
Office: homesmart real estate momentum llc.
MLS#:5227698
Source:OH_NORMLS
Sorry, we are unable to map this address
Price summary
- Price:$400,000
About this home
Welcome to this thoughtfully renovated ranch home located in a quiet neighborhood on the Mentor-Concord boarder. This 4 bedroom, 2.5 bath home is ideal for main floor living with the bonus of a full basement that adds a ton of additional finished living space. Tasteful renovations have been completed throughout the home. The original hardwoods have been refinished in the living room, hallway, and three bedrooms. New luxury vinyl flooring has been installed in the kitchen, dining room, bathrooms, and basement. New carpet makes the large primary bedroom feel warm and cozy. The stunning kitchen is equipped with all new cabinets in a warm wood finish, stainless steel appliances, and a beautiful tile backsplash. The bathrooms have all been updated as well. The full basement has two staircases for access making it true living space. It has a larger family room area with a fireplace and half bath and a smaller room which is perfect for a designated playroom, office, or workout room. The utility room in the basement offers a ton of storage space as well. If that isn't enough storage, you also have a pole barn in the backyard to store all of your equipment and tools. The yard is just as beautiful as the home itself featuring mature trees and curated landscaping beds. This house has it all and is just waiting for a new family to call it home! Schedule your showing today!...
Contact an agent
Home facts
- Year built:1960
- Subdivision & Development:Rosemont Terrace Inc Sub
- Listing ID #:5227698
- Added:59 day(s) ago
- Updated:September 13, 2026 at 06:28 AM
Rooms and interior
- Bedrooms:4
- Total bathrooms:3
- Full bathrooms:2
- Half bathrooms:1
- Rooms Total:14
- Kitchen Description:Dishwasher, Microwave, Range, Refrigerator
- Basement:Yes
- Basement Description:Full, Partially Furnished, Sump Pump
Heating and cooling
- Cooling:Central Air
- Heating:Baseboard, Hot Water, Steam
- Central air:Yes
Structure and exterior
- Roof:Asphalt, Fiberglass
- Year built:1960
- Architectural Style:Ranch
- Construction Materials:Brick, Vinyl Siding, Wood Siding
- Exterior Features:Patio, Porch
- Levels:1 Story
Utilities
- Water:Public
- Sewer:Public Sewer
Finances and disclosures
- Price:$400,000
- Tax amount:$2,785 (2025)
Features and amenities
- Appliances:Dishwasher, Microwave, Range, Refrigerator
- Amenities:Carbon Monoxide Detectors, Smoke Detectors
Parking
- Parking description:Attached, Garage
- Garage:Yes
- Garage spaces:2

New listings near 7221 Rosedale Drive
- Open Sun, 3 to 4:30pmNew
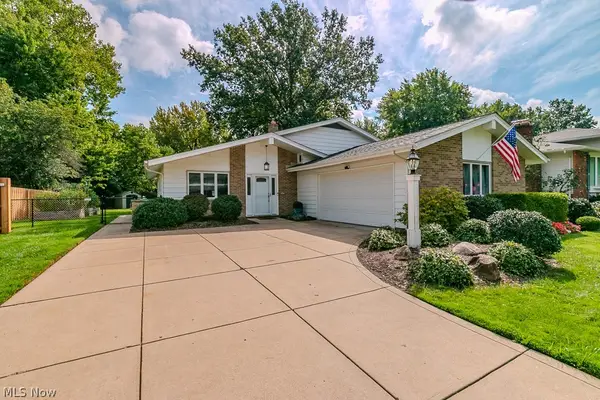 $329,000Active3 beds 2 baths2,722 sq. ft.
7085 Hoover Drive, Mentor, OH 44060
MLS# 5244314Listed by: HOMESMART REAL ESTATE MOMENTUM LLC - New
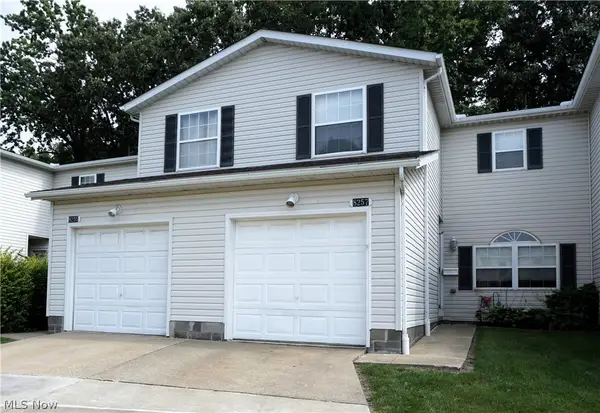 $195,000Active3 beds 2 baths1,628 sq. ft.
8257 Lancaster Drive, Mentor, OH 44060
MLS# 5243959Listed by: LENTZ ASSOCIATES, INC. - New
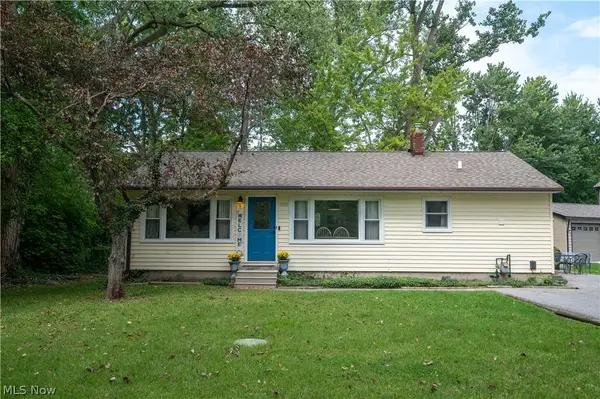 $219,900Active3 beds 2 baths1,056 sq. ft.
9393 Jordan Drive, Mentor, OH 44060
MLS# 5243972Listed by: PLATINUM REAL ESTATE - New
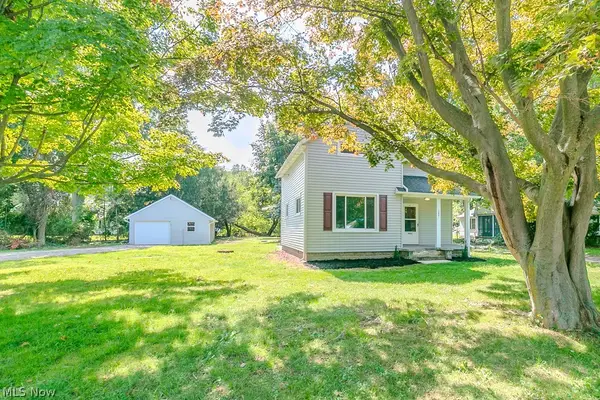 $184,900Active2 beds 1 baths
9042 Lake Shore Boulevard, Mentor, OH 44060
MLS# 5244146Listed by: HOMESMART REAL ESTATE MOMENTUM LLC - New
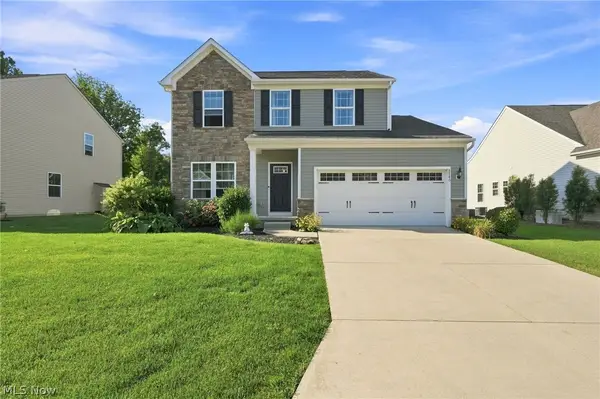 $409,500Active3 beds 3 baths3,136 sq. ft.
8740 Summer Wind Lane, Mentor, OH 44060
MLS# 5242627Listed by: ENGEL & VLKERS DISTINCT - New
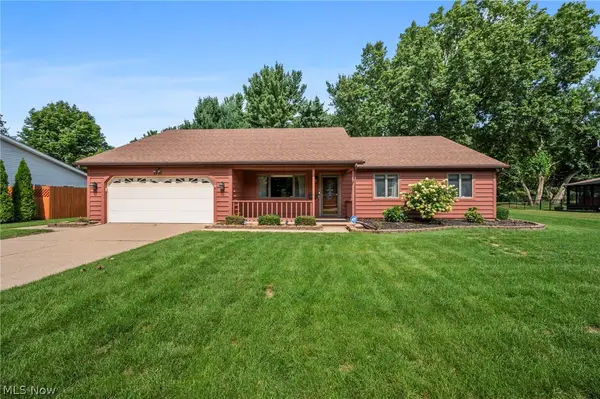 $369,900Active3 beds 2 baths2,036 sq. ft.
8685 Old Village Lane, Mentor, OH 44060
MLS# 5241724Listed by: RE/MAX REVEALTY - New
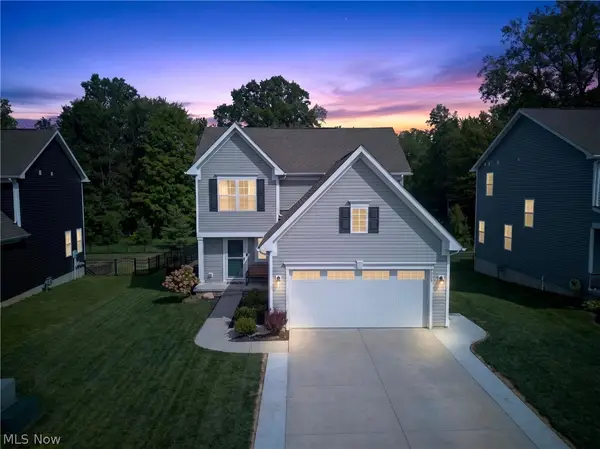 $440,000Active3 beds 4 baths2,174 sq. ft.
7205 Cody Court, Mentor, OH 44060
MLS# 5244021Listed by: MCDOWELL HOMES REAL ESTATE SERVICES - New
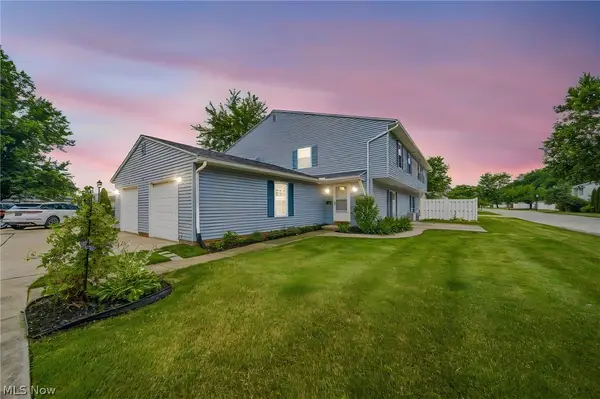 $159,999Active3 beds 2 baths1,226 sq. ft.
8126 Independence Drive #A, Mentor, OH 44060
MLS# 5243861Listed by: MCDOWELL HOMES REAL ESTATE SERVICES - Open Sun, 11am to 12:30pmNew
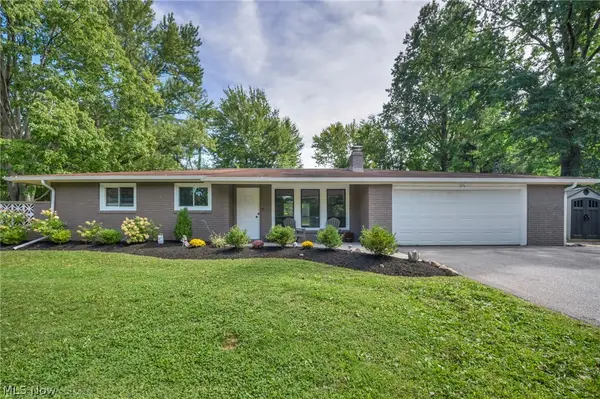 $299,900Active3 beds 2 baths1,370 sq. ft.
7703 Roselawn Drive, Mentor, OH 44060
MLS# 5243826Listed by: PLATINUM REAL ESTATE - New
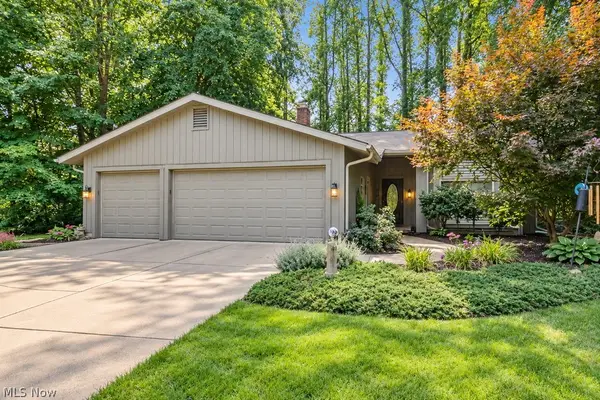 $450,000Active3 beds 2 baths2,494 sq. ft.
5842 Tanager Court, Mentor, OH 44060
MLS# 5243000Listed by: PWG REAL ESTATE, LLC.


Protect your home and budget from life's surprises with an Assurant Home Warranty, backed by a partner that supports you through every step of homeownership. Explore Plans.
©2026 Century 21 Real Estate LLC. All rights reserved. CENTURY 21®, the CENTURY 21 Logo and C21® are service marks owned by Century 21 Real Estate LLC. Century 21 Real Estate LLC fully supports the principles of the Fair Housing Act and the Equal Opportunity Act. Each office is independently owned and operated. Listing information is deemed reliable but not guaranteed accurate.