
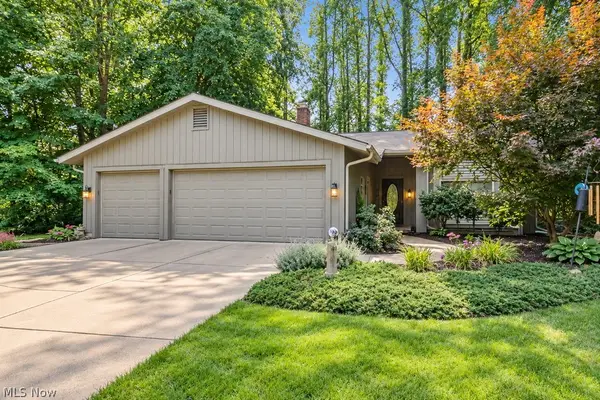
7205 Cody Court, Mentor, OH 44060
Local realty services provided by:CENTURY 21 Darfus Realty
Upcoming open houses
- Sat, Sep 1211:00 am - 01:00 pm
Listed by: terri brandetsas
Office: mcdowell homes real estate services
MLS#:5244021
Source:OH_NORMLS
Price summary
- Price:$440,000
- Price per sq. ft.:$202.39
- Monthly HOA dues:$56.67
About this home
Step into your dream home! This stunning, five-year-young colonial with three spacious bedrooms and 3.5 baths invites you in with its open floor plan that exudes warmth and charm. Better than new, this home is move-in ready, seamlessly blending Pottery Barn elegance with an HGTV-inspired aesthetic that will make you feel right at home.
Imagine sipping your morning coffee at the breakfast bar in the delightful kitchen, which flows effortlessly into a cozy dining area. The expansive great room features a stylish flip-of-the-switch fireplace, perfect for cozy fall evenings spent with loved ones. With luxurious flooring that complements the farmhouse vibe and neutral walls just waiting for your personal touch, this home is a canvas for your creativity.
Ascend to the second floor, where the owner's suite awaits, complete with a private bath and a generous walk-in closet. Enjoy the convenience of a second-floor laundry room, making chores a breeze! The finished lower level is an entertainer's paradise, ideal for game days and gatherings, complete with an additional full bathroom.
Step outside to your scenic yard, perfectly enclosed by wrought iron fencing, featuring a sensational stamped concrete patio. Picture yourself roasting marshmallows with friends, all while enjoying the serene pond within the community. The driveway has been recently expanded to accommodate all your guests, and year-round Uveufy outdoor lighting adds a festive touch for every season and holiday.
With easy access to a beautiful pond and walking paths, and a quarterly HOA fee of approximately $170 that keeps the common areas pristine, you'll quickly feel at home in this vibrant community. This isn't just a house; it's a place where memories are made, and you'll want to stay for the next 30 years! Don't miss your chance to make this captivating colonial your own!...
Contact an agent
Home facts
- Year built:2021
- Subdivision & Development:Ridgewood Greens Sub 1
- Listing ID #:5244021
- Added:1 day(s) ago
- Updated:September 12, 2026 at 02:29 PM
Rooms and interior
- Bedrooms:3
- Total bathrooms:4
- Full bathrooms:3
- Half bathrooms:1
- Rooms Total:7
- Kitchen Description:Dishwasher, Disposal, Microwave, Range, Refrigerator
- Basement:Yes
- Basement Description:Finished, Full
- Living area:2,174 sq. ft.
Heating and cooling
- Cooling:Central Air
- Heating:Forced Air, Gas
- Central air:Yes
Structure and exterior
- Roof:Asphalt, Fiberglass
- Year built:2021
- Building area:2,174 sq. ft.
- Lot area:0.17 Acres
- Architectural Style:Colonial
- Construction Materials:Vinyl Siding
- Exterior Features:Patio
- Levels:2 Story
Utilities
- Water:Public
- Sewer:Public Sewer
Finances and disclosures
- Price:$440,000
- Price per sq. ft.:$202.39
- Tax amount:$4,605 (2025)
Features and amenities
- Appliances:Dishwasher, Disposal, Microwave, Range, Refrigerator, Washer
- Laundry features:Washer
- Amenities:Carbon Monoxide Detectors
Parking
- Parking description:Attached, Garage
- Garage:Yes
- Garage spaces:2

New listings near 7205 Cody Court
- Open Sun, 3 to 4:30pmNew
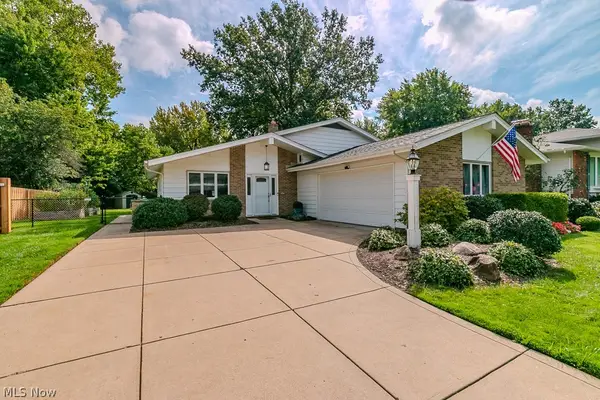 $329,000Active3 beds 2 baths2,722 sq. ft.
7085 Hoover Drive, Mentor, OH 44060
MLS# 5244314Listed by: HOMESMART REAL ESTATE MOMENTUM LLC - New
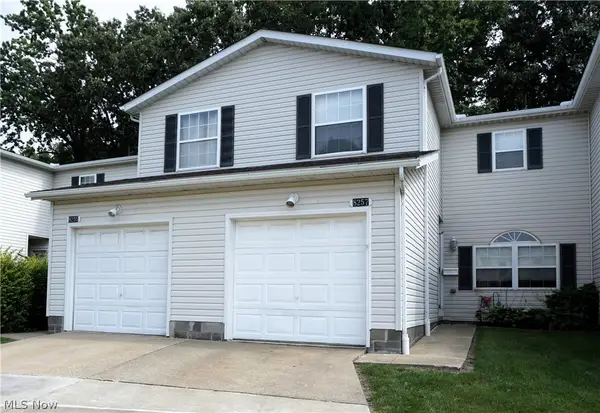 $195,000Active3 beds 2 baths1,628 sq. ft.
8257 Lancaster Drive, Mentor, OH 44060
MLS# 5243959Listed by: LENTZ ASSOCIATES, INC. - New
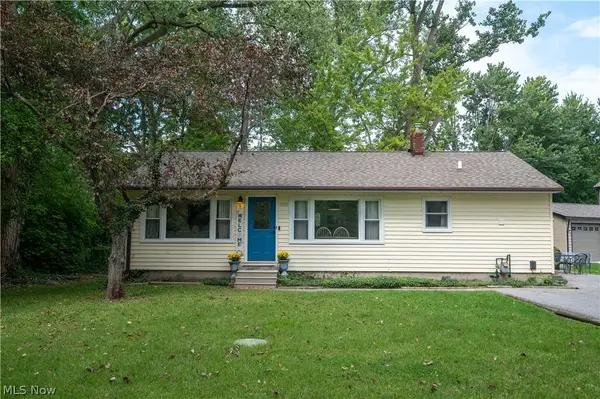 $219,900Active3 beds 2 baths1,056 sq. ft.
9393 Jordan Drive, Mentor, OH 44060
MLS# 5243972Listed by: PLATINUM REAL ESTATE - New
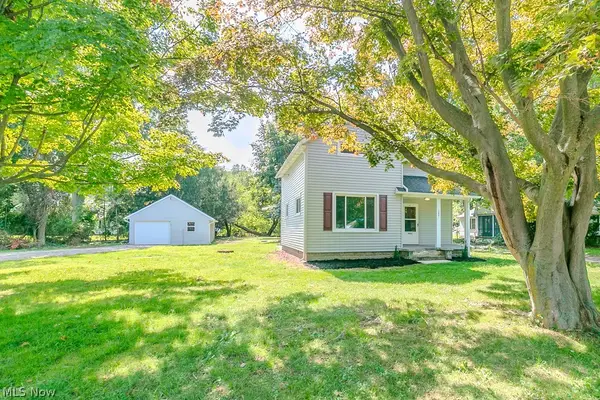 $184,900Active2 beds 1 baths
9042 Lake Shore Boulevard, Mentor, OH 44060
MLS# 5244146Listed by: HOMESMART REAL ESTATE MOMENTUM LLC - Open Sat, 11:30am to 1:30pmNew
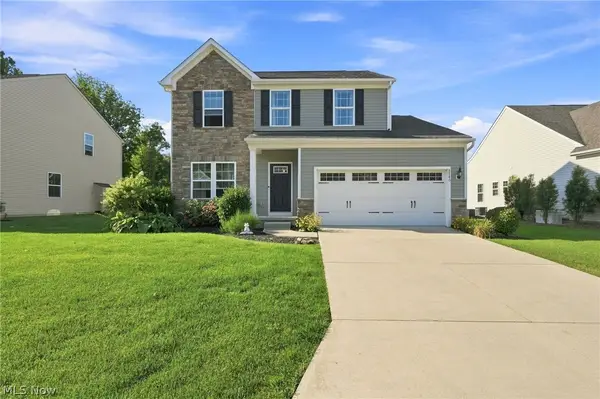 $409,500Active3 beds 3 baths3,136 sq. ft.
8740 Summer Wind Lane, Mentor, OH 44060
MLS# 5242627Listed by: ENGEL & VLKERS DISTINCT - New
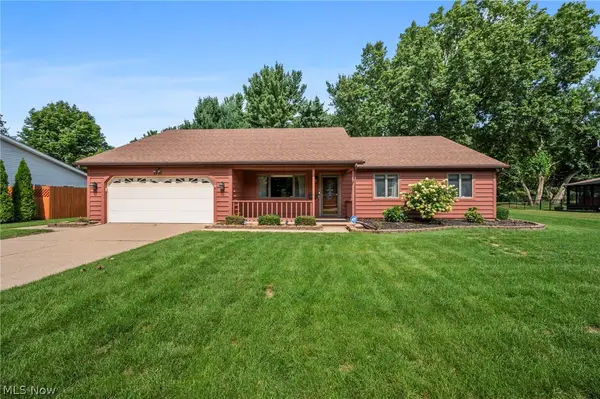 $369,900Active3 beds 2 baths1,736 sq. ft.
8685 Old Village Lane, Mentor, OH 44060
MLS# 5241724Listed by: RE/MAX REVEALTY - New
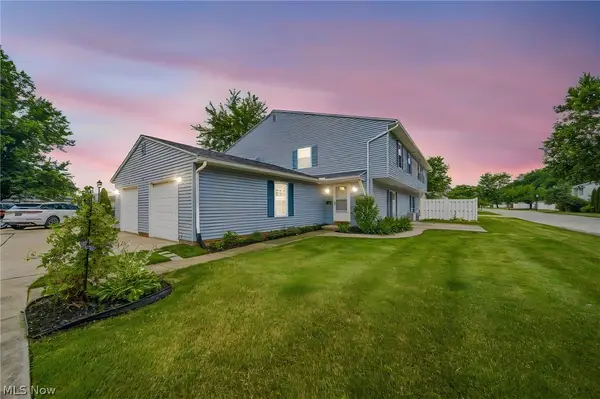 $159,999Active3 beds 2 baths1,226 sq. ft.
8126 Independence Drive #A, Mentor, OH 44060
MLS# 5243861Listed by: MCDOWELL HOMES REAL ESTATE SERVICES - Open Sun, 11am to 12:30pmNew
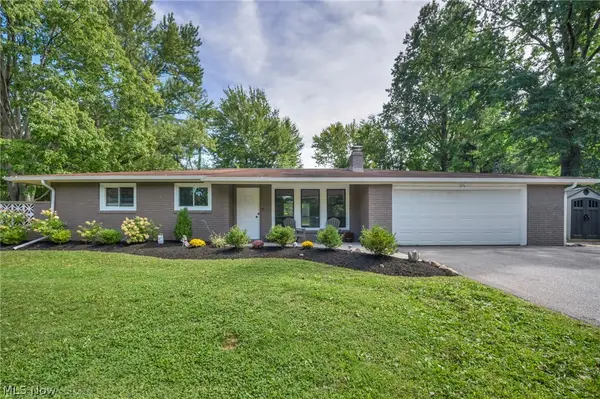 $299,900Active3 beds 2 baths1,370 sq. ft.
7703 Roselawn Drive, Mentor, OH 44060
MLS# 5243826Listed by: PLATINUM REAL ESTATE - New
 $450,000Active3 beds 2 baths2,494 sq. ft.
5842 Tanager Court, Mentor, OH 44060
MLS# 5243000Listed by: PWG REAL ESTATE, LLC.


Protect your home and budget from life's surprises with an Assurant Home Warranty, backed by a partner that supports you through every step of homeownership. Explore Plans.
©2026 Century 21 Real Estate LLC. All rights reserved. CENTURY 21®, the CENTURY 21 Logo and C21® are service marks owned by Century 21 Real Estate LLC. Century 21 Real Estate LLC fully supports the principles of the Fair Housing Act and the Equal Opportunity Act. Each office is independently owned and operated. Listing information is deemed reliable but not guaranteed accurate.