
7916 Walcott Way, Mentor, OH 44060
Local realty services provided by:CENTURY 21 Darfus Realty
Listed by: sara b difranco
Office: re/max results
MLS#:5231639
Source:OH_NORMLS
Price summary
- Price:$599,000
- Price per sq. ft.:$130.56
- Monthly HOA dues:$29.17
About this home
Stunning and spacious 5 bedroom home in highly sought after Newell Creek, offering over 4,500 sq ft of beautifully finished living space plus exceptional community amenities. The welcoming foyer opens to a private office, half bath, and an expansive open floor plan designed for modern living and entertaining. The gourmet kitchen features a double oven, oversized cooktop, granite countertops, abundant cabinetry, a walk in pantry, and an island with breakfast bar. The eat in area flows seamlessly into the bright morning room and a separate sitting room. A large great room with fireplace anchors the main level, along with a convenient office nook, a spacious drop zone off the 3 car garage for shoes and coats, and additional walk in storage. Upstairs, you will find four generous bedrooms plus a loft that could serve as a sixth bedroom. The primary suite offers a massive walk in closet and a beautifully tiled walk in shower with double sinks. Another bedroom features its own hall bath and walk in closet, while two additional bedrooms share a full hall bath. The second floor laundry adds everyday convenience. The finished basement provides exceptional extra living space with egress windows, a projector setup, a full bath, a bedroom, and two storage rooms. Professionally painted throughout with all new carpet, this home is truly move in ready. Outside, enjoy a gorgeous paver patio with built in firepit perfect for relaxing or entertaining. Newell Creek offers a community pool, playground, walking paths, and beautifully maintained common areas adding even more value to this incredible home....
Contact an agent
Home facts
- Year built:2014
- Listing ID #:5231639
- Added:49 day(s) ago
- Updated:September 16, 2026 at 02:39 PM
Rooms and interior
- Bedrooms:5
- Total bathrooms:5
- Full bathrooms:4
- Half bathrooms:1
- Kitchen Description:Built In Oven, Cooktop, Dishwasher, Disposal, Range, Refrigerator
- Basement:Yes
- Basement Description:Finished, Full
- Living area:4,588 sq. ft.
Heating and cooling
- Cooling:Central Air
- Heating:Forced Air, Gas
- Central air:Yes
Structure and exterior
- Roof:Asphalt, Fiberglass
- Year built:2014
- Building area:4,588 sq. ft.
- Lot area:0.21 Acres
- Architectural Style:Colonial
- Construction Materials:Brick, Vinyl Siding
- Exterior Features:Patio
- Levels:2 Story
Utilities
- Water:Public
- Sewer:Public Sewer
Finances and disclosures
- Price:$599,000
- Price per sq. ft.:$130.56
- Tax amount:$6,811 (2025)
Features and amenities
- Appliances:Cooktop, Dishwasher, Disposal, Range, Refrigerator
- Pool features:Community
Parking
- Parking description:Attached, Driveway, Garage
- Garage:Yes
- Garage spaces:3

New listings near 7916 Walcott Way
- New
 $269,900Active3 beds 2 baths1,754 sq. ft.
7612 Lake Shore Boulevard, Mentor, OH 44060
MLS# 5245323Listed by: KELLER WILLIAMS LIVING - New
 $280,000Active3 beds 2 baths1,440 sq. ft.
7060 Brandywine Drive, Mentor, OH 44060
MLS# 5234803Listed by: HOMESMART REAL ESTATE MOMENTUM LLC - Open Thu, 4 to 6pmNew
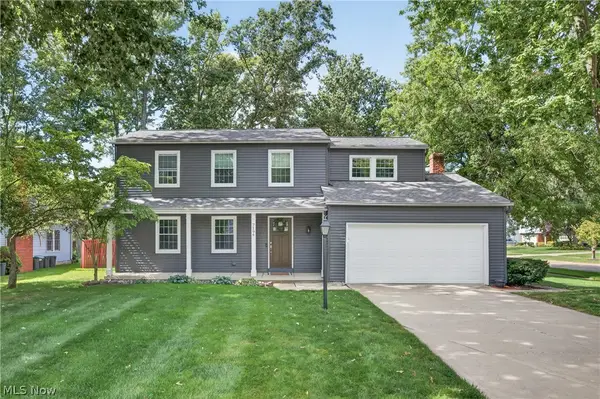 $419,000Active4 beds 3 baths2,963 sq. ft.
7194 Hayes Boulevard, Mentor, OH 44060
MLS# 5245128Listed by: EXP REALTY, LLC. - New
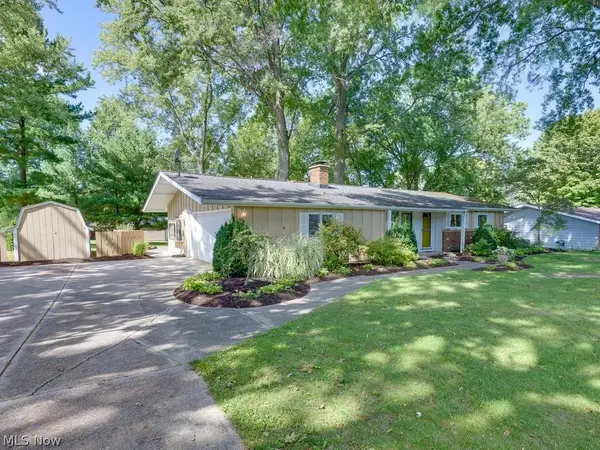 $275,000Active3 beds 2 baths1,392 sq. ft.
7494 King Memorial Road, Mentor, OH 44060
MLS# 5244992Listed by: HOWARD HANNA REAL ESTATE SERVICES - New
 $279,900Active4 beds 2 baths1,574 sq. ft.
7185 Lake Shore Boulevard, Mentor, OH 44060
MLS# 5242263Listed by: RE/MAX RESULTS - New
 $850,000Active4 beds 4 baths4,126 sq. ft.
8487 Center Street, Mentor, OH 44060
MLS# 5244653Listed by: ALL ACCESS REALTY - New
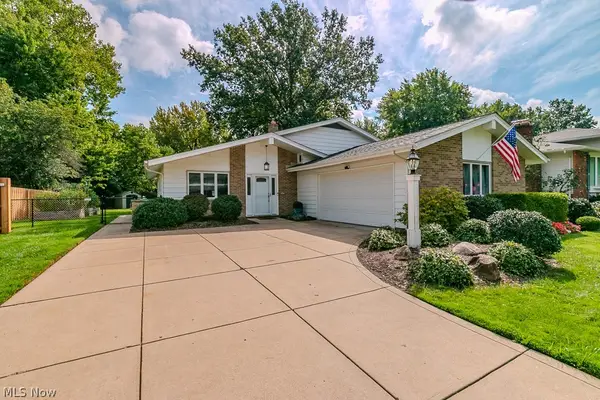 $329,000Active3 beds 2 baths2,722 sq. ft.
7085 Hoover Drive, Mentor, OH 44060
MLS# 5244314Listed by: HOMESMART REAL ESTATE MOMENTUM LLC - New
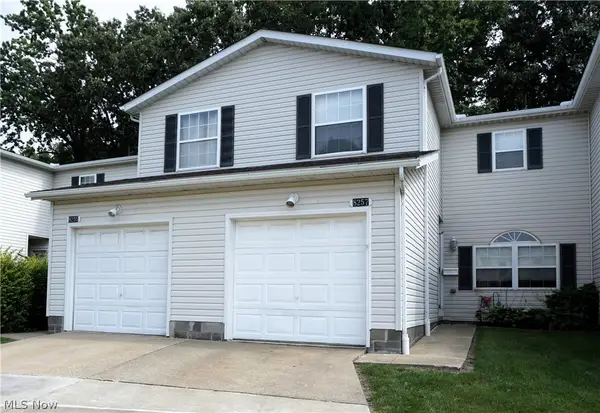 $195,000Active3 beds 2 baths1,628 sq. ft.
8257 Lancaster Drive, Mentor, OH 44060
MLS# 5243959Listed by: LENTZ ASSOCIATES, INC. - New
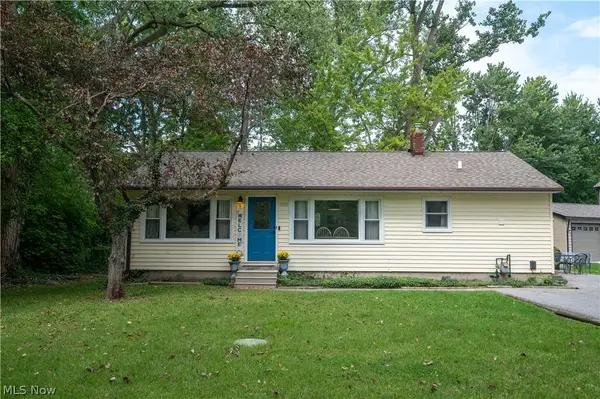 $219,900Active3 beds 2 baths1,056 sq. ft.
9393 Jordan Drive, Mentor, OH 44060
MLS# 5243972Listed by: PLATINUM REAL ESTATE - New
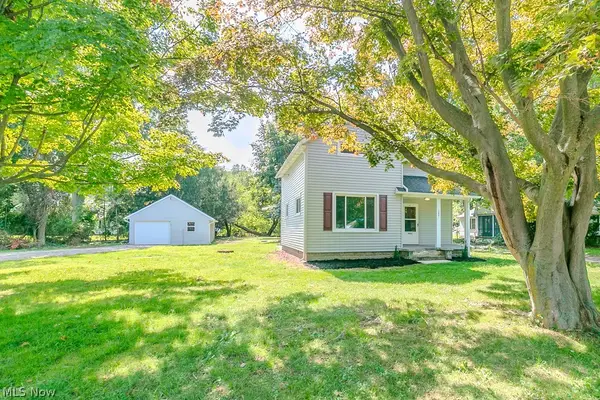 $184,900Active2 beds 1 baths
9042 Lake Shore Boulevard, Mentor, OH 44060
MLS# 5244146Listed by: HOMESMART REAL ESTATE MOMENTUM LLC


Protect your home and budget from life's surprises with an Assurant Home Warranty, backed by a partner that supports you through every step of homeownership. Explore Plans.
©2026 Century 21 Real Estate LLC. All rights reserved. CENTURY 21®, the CENTURY 21 Logo and C21® are service marks owned by Century 21 Real Estate LLC. Century 21 Real Estate LLC fully supports the principles of the Fair Housing Act and the Equal Opportunity Act. Each office is independently owned and operated. Listing information is deemed reliable but not guaranteed accurate.