
8685 Old Village Lane, Mentor, OH 44060
Local realty services provided by:CENTURY 21 Full Service Realty
Listed by: dan mccaskey
Office: re/max revealty
MLS#:5241724
Source:OH_NORMLS
Price summary
- Price:$369,900
- Price per sq. ft.:$181.68
About this home
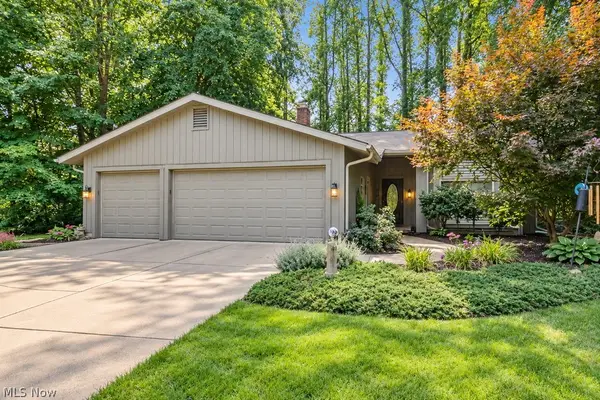
Enjoy Easy One Floor Living in this Spacious Ranch set on quiet Cul-de-sac lot in Mentor! This beautifully maintained home offers great living space with 3 Bedrooms, 2 Full Baths, desirable floor plan and neutral decor throughout. Warm and inviting Living Room with LVT flooring through to spacious Eat-in Kitchen with abundance of cabinetry & counter space, portable island, all appliances stay including double oven & gas cooktop. Vaulted 4-Season Sunroom with slider to patio. Family Room with gas fireplace. Master Bedroom with walk-in closet & private Master Bath. 2 additional bedrooms & 2nd full bath to share. 1st floor Laundry Room, washer & dryer included. Gas furnace & Central air. Newer HWT 2024. Nicely landscaped private backyard with full vinyl fenced area for pets/kids & concrete patio with retractable awning. Great curb appeal with cedar front, covered porch, double wide concrete driveway and 2-car attached garage. Just minutes to shopping, restaurants, Cleveland Clinic Mentor Hospital & freeway access for easy commute! Move-in Ready...Immediate Occupancy!...
Contact an agent
Home facts
- Year built:1986
- Subdivision & Development:Village Subdivision
- Listing ID #:5241724
- Added:1 day(s) ago
- Updated:September 12, 2026 at 11:42 PM
Rooms and interior
- Bedrooms:3
- Total bathrooms:2
- Full bathrooms:2
- Rooms Total:8
- Kitchen Description:Built In Oven, Cooktop, Dishwasher, Microwave, Range, Refrigerator
- Basement:Yes
- Basement Description:Crawl Space
- Living area:2,036 sq. ft.
Heating and cooling
- Cooling:Central Air
- Heating:Forced Air, Gas
- Central air:Yes
Structure and exterior
- Roof:Asphalt, Fiberglass
- Year built:1986
- Building area:2,036 sq. ft.
- Lot area:0.34 Acres
- Lot Features:Level, Wooded/Treed
- Architectural Style:Ranch
- Construction Materials:Cedar, Vinyl Siding
- Exterior Features:Level, Patio, Porch, Wooded
- Foundation Description:Slab
- Levels:1 Story
Utilities
- Water:Public
- Sewer:Public Sewer
Finances and disclosures
- Price:$369,900
- Price per sq. ft.:$181.68
- Tax amount:$2,897 (2025)
Features and amenities
- Appliances:Cooktop, Dishwasher, Microwave, Range, Refrigerator, Washer
- Laundry features:Dryer, Washer
Parking
- Parking description:Attached, Driveway, Garage, Paved
- Garage:Yes
- Garage spaces:2

New listings near 8685 Old Village Lane
- Open Sun, 3 to 4:30pmNew
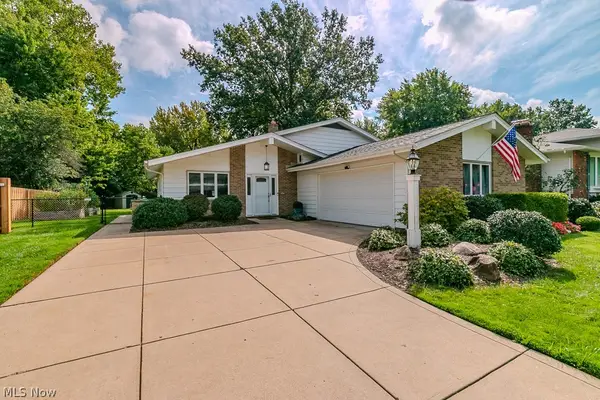 $329,000Active3 beds 2 baths2,722 sq. ft.
7085 Hoover Drive, Mentor, OH 44060
MLS# 5244314Listed by: HOMESMART REAL ESTATE MOMENTUM LLC - New
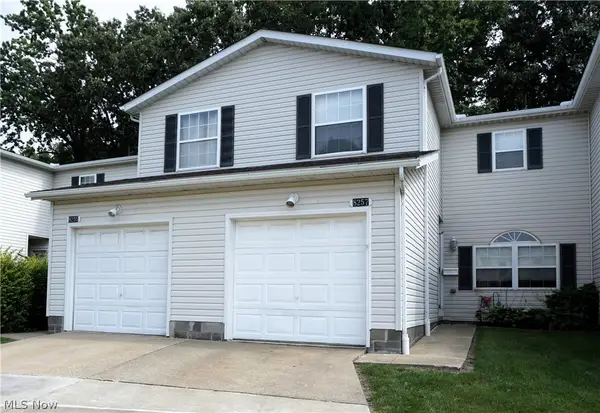 $195,000Active3 beds 2 baths1,628 sq. ft.
8257 Lancaster Drive, Mentor, OH 44060
MLS# 5243959Listed by: LENTZ ASSOCIATES, INC. - New
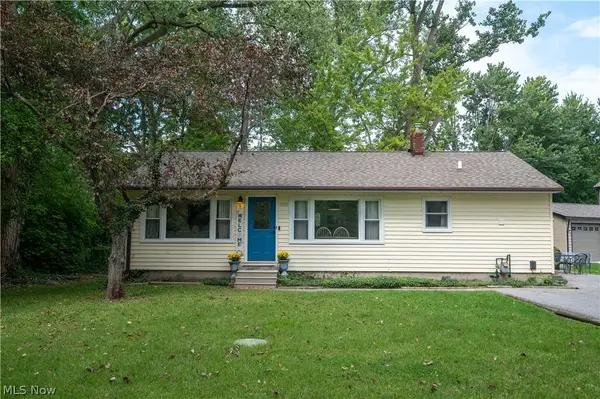 $219,900Active3 beds 2 baths1,056 sq. ft.
9393 Jordan Drive, Mentor, OH 44060
MLS# 5243972Listed by: PLATINUM REAL ESTATE - New
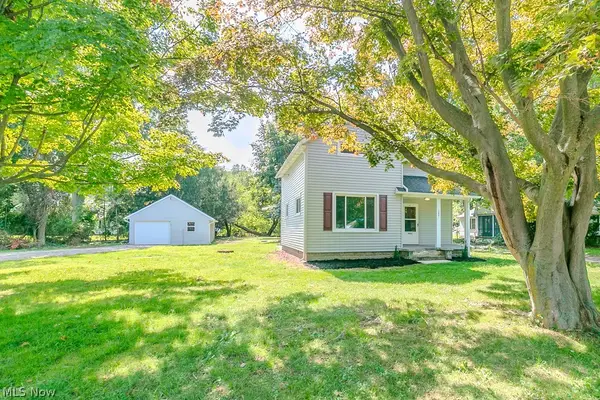 $184,900Active2 beds 1 baths
9042 Lake Shore Boulevard, Mentor, OH 44060
MLS# 5244146Listed by: HOMESMART REAL ESTATE MOMENTUM LLC - Open Sat, 11:30am to 1:30pmNew
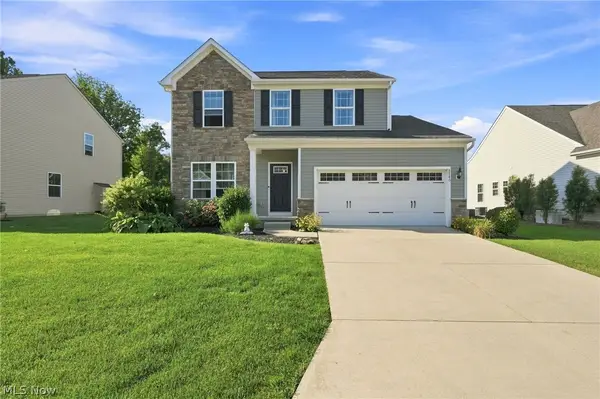 $409,500Active3 beds 3 baths3,136 sq. ft.
8740 Summer Wind Lane, Mentor, OH 44060
MLS# 5242627Listed by: ENGEL & VLKERS DISTINCT - Open Sat, 11am to 1pmNew
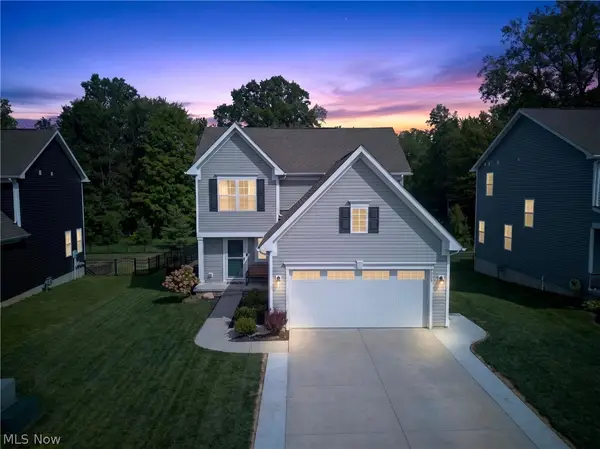 $440,000Active3 beds 4 baths2,174 sq. ft.
7205 Cody Court, Mentor, OH 44060
MLS# 5244021Listed by: MCDOWELL HOMES REAL ESTATE SERVICES - New
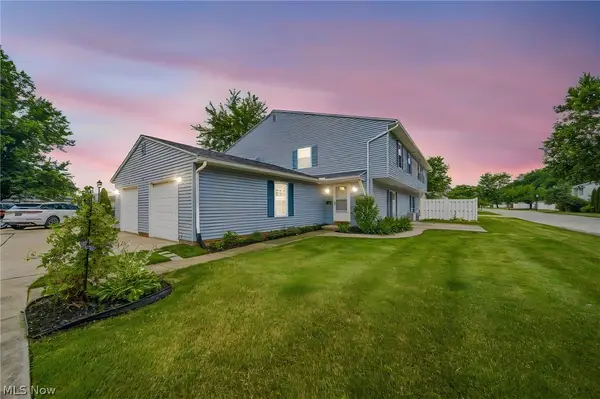 $159,999Active3 beds 2 baths1,226 sq. ft.
8126 Independence Drive #A, Mentor, OH 44060
MLS# 5243861Listed by: MCDOWELL HOMES REAL ESTATE SERVICES - Open Sun, 11am to 12:30pmNew
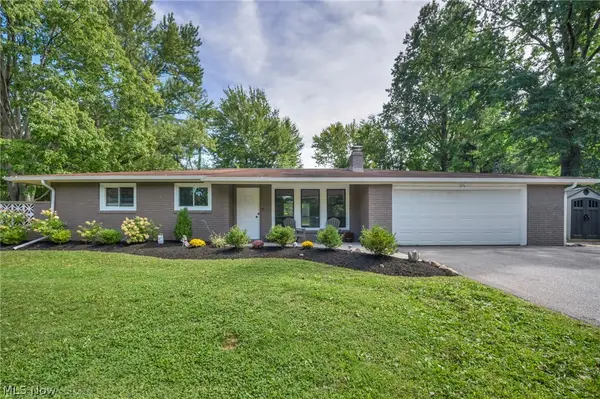 $299,900Active3 beds 2 baths1,370 sq. ft.
7703 Roselawn Drive, Mentor, OH 44060
MLS# 5243826Listed by: PLATINUM REAL ESTATE - New
 $450,000Active3 beds 2 baths2,494 sq. ft.
5842 Tanager Court, Mentor, OH 44060
MLS# 5243000Listed by: PWG REAL ESTATE, LLC.


Protect your home and budget from life's surprises with an Assurant Home Warranty, backed by a partner that supports you through every step of homeownership. Explore Plans.
©2026 Century 21 Real Estate LLC. All rights reserved. CENTURY 21®, the CENTURY 21 Logo and C21® are service marks owned by Century 21 Real Estate LLC. Century 21 Real Estate LLC fully supports the principles of the Fair Housing Act and the Equal Opportunity Act. Each office is independently owned and operated. Listing information is deemed reliable but not guaranteed accurate.