
9117 Dove Lane, Mentor, OH 44060
Local realty services provided by:CENTURY 21 Full Service Realty
9117 Dove Lane,Mentor, OH 44060
$549,900
- 3 Beds
- 2 Baths
- 1,834 sq. ft.
- Single family
- Active
Listed by: joan elflein
Office: ohio broker direct
MLS#:5243677
Source:OH_NORMLS
Price summary
- Price:$549,900
- Price per sq. ft.:$299.84
- Monthly HOA dues:$39.58
About this home
Welcome to Glenbrook Estates! This beautiful new construction ranch home offers 1,834 square feet of thoughtfully designed living space and is scheduled for completion in 2026. Featuring 3 bedrooms and 2 full baths, the open concept floor plan showcases a spacious great room with a cozy fireplace, soaring tray ceiling, recessed lighting, and transom windows that fill the home with natural light. The great room flows seamlessly into the kitchen and breakfast area, creating the perfect space for entertaining and everyday living. The stylish eat in kitchen features quartz countertops, a large center island, pantry storage, and abundant workspace. The private primary suite is highlighted by a 10 foot tray ceiling, walk in closet, double vanity, and a beautifully tiled walk in shower. Luxury vinyl plank flooring extends throughout the home for a modern, low maintenance finish. Additional amenities include a convenient laundry room with a folding counter and utility sink, a functional mudroom with a large coat closet and built in bench, and a spacious 2 car attached garage. Situated on a generous 62 x 150 lot, this home combines quality craftsmanship, modern finishes, and exceptional functionality in a highly desirable community....
Contact an agent
Home facts
- Year built:2026
- Subdivision & Development:Glenbrook Estates
- Listing ID #:5243677
- Added:6 day(s) ago
- Updated:September 16, 2026 at 02:39 PM
Rooms and interior
- Bedrooms:3
- Total bathrooms:2
- Full bathrooms:2
- Kitchen Description:Dishwasher, Disposal, Microwave
- Basement:Yes
- Basement Description:Full, Sump Pump, Unfinished
- Living area:1,834 sq. ft.
Heating and cooling
- Cooling:Central Air
- Heating:Forced Air
- Central air:Yes
Structure and exterior
- Roof:Asphalt, Fiberglass
- Year built:2026
- Building area:1,834 sq. ft.
- Lot area:0.21 Acres
- Architectural Style:Ranch
- Construction Materials:Vinyl Siding
- Levels:1 Story
Utilities
- Water:Public
- Sewer:Public Sewer
Finances and disclosures
- Price:$549,900
- Price per sq. ft.:$299.84
- Tax amount:$2,010 (2025)
Features and amenities
- Appliances:Dishwasher, Disposal, Microwave
- Amenities:Carbon Monoxide Detectors, Smoke Detectors
Parking
- Parking description:Attached, Garage
- Garage:Yes
- Garage spaces:2

New listings near 9117 Dove Lane
- New
 $269,900Active3 beds 2 baths1,754 sq. ft.
7612 Lake Shore Boulevard, Mentor, OH 44060
MLS# 5245323Listed by: KELLER WILLIAMS LIVING - New
 $280,000Active3 beds 2 baths1,440 sq. ft.
7060 Brandywine Drive, Mentor, OH 44060
MLS# 5234803Listed by: HOMESMART REAL ESTATE MOMENTUM LLC - Open Thu, 4 to 6pmNew
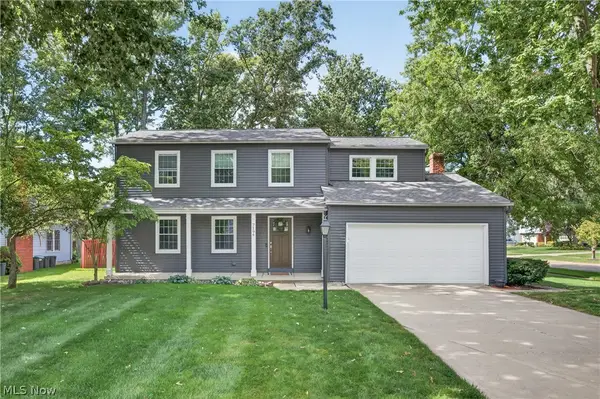 $419,000Active4 beds 3 baths2,963 sq. ft.
7194 Hayes Boulevard, Mentor, OH 44060
MLS# 5245128Listed by: EXP REALTY, LLC. - New
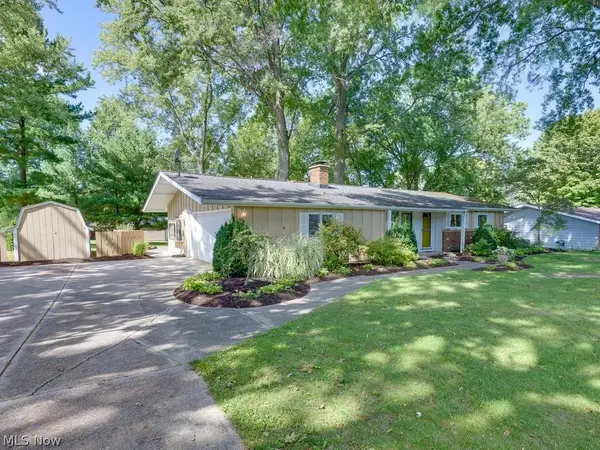 $275,000Active3 beds 2 baths1,392 sq. ft.
7494 King Memorial Road, Mentor, OH 44060
MLS# 5244992Listed by: HOWARD HANNA REAL ESTATE SERVICES - New
 $279,900Active4 beds 2 baths1,574 sq. ft.
7185 Lake Shore Boulevard, Mentor, OH 44060
MLS# 5242263Listed by: RE/MAX RESULTS - New
 $850,000Active4 beds 4 baths4,126 sq. ft.
8487 Center Street, Mentor, OH 44060
MLS# 5244653Listed by: ALL ACCESS REALTY - New
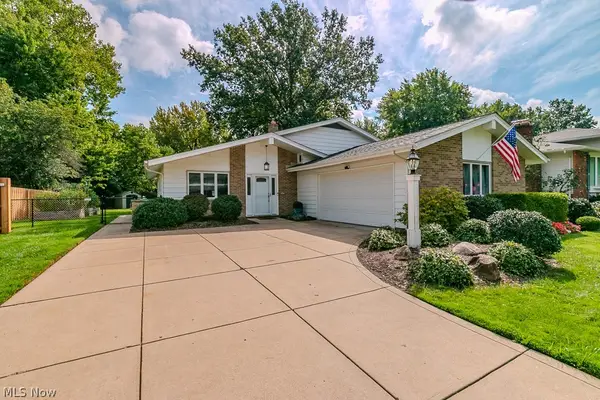 $329,000Active3 beds 2 baths2,722 sq. ft.
7085 Hoover Drive, Mentor, OH 44060
MLS# 5244314Listed by: HOMESMART REAL ESTATE MOMENTUM LLC - New
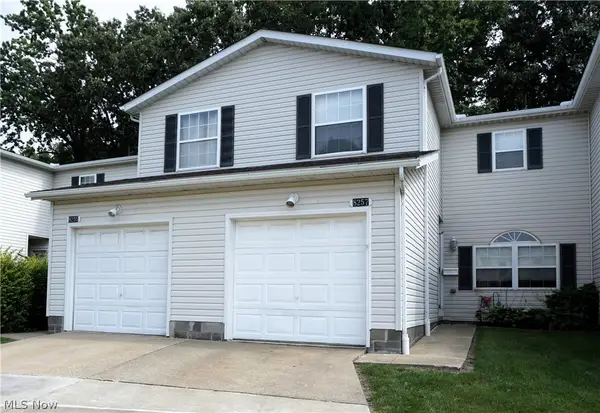 $195,000Active3 beds 2 baths1,628 sq. ft.
8257 Lancaster Drive, Mentor, OH 44060
MLS# 5243959Listed by: LENTZ ASSOCIATES, INC. - New
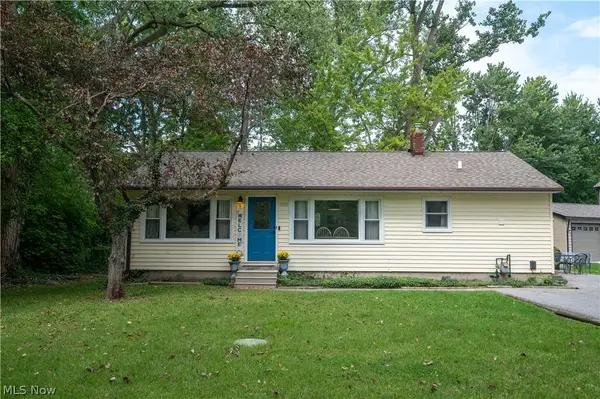 $219,900Active3 beds 2 baths1,056 sq. ft.
9393 Jordan Drive, Mentor, OH 44060
MLS# 5243972Listed by: PLATINUM REAL ESTATE - New
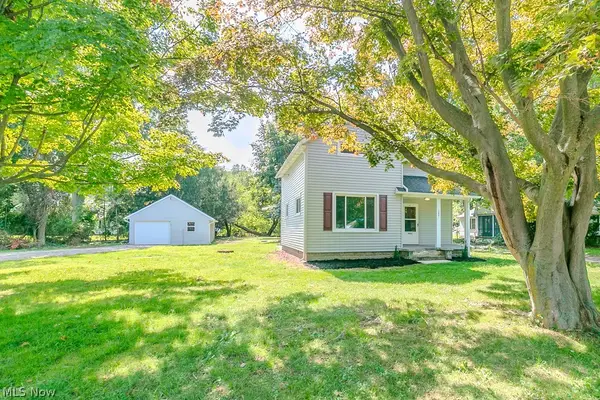 $184,900Active2 beds 1 baths
9042 Lake Shore Boulevard, Mentor, OH 44060
MLS# 5244146Listed by: HOMESMART REAL ESTATE MOMENTUM LLC


Protect your home and budget from life's surprises with an Assurant Home Warranty, backed by a partner that supports you through every step of homeownership. Explore Plans.
©2026 Century 21 Real Estate LLC. All rights reserved. CENTURY 21®, the CENTURY 21 Logo and C21® are service marks owned by Century 21 Real Estate LLC. Century 21 Real Estate LLC fully supports the principles of the Fair Housing Act and the Equal Opportunity Act. Each office is independently owned and operated. Listing information is deemed reliable but not guaranteed accurate.