
9822 Mitchells Mill Road, Mentor, OH 44060
Local realty services provided by:CENTURY 21 Premiere Properties
9822 Mitchells Mill Road,Mentor, OH 44060
$850,000
- 3 Beds
- 3 Baths
- - sq. ft.
- Single family
- Active
Listed by: denise a quiggle, brooke mcconnell
Office: mcdowell homes real estate services
MLS#:5228544
Source:OH_NORMLS
Price summary
- Price:$850,000
About this home
Tucked away at the end of a long private driveway, this exceptional custom-built log and timber home offers 3 bedrooms, 2.5-baths boasting an inviting open floor plan and an expansive wraparound porch designed for peaceful outdoor living.
The custom kitchen showcases Amish-built cherry cabinetry, granite countertops, a large center island, flowing seamlessly into the impressive great room with soaring timber beams, rich hardwood flooring, stunning stone fireplace with a wood-burning insert, and a dramatic wall of windows capturing breathtaking sunrise views.
The first-floor owner's suite is a private sanctuary featuring a spacious walk-in closet and a spa-inspired bath with dual vanities, a custom Lake Erie sea glass countertop, soaking tub, and separate shower. Upstairs offers a loft, two generously sized bedrooms with walk-in closets, and a beautifully renovated full bath.
Outdoor living is equally impressive with an expansive wraparound porch, covered entertaining area, stone paver patio, and three-plus-car attached garage.
Extensively updated for peace of mind, recent improvements include, Blue Light water sanitation system, 2 well pumps (2026), security system (2026), porch railings (2026), exterior re-stained and sealed (2026), fascia boards painted (2026), smart thermostat (2026), septic irrigation drip system panel components (2025), renovated guest bath, luxury vinyl flooring throughout (2024), Generac whole-house generator (2024), numerous additional updates.
Nestled on over 4,000 preserved horticultural acres of the Holden Arboretum, this property offers a rare connection to nature. Step outside to access scenic trail, with nearby horse boarding and riding trails, plus year-round tours, events, and attractions just minutes away at the Holden Arboretum’s main entrance. Settled in Geauga County, it is Kirtland Schools. This one-of-a-kind property offers a rare combination of timeless craftsmanship, modern updates, and peaceful surroundings....
Contact an agent
Home facts
- Year built:2012
- Listing ID #:5228544
- Added:61 day(s) ago
- Updated:September 16, 2026 at 06:40 PM
Rooms and interior
- Bedrooms:3
- Total bathrooms:3
- Full bathrooms:2
- Half bathrooms:1
- Kitchen Description:Dishwasher, Disposal, Microwave, Range, Refrigerator
- Basement:Yes
- Basement Description:Unfinished
Heating and cooling
- Cooling:Central Air
- Heating:Electric, Fireplaces
- Central air:Yes
Structure and exterior
- Roof:Asphalt
- Year built:2012
- Lot area:3.8 Acres
- Lot Features:Wooded/Treed
- Construction Materials:Vinyl Siding
- Exterior Features:Wooded
- Levels:2 Story
Utilities
- Water:Well
- Sewer:Septic Tank
Finances and disclosures
- Price:$850,000
- Tax amount:$8,955 (2025)
Features and amenities
- Appliances:Dishwasher, Disposal, Microwave, Range, Refrigerator, Water Softener
- Amenities:Security System, Smoke Detectors
Parking
- Parking description:Driveway, Garage, Paved
- Garage:Yes
- Garage spaces:3

New listings near 9822 Mitchells Mill Road
- New
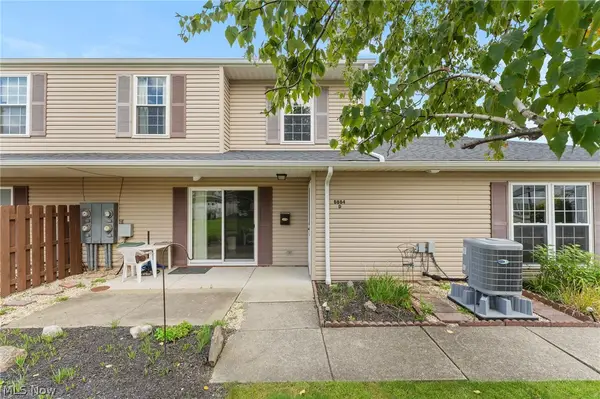 $179,000Active3 beds 2 baths1,316 sq. ft.
6864 Beacon Drive, Mentor, OH 44060
MLS# 5245553Listed by: JOSEPH WALTER REALTY, LLC. - New
 $269,900Active3 beds 2 baths1,754 sq. ft.
7612 Lake Shore Boulevard, Mentor, OH 44060
MLS# 5245323Listed by: KELLER WILLIAMS LIVING - New
 $280,000Active3 beds 2 baths1,440 sq. ft.
7060 Brandywine Drive, Mentor, OH 44060
MLS# 5234803Listed by: HOMESMART REAL ESTATE MOMENTUM LLC - Open Thu, 4 to 6pmNew
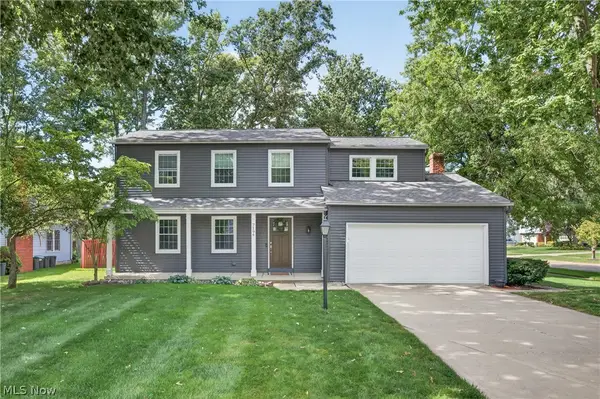 $419,000Active4 beds 3 baths2,963 sq. ft.
7194 Hayes Boulevard, Mentor, OH 44060
MLS# 5245128Listed by: EXP REALTY, LLC. - New
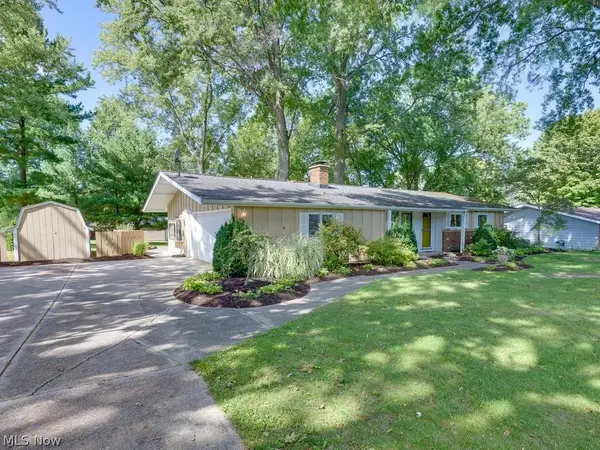 $275,000Active3 beds 2 baths1,392 sq. ft.
7494 King Memorial Road, Mentor, OH 44060
MLS# 5244992Listed by: HOWARD HANNA REAL ESTATE SERVICES - New
 $279,900Active4 beds 2 baths1,574 sq. ft.
7185 Lake Shore Boulevard, Mentor, OH 44060
MLS# 5242263Listed by: RE/MAX RESULTS - New
 $850,000Active4 beds 4 baths4,126 sq. ft.
8487 Center Street, Mentor, OH 44060
MLS# 5244653Listed by: ALL ACCESS REALTY - New
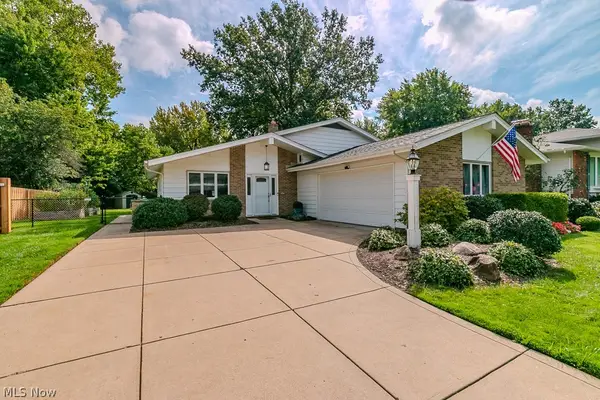 $329,000Active3 beds 2 baths2,722 sq. ft.
7085 Hoover Drive, Mentor, OH 44060
MLS# 5244314Listed by: HOMESMART REAL ESTATE MOMENTUM LLC - New
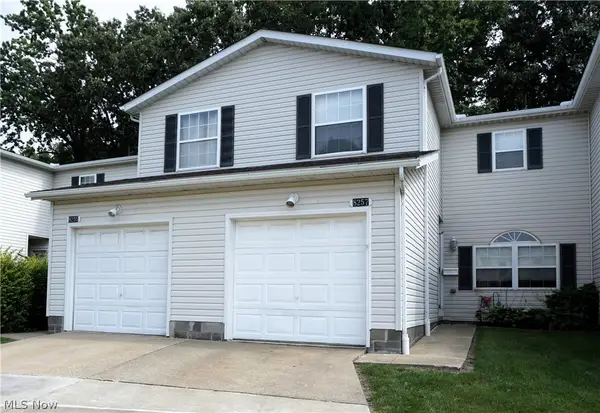 $195,000Active3 beds 2 baths1,628 sq. ft.
8257 Lancaster Drive, Mentor, OH 44060
MLS# 5243959Listed by: LENTZ ASSOCIATES, INC. - New
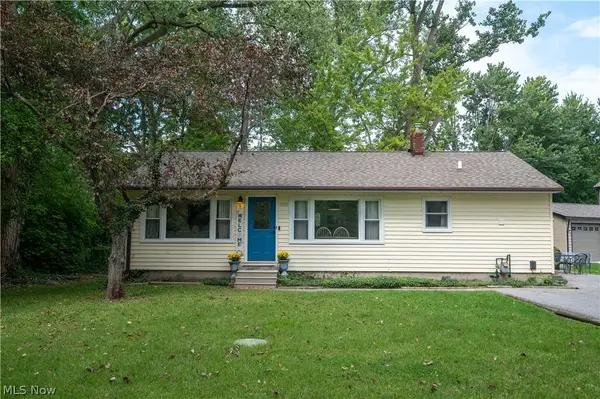 $219,900Active3 beds 2 baths1,056 sq. ft.
9393 Jordan Drive, Mentor, OH 44060
MLS# 5243972Listed by: PLATINUM REAL ESTATE


Protect your home and budget from life's surprises with an Assurant Home Warranty, backed by a partner that supports you through every step of homeownership. Explore Plans.
©2026 Century 21 Real Estate LLC. All rights reserved. CENTURY 21®, the CENTURY 21 Logo and C21® are service marks owned by Century 21 Real Estate LLC. Century 21 Real Estate LLC fully supports the principles of the Fair Housing Act and the Equal Opportunity Act. Each office is independently owned and operated. Listing information is deemed reliable but not guaranteed accurate.