
1102 Twin Beech Ln, Miami, OH 45150
Local realty services provided by:CENTURY 21 DeAnna Realty
1102 Twin Beech Ln,Miami Twp, OH 45150
$695,000
- 4 Beds
- 4 Baths
- 2,488 sq. ft.
- Single family
- Active
Listed by: tracy buckner
Office: keller williams seven hills re513-371-5070
MLS#:1898450
Source:OH_CINCY
Price summary
- Price:$695,000
- Price per sq. ft.:$279.34
About this home
Discover your private retreat on 1.74 acres in Milford. Looking for multigenerational living potential? This spacious 4-bedroom, 4-bath home offers a finished walkout lower level with a full kitchen, bath, and two large storage rooms. Set on a private lane, the home features generous living spaces, a spacious eat-in kitchen, and a light-filled butler's pantry with custom cabinetry, counter space. First-floor laundry adds convenience. Outside, enjoy your backyard oasis with a heated in-ground pool and fountain, new built in gas grill, an inviting setting for relaxing or entertaining. A generous additional 13x13 breakfast nook and an 11x10 butler's pantry provide additional space for casual dining, preparation, and storage. Updates include siding (2020), roof and skylights (2023), furnace (2024), and new quartz countertops (2025). Space, privacy, and versatile living come together in this distinctive Milford property.
Contact an agent
Home facts
- Year built:1991
- Listing ID #:1898450
- Added:2 day(s) ago
- Updated:November 06, 2026 at 03:34 PM
Rooms and interior
- Bedrooms:4
- Total bathrooms:4
- Full bathrooms:2
- Half bathrooms:2
- Rooms Total:11
- Dining Description:Walkout
- Kitchen Description:Butler's Pantry, Dishwasher, Eat-In, Microwave, Oven/Range, Quartz Counters, Refrigerator, Wood Cabinets, Wood Floor
- Bedroom Description:Bath Adjoins
- Basement Description:Fireplace, Full, Walkout
- Living area:2,488 sq. ft.
Heating and cooling
- Cooling:Ceiling Fans, Central Air
- Heating:Gas
Structure and exterior
- Roof:Shingle
- Year built:1991
- Building area:2,488 sq. ft.
- Lot area:1.74 Acres
- Lot Features:Wooded
- Architectural Style:Colonial
- Construction Materials:Vinyl Siding
- Exterior Features:Covered, Deck, Fire Pit, Patio
- Foundation Description:Poured
- Levels:3 Story
Utilities
- Water:Public
- Sewer:Public Sewer
Finances and disclosures
- Price:$695,000
- Price per sq. ft.:$279.34
Features and amenities
- Appliances:Dishwasher, Dryer, Microwave, Oven/Range, Refrigerator, Washer
- Laundry features:Dryer, Sink, Washer
- Pool features:Heated, In-Ground
Parking
- Parking description:Driveway
- Garage:Yes
- Garage spaces:2
 Information deemed reliable but not guaranteed. The data relating to real estate for sale on this web site comes in part from the Broker Reciprocity program of the Multiple Listing Service of Greater Cincinnati. Real estate listings held by brokerage firms other than CENTURY 21 DeAnna Realty are marked with the Broker Reciprocity™ logo (the small house as shown to the left) and detailed information about them includes the name of the listing brokers. 2026, MLS of Greater Cincinnati, Inc. All rights reserved.
New listings near 1102 Twin Beech Ln
- New
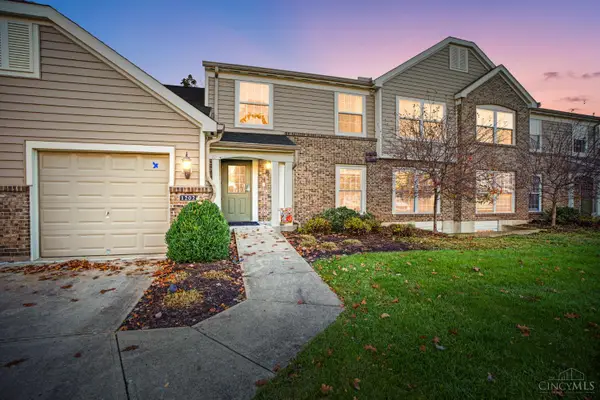 $235,000Active2 beds 2 baths1,201 sq. ft.
1202 Cobblestone Court #202, Milford, OH 45150
MLS# 1899427Listed by: COMEY & SHEPHERD - New
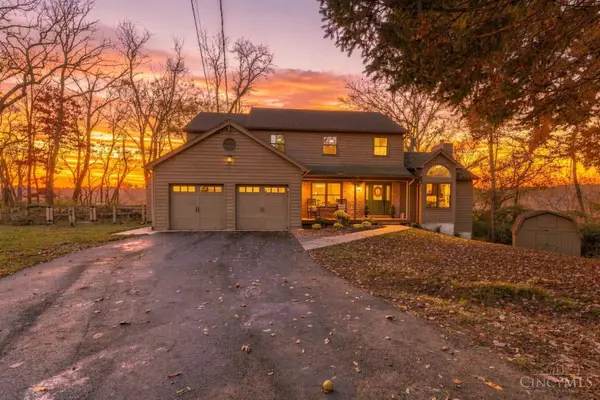 $530,000Active4 beds 3 baths2,381 sq. ft.
401 Pinebluff Drive, Miami Twp, OH 45140
MLS# 1899079Listed by: COMEY & SHEPHERD - New
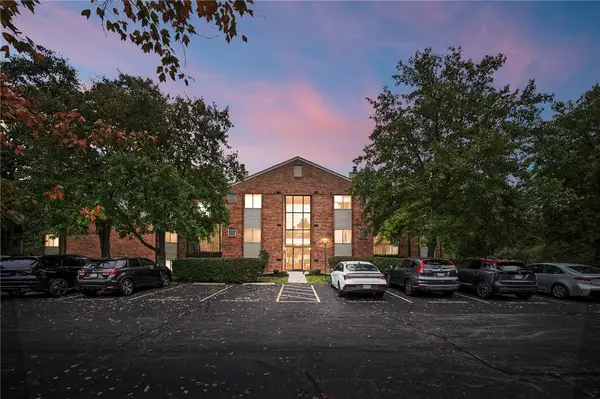 $165,000Active2 beds 2 baths1,022 sq. ft.
5991 Meadow Creek Drive #5991, Milford, OH 45150
MLS# 972613Listed by: COMEY & SHEPHERD REALTORS - New
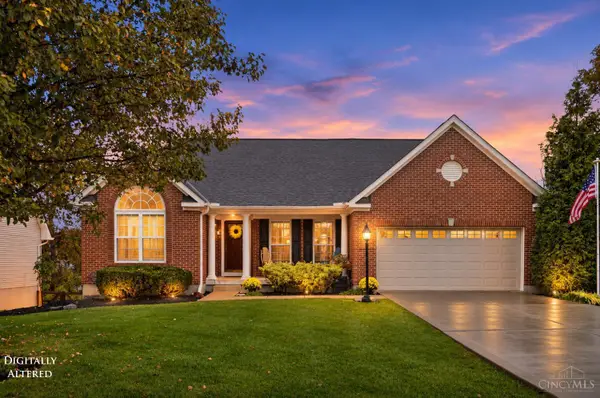 $460,000Active3 beds 3 baths3,276 sq. ft.
972 Caribou Run Lane, Miami Twp, OH 45150
MLS# 1899358Listed by: COLDWELL BANKER REALTY, ANDERS - New
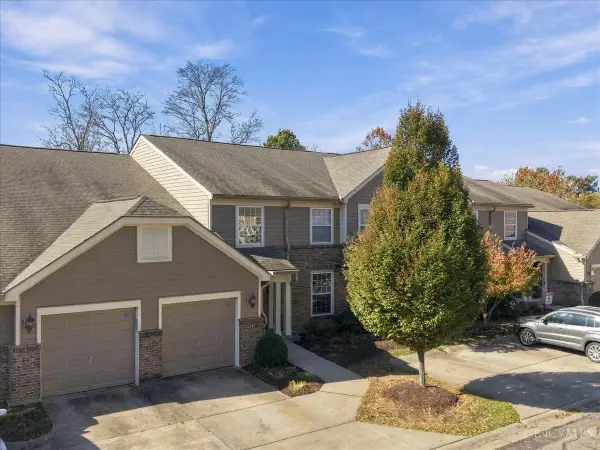 $244,900Active2 beds 2 baths1,201 sq. ft.
6205 Watchcreek Way #202, Miami Twp, OH 45150
MLS# 1899315Listed by: KELLER WILLIAMS ADVISORS - New
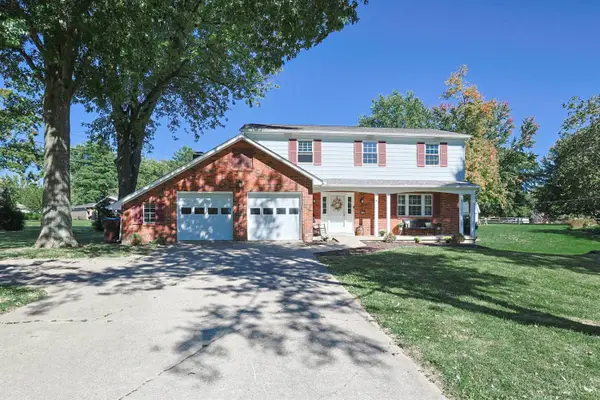 $389,900Active4 beds 4 baths2,079 sq. ft.
5586 Day Drive, Miami Twp, OH 45150
MLS# 1899367Listed by: SIBCY CLINE, INC. - New
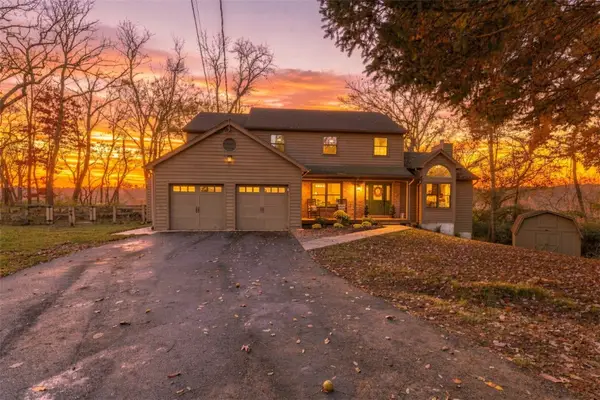 $530,000Active4 beds 3 baths2,381 sq. ft.
401 Pinebluff Drive, Loveland, OH 45140
MLS# 972537Listed by: COMEY & SHEPHERD REALTORS - New
 $140,000Active2 beds 2 baths989 sq. ft.
5784 Ashby Court, Miami Twp, OH 45150
MLS# 1898988Listed by: EXP REALTY - New
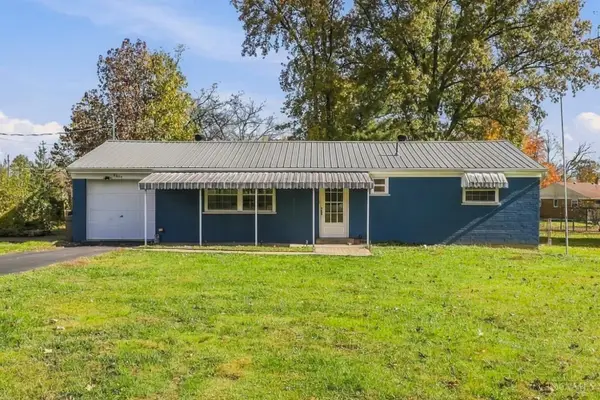 $220,000Active3 beds 1 baths1,100 sq. ft.
5620 Kay Drive, Miami Twp, OH 45150
MLS# 1898745Listed by: COLDWELL BANKER REALTY, ANDERS


Protect your home and budget from life's surprises with an Assurant Home Warranty, backed by a partner that supports you through every step of homeownership. Explore Plans.
©2026 Century 21 Real Estate LLC. All rights reserved. CENTURY 21®, the CENTURY 21 Logo and C21® are service marks owned by Century 21 Real Estate LLC. Century 21 Real Estate LLC fully supports the principles of the Fair Housing Act and the Equal Opportunity Act. Each office is independently owned and operated. Listing information is deemed reliable but not guaranteed accurate.