
972 Caribou Run Lane, Miami, OH 45150
Local realty services provided by:CENTURY 21 DeAnna Realty
Listed by: mike mcentush
Office: coldwell banker realty, anders513-474-5000
MLS#:1899358
Source:OH_CINCY
Price summary
- Price:$460,000
- Price per sq. ft.:$140.42
- Monthly HOA dues:$45.83
About this home
Some homes just feel right the second you pull in. This brick/vinyl ranch in Whitegate Farm is one of them. A sunflower wreath on the door, a covered front porch for slow mornings, and a wooded backyard that makes every day feel like a getaway. Inside, tall windows and a fireplace fill the open living room and kitchen with light. Coffee in the sunroom. Dinner on the deck while the trees change colors. All three bedrooms are on the main level, including a primary suite with a soaking tub, separate shower, and walk-in closet. Then there's the finished walkout basement. A huge rec room, a full bath, and patio doors to the backyard make it ideal for game nights and movie marathons, with ample storage space on top of it. Over 3,200 finished sq ft, a two-car garage, roof 2020, A/C 2020, and water heater 2024. And the neighborhood is a lifestyle of its own. Whitegate Farm has two community pools, a playground, and a pond, so there's always a reason to get outside and meet the neighbors.
Contact an agent
Home facts
- Year built:2004
- Listing ID #:1899358
- Added:1 day(s) ago
- Updated:November 06, 2026 at 03:34 PM
Rooms and interior
- Bedrooms:3
- Total bathrooms:3
- Full bathrooms:3
- Rooms Total:11
- Dining Description:Wood Floor
- Kitchen Description:Counter Bar, Dishwasher, Microwave, Oven/Range, Pantry, Refrigerator, Walkout, Wood Cabinets, Wood Floor
- Bedroom Description:Bath Adjoins, Walk-in Closet, Wall-to-Wall Carpet
- Basement Description:Full, Walkout
- Living area:3,276 sq. ft.
Heating and cooling
- Cooling:Central Air
- Heating:Forced Air, Gas
Structure and exterior
- Roof:Shingle
- Year built:2004
- Building area:3,276 sq. ft.
- Lot area:0.29 Acres
- Architectural Style:Traditional
- Construction Materials:Brick, Vinyl Siding
- Exterior Features:Patio
- Foundation Description:Poured
- Levels:1 Story
Utilities
- Water:Public
- Sewer:Public Sewer
Finances and disclosures
- Price:$460,000
- Price per sq. ft.:$140.42
Features and amenities
- Appliances:Dishwasher, Microwave, Oven/Range, Refrigerator
- Amenities:Multi Panel Doors, Vaulted Ceiling
Parking
- Parking description:Driveway, On Street
- Garage:Yes
- Garage spaces:2
 Information deemed reliable but not guaranteed. The data relating to real estate for sale on this web site comes in part from the Broker Reciprocity program of the Multiple Listing Service of Greater Cincinnati. Real estate listings held by brokerage firms other than CENTURY 21 DeAnna Realty are marked with the Broker Reciprocity™ logo (the small house as shown to the left) and detailed information about them includes the name of the listing brokers. 2026, MLS of Greater Cincinnati, Inc. All rights reserved.
New listings near 972 Caribou Run Lane
- New
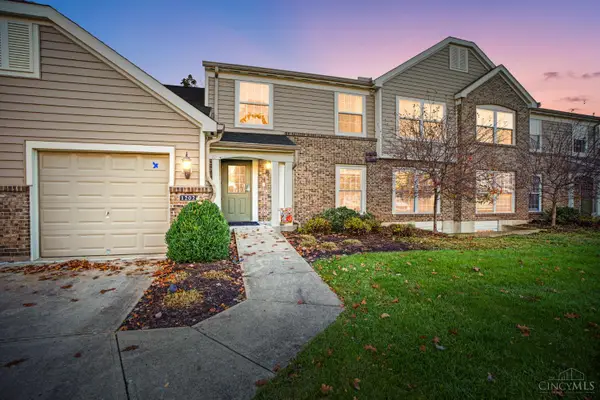 $235,000Active2 beds 2 baths1,201 sq. ft.
1202 Cobblestone Court #202, Milford, OH 45150
MLS# 1899427Listed by: COMEY & SHEPHERD - New
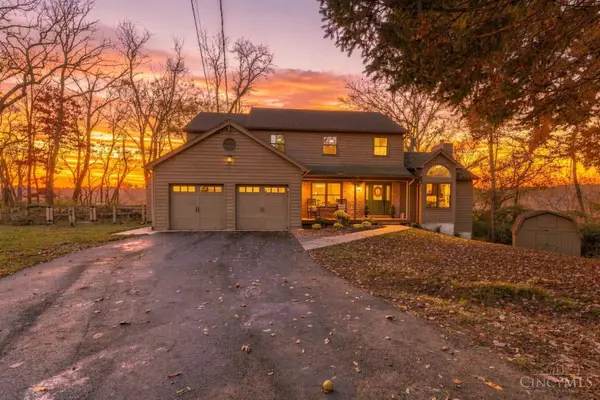 $530,000Active4 beds 3 baths2,381 sq. ft.
401 Pinebluff Drive, Miami Twp, OH 45140
MLS# 1899079Listed by: COMEY & SHEPHERD - New
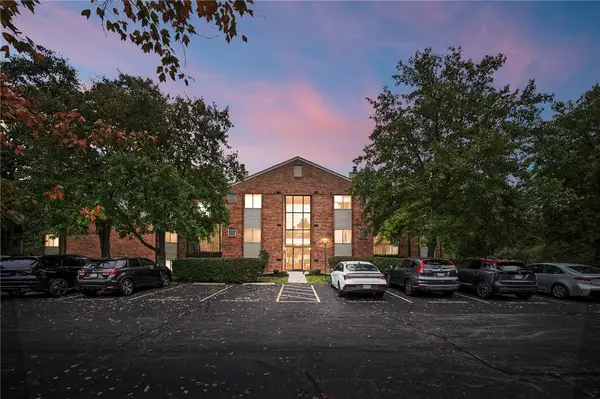 $165,000Active2 beds 2 baths1,022 sq. ft.
5991 Meadow Creek Drive #5991, Milford, OH 45150
MLS# 972613Listed by: COMEY & SHEPHERD REALTORS - New
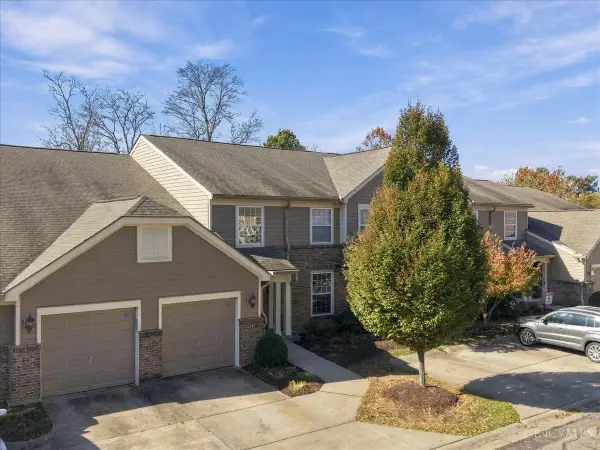 $244,900Active2 beds 2 baths1,201 sq. ft.
6205 Watchcreek Way #202, Miami Twp, OH 45150
MLS# 1899315Listed by: KELLER WILLIAMS ADVISORS - New
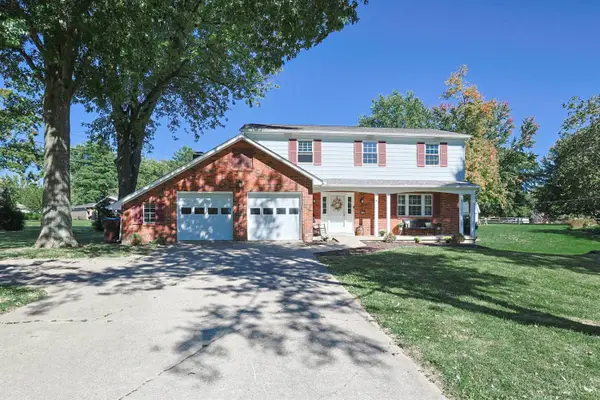 $389,900Active4 beds 4 baths2,079 sq. ft.
5586 Day Drive, Miami Twp, OH 45150
MLS# 1899367Listed by: SIBCY CLINE, INC. - New
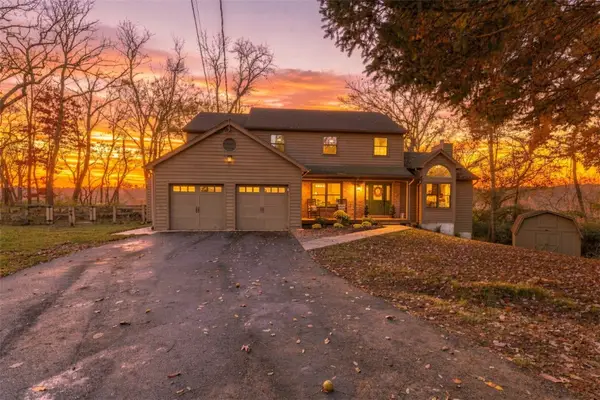 $530,000Active4 beds 3 baths2,381 sq. ft.
401 Pinebluff Drive, Loveland, OH 45140
MLS# 972537Listed by: COMEY & SHEPHERD REALTORS - New
 $140,000Active2 beds 2 baths989 sq. ft.
5784 Ashby Court, Miami Twp, OH 45150
MLS# 1898988Listed by: EXP REALTY - New
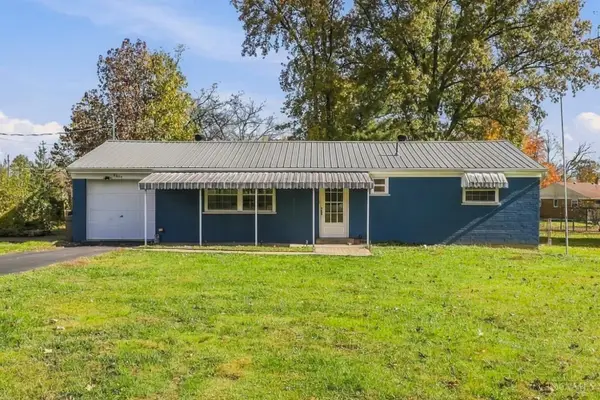 $220,000Active3 beds 1 baths1,100 sq. ft.
5620 Kay Drive, Miami Twp, OH 45150
MLS# 1898745Listed by: COLDWELL BANKER REALTY, ANDERS - New
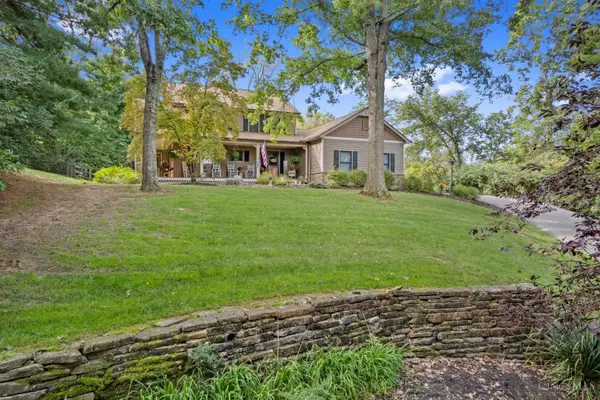 $695,000Active4 beds 4 baths2,488 sq. ft.
1102 Twin Beech Ln, Miami Twp, OH 45150
MLS# 1898450Listed by: KELLER WILLIAMS SEVEN HILLS RE


Protect your home and budget from life's surprises with an Assurant Home Warranty, backed by a partner that supports you through every step of homeownership. Explore Plans.
©2026 Century 21 Real Estate LLC. All rights reserved. CENTURY 21®, the CENTURY 21 Logo and C21® are service marks owned by Century 21 Real Estate LLC. Century 21 Real Estate LLC fully supports the principles of the Fair Housing Act and the Equal Opportunity Act. Each office is independently owned and operated. Listing information is deemed reliable but not guaranteed accurate.