
6405 Abigail Lane, Monclova, OH 43542
Local realty services provided by:CENTURY 21 Bolte Real Estate
Listed by: douglas miller
Office: key realty ltd
MLS#:10015538
Source:OH_TBR
Price summary
- Price:$749,900
- Price per sq. ft.:$237.99
About this home
Built by Homes by Josh Doyle - an award-winning and high-end custom builder - built, designed, and interior-designed this just completed, move-in ready home. This home offers the highest level of structural quality and energy efficiency. Features include ½" closed cell spray foam exterior walls with fiberglass batt insulation & R-50 ceiling insulation (perfect for rising energy costs!), 4000 PSI concrete w/ fiber mesh foundation walls, premium-grade studs and OSB, and top-tier basement drainage and waterproofing systems. This quality is un-matched in the industry for spec homes. The layout is a 'master class' custom home design specifically for this lot. NOT COOKIE CUTTER. Learn more about the quality on the "How We Build" page of their website.
**Location / Lot**
This residence is situated in the highly sought-after Telluride Subdivision in Monclova, OH. Homes by Josh Doyle will be designing and constructing distinctive custom homes in this premier community, offering stunning streetscapes and beautifully planned surroundings. Full yard irrigation is included with this house. And a split rail fence is installed.
**Layout**
This home features an incredible 3,151 total square foot layout with 9' first-floor ceilings and all 4 bedrooms conveniently located on the second floor. The main floor boasts an open-concept design that flows seamlessly from the kitchen to a stunning great room, a formal dining room, and a bright sunroom that leads out to a covered back porch. The kitchen features a massive island and a walk-in pantry. Upstairs, you will find the primary suite—a true retreat with a large walk-in closet, a custom tile shower, a double sink vanity, and a luxurious freestanding soaking tub. The second floor also features 3 additional bedrooms, a versatile loft, and a full guest bathroom. The everyday entrance from the 3-car garage leads into a dedicated entry area with custom built-in lockers, a half bath, and a laundry room.
**Finishes**
EXTERIOR: Andersen 100 windows with a front top-grid pattern, a Therma-Tru front door, and white long-panel garage doors. The striking exterior features vinyl siding, paired with crisp white board-and-batten gable accents. A painted Cedar Truss, a covered front porch featuring white painted cedar columns over stone piers, and a black roof make this home look VERY custom.
INTERIOR: Striking cabinets in the kitchen and great room built-ins are contrasted by a custom painted wood hood, Calcutta Venetian quartz, a white matte backsplash, and bronze hardware. A frosted glass door leads to the pantry. The laundry and bathrooms provide a beautiful contrast with crisp white cabinets, premium quartz counters, and matte black fixtures. The primary bath wows with a custom tile shower and a black hex mosaic floor. The two-story great room centers on a stone gas fireplace. Premium floors flow through the main living areas, with plush carpet upstairs. Upgraded Farmhouse style trim and a stained staircase with black iron balusters complete the look. This is truly an amazing value for such a custom designed & built home....
Contact an agent
Home facts
- Year built:2026
- Subdivision & Development:None
- Listing ID #:10015538
- Added:1 day(s) ago
- Updated:November 05, 2026 at 02:52 PM
Rooms and interior
- Bedrooms:4
- Total bathrooms:3
- Full bathrooms:2
- Half bathrooms:1
- Rooms Total:10
- Flooring:Carpet, Laminate, Luxury Vinyl, Plank, Tile
- Dining Description:Breakfast Bar, Eat-in Kitchen
- Bathrooms Description:Double Vanity, Primary Bathroom, Separate Shower
- Kitchen Description:Eat-in Kitchen
- Bedroom Description:Dual Closets
- Basement:Yes
- Basement Description:Concrete, Full, Sump Pump, Unfinished
- Living area:3,151 sq. ft.
Heating and cooling
- Cooling:Central Air
- Heating:Forced Air, Natural Gas
Structure and exterior
- Roof:Asphalt, Shingle
- Year built:2026
- Building area:3,151 sq. ft.
- Lot area:0.44 Acres
- Lot Features:Sprinklers In Front, Sprinklers In Rear
- Construction Materials:Asphalt, Blown-In Insulation, Board & Batten Siding, Concrete, Stone, Vinyl Siding, Wood Siding
Schools
- High school:Anthony Wayne
- Middle school:Fallen Timbers
- Elementary school:Monclova
Utilities
- Water:Public, Water Connected
- Sewer:Sanitary Sewer, Sewer Connected
Finances and disclosures
- Price:$749,900
- Price per sq. ft.:$237.99
Features and amenities
- Laundry features:Main Level, Sink
- Amenities:Built-in Features, Ceiling Fan(s), Entrance Foyer, Open Floorplan, Pantry, Storage, Vaulted Ceiling(s), Walk-In Closet(s)
Parking
- Parking description:Additional Parking, Attached Garage, Concrete, Driveway, Garage Door Opener, Off Street, On Street, Private
- Garage:Yes
- Garage spaces:3
New listings near 6405 Abigail Lane
 $640,000Active4 beds 5 baths3,386 sq. ft.
3426 Nordic Way Drive, Maumee, OH 43537
MLS# 10014850Listed by: THE DANBERRY CO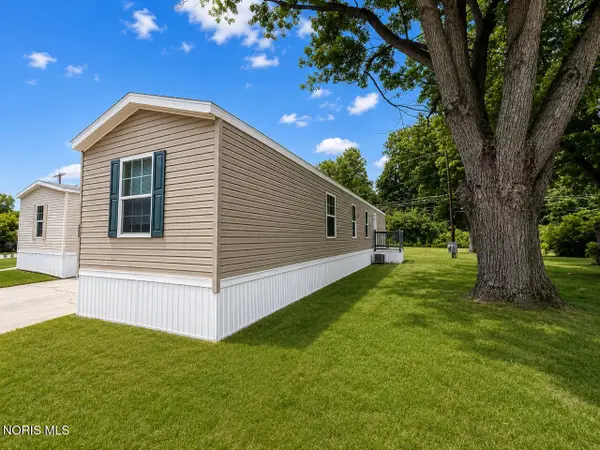 $49,900Active3 beds 2 baths924 sq. ft.
10430 Airport Highway #Lot 198, Swanton, OH 43558
MLS# 10014803Listed by: EXP REALTY, LLC $200,000Active4 beds 1 baths1,590 sq. ft.
10050 Salisbury Road, Monclova, OH 43542
MLS# 10014766Listed by: BLACKTREE REALTY LLC $569,900Active4 beds 3 baths2,709 sq. ft.
4956 Buckeye Drive, Maumee, OH 43537
MLS# 10014665Listed by: RE/MAX PREFERRED ASSOCIATES $215,000Active5.33 Acres
5265 Weckerly Road, Monclova, OH 43542
MLS# 10014652Listed by: THE DANBERRY CO. $339,900Active3 beds 2 baths1,622 sq. ft.
4240 E Crystal Ridge Drive, Maumee, OH 43537
MLS# 10014561Listed by: KEY REALTY LTD $425,000Active3 beds 4 baths2,106 sq. ft.
9815 Monclova Road, Monclova, OH 43542
MLS# 10014558Listed by: THE DANBERRY CO. $265,000Active2 beds 2 baths1,533 sq. ft.
7824 Greenville Crossing, Waterville, OH 43566
MLS# 10014553Listed by: DILWORTH STRONG REAL ESTATE $249,900Active3 beds 2 baths1,293 sq. ft.
5969 Arrowhead Drive, Waterville, OH 43566
MLS# 10014546Listed by: SERENITY REALTY LLC- Open Sun, 11am to 1pm
 $449,900Active3 beds 4 baths2,432 sq. ft.
7625 Timbers Boulevard, Waterville, OH 43566
MLS# 10014516Listed by: THE DANBERRY CO


Protect your home and budget from life's surprises with an Assurant Home Warranty, backed by a partner that supports you through every step of homeownership. Explore Plans.
©2026 Century 21 Real Estate LLC. All rights reserved. CENTURY 21®, the CENTURY 21 Logo and C21® are service marks owned by Century 21 Real Estate LLC. Century 21 Real Estate LLC fully supports the principles of the Fair Housing Act and the Equal Opportunity Act. Each office is independently owned and operated. Listing information is deemed reliable but not guaranteed accurate.