
3289 Van Zandt Drive, Monfort Heights, OH 45211
Local realty services provided by:CENTURY 21 Premiere Properties
3289 Van Zandt Drive,Green Twp, OH 45211
$239,000
- 3 Beds
- 1 Baths
- 1,400 sq. ft.
- Single family
- Active
Listed by: shawn bosse
Office: coldwell banker realty, anders513-474-5000
MLS#:1895664
Source:OH_CINCY
Price summary
- Price:$239,000
- Price per sq. ft.:$170.71
About this home
Charming Cape Cod in Green Township CSD! This 3-bedroom, 1-bath home offers a beautifully remodeled kitchen ('22) with granite countertops and stainless steel appliances. 1st floor primary bedroom, new LVT flooring installed on the first floor ('21), along with a new deck and back door featuring built-in blinds. Furnace and thermostat replaced in '20, AC updated in '16, and HVAC serviced annually. Gutter guards '13, roof is from '00. Spacious backyard perfect for families and pets! Some areas need TLC. No FHA financing. Conveniently located near shopping, dining, and entertainment. Features an electric garage door, a garage entryway into the basement, and parking pad. Basement professionally waterproofed and structurally resupported home with helical peers and beams.
Contact an agent
Home facts
- Year built:1940
- Listing ID #:1895664
- Added:1 day(s) ago
- Updated:October 01, 2026 at 04:36 AM
Rooms and interior
- Bedrooms:3
- Total bathrooms:1
- Full bathrooms:1
- Rooms Total:6
- Dining Description:Chandelier, Laminate Floor
- Kitchen Description:Laminate Floor, Marble/Granite/Slate, Oven/Range, Refrigerator, Walkout, Wood Cabinets
- Bedroom Description:Wood Floor
- Basement Description:Concrete Floor, Full, Unfinished
- Living area:1,400 sq. ft.
Heating and cooling
- Cooling:Central Air
- Heating:Forced Air, Gas
Structure and exterior
- Roof:Shingle
- Year built:1940
- Building area:1,400 sq. ft.
- Lot area:0.32 Acres
- Architectural Style:Traditional
- Construction Materials:Vinyl Siding
- Exterior Features:Deck, Porch
- Foundation Description:Poured
- Levels:2 Story
Utilities
- Water:Public
- Sewer:Public Sewer
Finances and disclosures
- Price:$239,000
- Price per sq. ft.:$170.71
Features and amenities
- Appliances:Oven/Range, Refrigerator
Parking
- Parking description:Driveway
- Garage:Yes
- Garage spaces:1
 Information deemed reliable but not guaranteed. The data relating to real estate for sale on this web site comes in part from the Broker Reciprocity program of the Multiple Listing Service of Greater Cincinnati. Real estate listings held by brokerage firms other than CENTURY 21 Premiere Properties are marked with the Broker Reciprocity™ logo (the small house as shown to the left) and detailed information about them includes the name of the listing brokers. 2026, MLS of Greater Cincinnati, Inc. All rights reserved.
New listings near 3289 Van Zandt Drive
- New
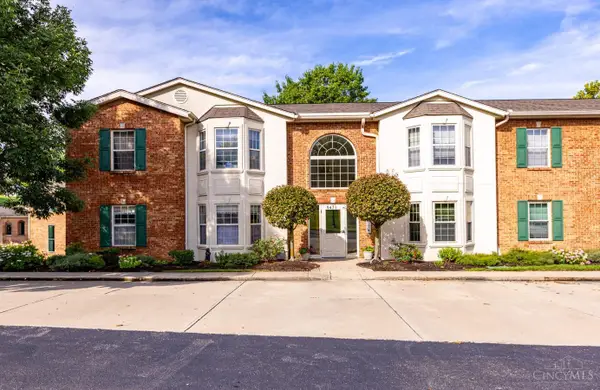 $215,000Active3 beds 3 baths1,845 sq. ft.
5471 Asbury Lake Drive #18, Green Twp, OH 45247
MLS# 1893545Listed by: HOETING, REALTORS - New
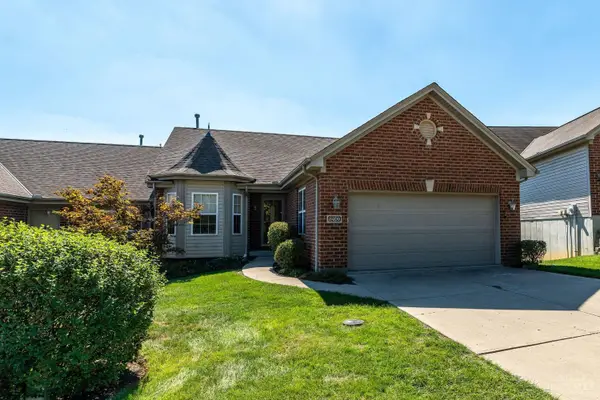 $350,000Active3 beds 3 baths2,177 sq. ft.
3409 Kleeman Lake Court, Cincinnati, OH 45211
MLS# 1895104Listed by: COLDWELL BANKER REALTY - New
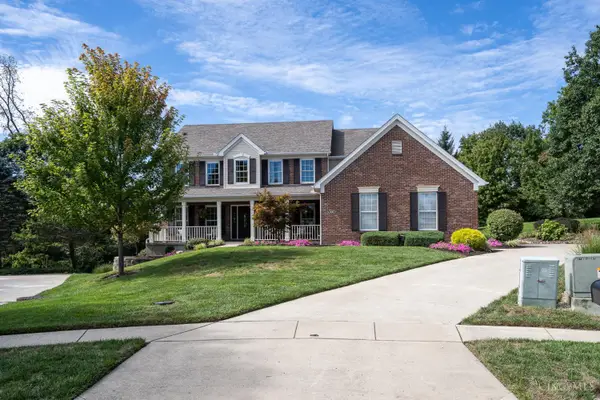 $549,000Active4 beds 4 baths2,676 sq. ft.
5170 Breckenridge Drive, Green Twp, OH 45247
MLS# 1895570Listed by: RE/MAX PREFERRED GROUP 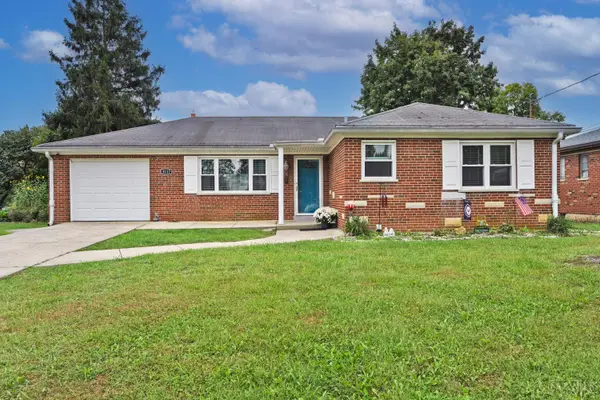 $290,000Pending4 beds 3 baths1,254 sq. ft.
3117 Locust Log Lane, Green Twp, OH 45239
MLS# 1895265Listed by: COMEY & SHEPHERD- New
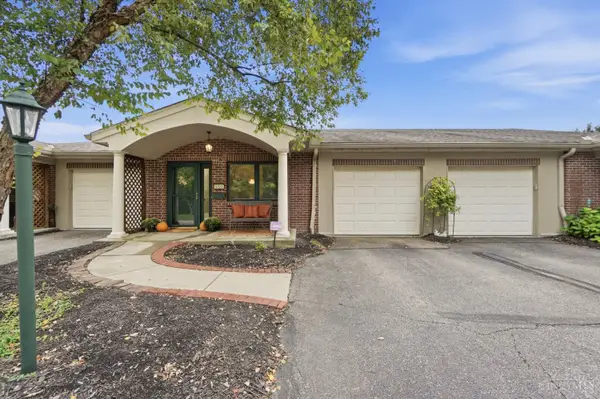 $219,900Active2 beds 2 baths1,263 sq. ft.
5323 North Bend Crossing, Green Twp, OH 45247
MLS# 1894777Listed by: COMEY & SHEPHERD 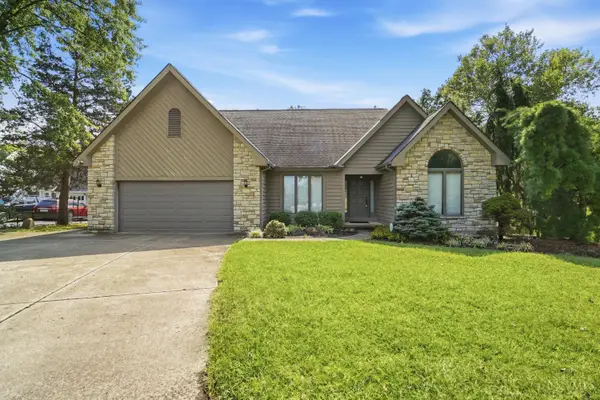 $425,000Pending3 beds 4 baths2,354 sq. ft.
5343 Boomer Road, Green Twp, OH 45247
MLS# 1893060Listed by: KELLER WILLIAMS SEVEN HILLS RE $234,000Pending3 beds 3 baths1,036 sq. ft.
5344 Meadow Walk Lane, Green Twp, OH 45247
MLS# 1893840Listed by: SIBCY CLINE, INC. $284,900Active3 beds 2 baths1,296 sq. ft.
4491 W Fork Road, Green Twp, OH 45247
MLS# 1893923Listed by: FORTUNE VINE REALTY $379,000Active3 beds 2 baths3,036 sq. ft.
3093 Diehl Road, Green Twp, OH 45211
MLS# 1893869Listed by: COLDWELL BANKER REALTY


Protect your home and budget from life's surprises with an Assurant Home Warranty, backed by a partner that supports you through every step of homeownership. Explore Plans.
©2026 Century 21 Real Estate LLC. All rights reserved. CENTURY 21®, the CENTURY 21 Logo and C21® are service marks owned by Century 21 Real Estate LLC. Century 21 Real Estate LLC fully supports the principles of the Fair Housing Act and the Equal Opportunity Act. Each office is independently owned and operated. Listing information is deemed reliable but not guaranteed accurate.