
5471 Asbury Lake Drive #18, Green, OH 45247
Local realty services provided by:CENTURY 21 DeAnna Realty
5471 Asbury Lake Drive #18,Green Twp, OH 45247
$215,000
- 3 Beds
- 3 Baths
- 1,845 sq. ft.
- Condominium
- Active
Listed by: angela evans, george evans
Office: hoeting, realtors513-451-4800
MLS#:1893545
Source:OH_CINCY
Price summary
- Price:$215,000
- Price per sq. ft.:$116.53
- Monthly HOA dues:$345
About this home
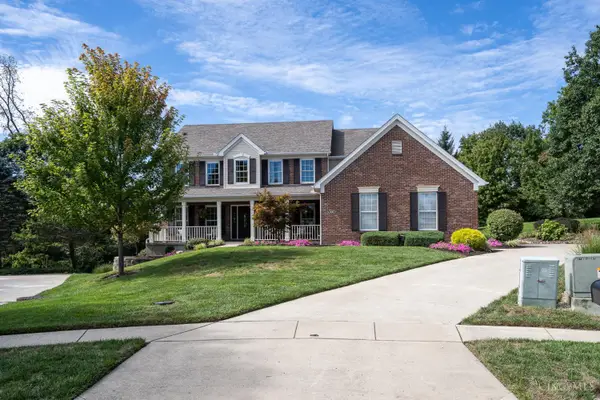
Enjoy peaceful lake views and low-maintenance living in this spacious 1,845 sq.ft. end-unit condo in Green Township! With 3 bedrooms and 3 full baths, this home offers no-step living on the main level plus a finished lower level with walkout. The open living, dining, and kitchen spaces feature LVP flooring, along with updated countertops and white oak cabinetry in the kitchen and bathrooms. Relax on the screened-in deck overlooking the serene lake, or enjoy the additional outdoor space from the lower-level patio. First floor laundry plus updated mechanicals and appliances add peace of mind, while the finished lower level offers flexible space for guests, a family room, home office, or recreation. Ideally located near shopping, restaurants, hospitals, and highways, this condo offers the perfect blend of comfort and convenience with a tranquil setting.
Contact an agent
Home facts
- Year built:1996
- Listing ID #:1893545
- Added:1 day(s) ago
- Updated:October 01, 2026 at 03:01 PM
Rooms and interior
- Bedrooms:3
- Total bathrooms:3
- Full bathrooms:3
- Rooms Total:7
- Kitchen Description:Dishwasher, Garbage Disposal, Island, Microwave, Oven/Range, Pantry, Refrigerator, Solid Surface Ctr, Vinyl Floor, Wood Cabinets
- Bedroom Description:Bath Adjoins, Wall-to-Wall Carpet
- Basement Description:Finished, Partial, Walkout
- Living area:1,845 sq. ft.
Heating and cooling
- Cooling:Central Air
- Heating:Forced Air
Structure and exterior
- Roof:Shingle
- Year built:1996
- Building area:1,845 sq. ft.
- Lot area:1.89 Acres
- Architectural Style:Traditional
- Construction Materials:Brick
- Exterior Features:Balcony, Covered Deck/Patio, Enclosed Porch
- Foundation Description:Poured
- Levels:2 Story
Utilities
- Water:Public
- Sewer:Public Sewer
Finances and disclosures
- Price:$215,000
- Price per sq. ft.:$116.53
Features and amenities
- Appliances:Dishwasher, Dryer, Garbage Disposal, Microwave, Oven/Range, Refrigerator, Washer
- Laundry features:Dryer, Washer
- Amenities:Multi Panel Doors
Parking
- Parking description:Off Street
- Garage:Yes
- Garage spaces:1
 Information deemed reliable but not guaranteed. The data relating to real estate for sale on this web site comes in part from the Broker Reciprocity program of the Multiple Listing Service of Greater Cincinnati. Real estate listings held by brokerage firms other than CENTURY 21 DeAnna Realty are marked with the Broker Reciprocity™ logo (the small house as shown to the left) and detailed information about them includes the name of the listing brokers. 2026, MLS of Greater Cincinnati, Inc. All rights reserved.
New listings near 5471 Asbury Lake Drive #18
- New
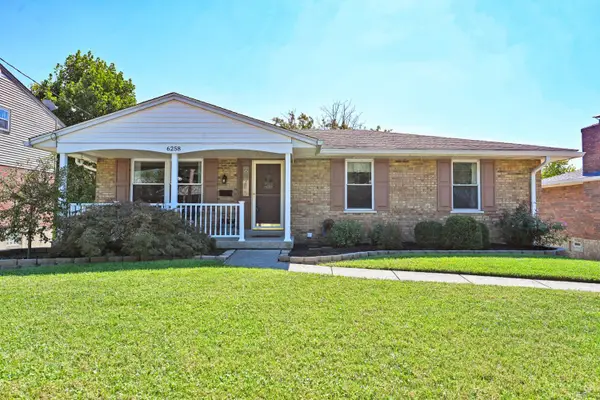 $300,000Active3 beds 3 baths1,660 sq. ft.
6258 Seiler Drive, Green Twp, OH 45239
MLS# 1895859Listed by: COMEY & SHEPHERD - New
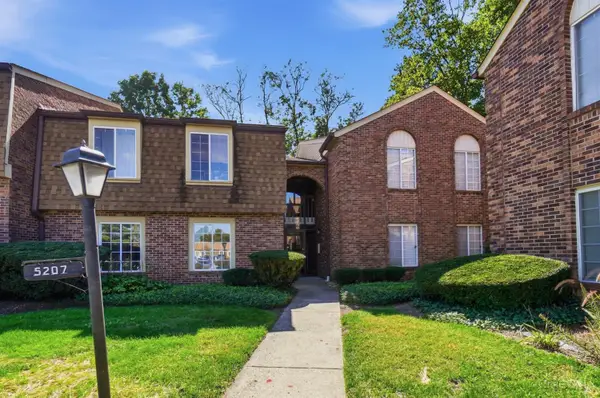 $139,900Active2 beds 2 baths1,035 sq. ft.
5207 S Eaglesnest Drive #83, Cincinnati, OH 45248
MLS# 1895883Listed by: COLDWELL BANKER REALTY - New
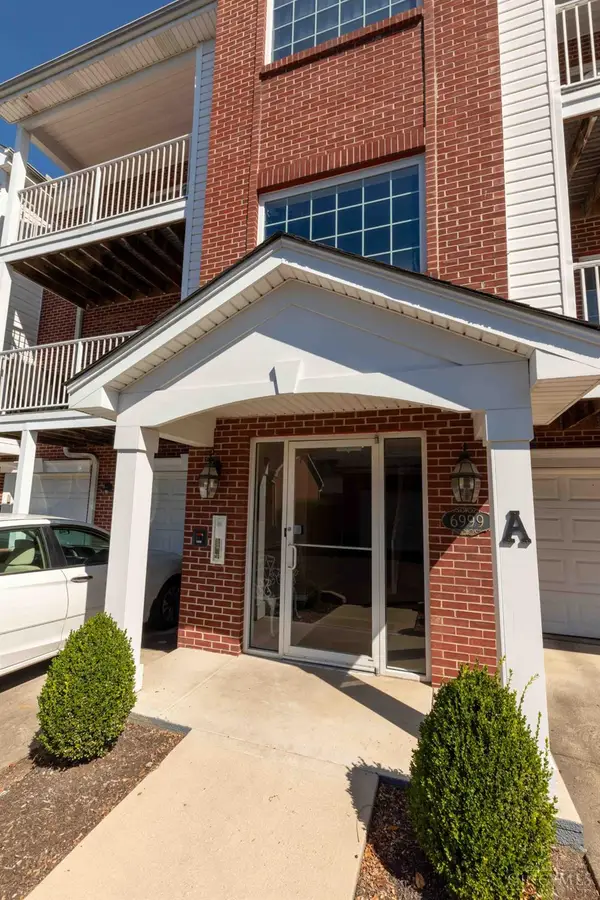 $234,900Active3 beds 2 baths1,367 sq. ft.
6999 Summit Lake Drive #2, Green Twp, OH 45247
MLS# 1895165Listed by: KELLER WILLIAMS ADVISORS - New
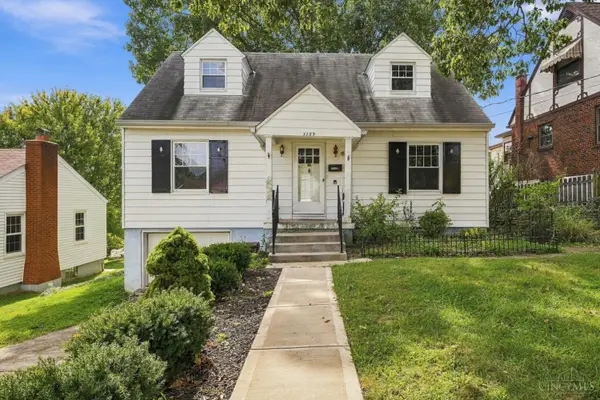 $239,000Active3 beds 1 baths1,400 sq. ft.
3289 Van Zandt Drive, Green Twp, OH 45211
MLS# 1895664Listed by: COLDWELL BANKER REALTY, ANDERS - New
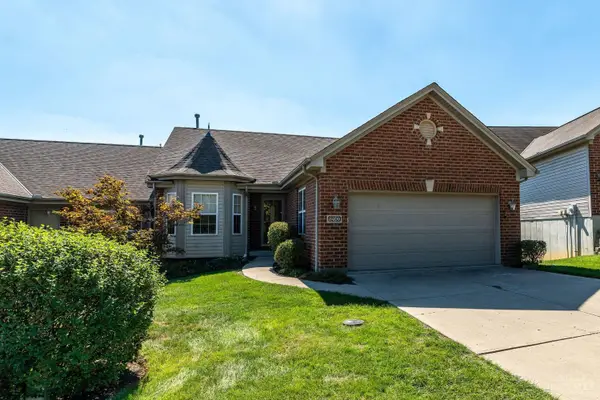 $350,000Active3 beds 3 baths2,177 sq. ft.
3409 Kleeman Lake Court, Cincinnati, OH 45211
MLS# 1895104Listed by: COLDWELL BANKER REALTY - New
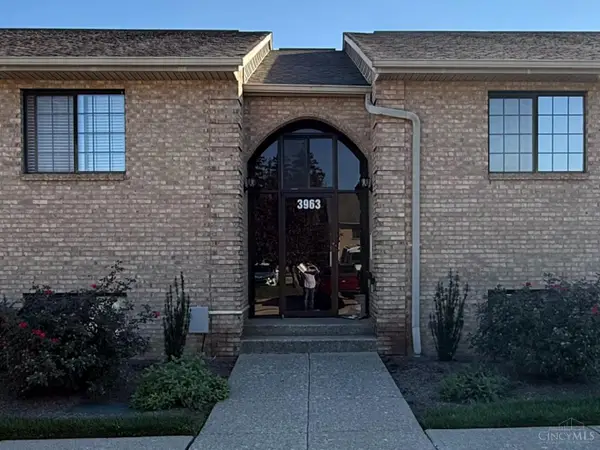 $165,000Active2 beds 2 baths1,131 sq. ft.
3963 School Section Road #29, Cincinnati, OH 45211
MLS# 1895572Listed by: COLDWELL BANKER REALTY - New
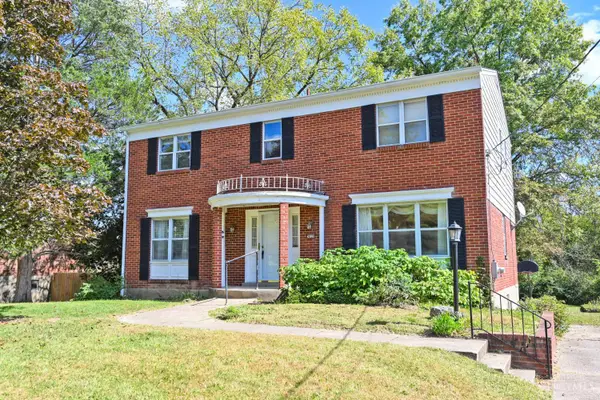 $285,000Active4 beds 3 baths2,128 sq. ft.
3020 Picwood Drive, Cincinnati, OH 45248
MLS# 1895502Listed by: COMEY & SHEPHERD - New
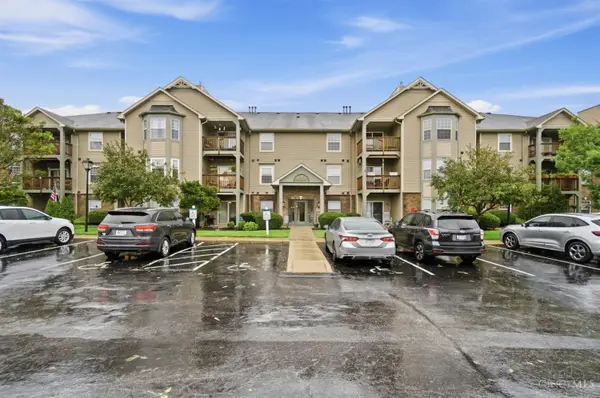 $188,000Active2 beds 2 baths1,203 sq. ft.
4941 N Arbor Woods Court #203, Green Twp, OH 45248
MLS# 1895641Listed by: COLDWELL BANKER REALTY - New
 $549,000Active4 beds 4 baths2,676 sq. ft.
5170 Breckenridge Drive, Green Twp, OH 45247
MLS# 1895570Listed by: RE/MAX PREFERRED GROUP


Protect your home and budget from life's surprises with an Assurant Home Warranty, backed by a partner that supports you through every step of homeownership. Explore Plans.
©2026 Century 21 Real Estate LLC. All rights reserved. CENTURY 21®, the CENTURY 21 Logo and C21® are service marks owned by Century 21 Real Estate LLC. Century 21 Real Estate LLC fully supports the principles of the Fair Housing Act and the Equal Opportunity Act. Each office is independently owned and operated. Listing information is deemed reliable but not guaranteed accurate.