
150 Sterncrest Drive, Moreland Hills, OH 44022
Local realty services provided by:CENTURY 21 Bolte Real Estate
Listed by: mike wold
Office: re/max revealty
MLS#:5215472
Source:OH_NORMLS
Price summary
- Price:$1,199,000
- Price per sq. ft.:$173.22
About this home
Welcome to 1 of 1, and the world of enchanting and whimsical fairytales, where your dreams come to life. Nestled deep within a private, fully wooded 2-acre sanctuary on one of Moreland Hills’ most coveted and exclusive streets, this expansive and massive 7,000-square-foot, 4 bed, 5 bath, custom colonial offers an unparalleled blend of grand scale, serene seclusion, and meticulous care. Set far back from the road, enveloped by towering mature trees in both the front and back, the home provides an incredible sense of privacy without sacrificing proximity to top-tier local amenities. The lush, wooded setting allows you to enjoy total tranquility with lush, canopy views from every window and an oversized back deck perfect for quiet morning coffees or large-scale outdoor entertaining. What will not go unnoticed are the impeccably maintained finishes. This home has been meticulously maintained and thoughtfully updated throughout, featuring gorgeous natural hardwood floors, custom architectural details, and elevated interior finishes. In Grand fashion and scale, the thoughtful layout features a dramatic, two-story foyer that creates a breathtaking first impression. An expansive open-concept kitchen and great room form the heart of the home, complemented by a dedicated formal dining room and an additional formal gathering room. The home features four remarkably huge bedrooms, highlighted by a serene primary ensuite retreat designed for ultimate relaxation, alongside five total custom bathrooms. Furthermore, with a focus on work & functional spaces, it includes a private main-level executive office, an exceptionally generous dedicated laundry room, and a massive 2,000 sq ft finished basement featuring a gym and recreation room. Don't miss your chance at this rare opportunity for such an exclusive property in a location so highly coveted, which also includes the top ranked Orange School District. Schedule your tour today!...
Contact an agent
Home facts
- Year built:1987
- Subdivision & Development:Old Homestead Estates 03
- Listing ID #:5215472
- Added:44 day(s) ago
- Updated:September 12, 2026 at 07:32 AM
Rooms and interior
- Bedrooms:4
- Total bathrooms:5
- Full bathrooms:3
- Half bathrooms:2
- Rooms Total:9
- Kitchen Description:Built In Oven, Cooktop, Dishwasher, Microwave, Range, Refrigerator
- Basement:Yes
- Basement Description:Finished
- Living area:6,922 sq. ft.
Heating and cooling
- Cooling:Central Air
- Heating:Forced Air, Gas
- Central air:Yes
Structure and exterior
- Roof:Asphalt, Fiberglass
- Year built:1987
- Building area:6,922 sq. ft.
- Lot area:2 Acres
- Architectural Style:Colonial
- Construction Materials:Brick, Cedar
- Levels:2 Story
Utilities
- Water:Public
- Sewer:Septic Tank
Finances and disclosures
- Price:$1,199,000
- Price per sq. ft.:$173.22
- Tax amount:$17,671 (2025)
Features and amenities
- Appliances:Cooktop, Dishwasher, Microwave, Range, Refrigerator, Washer
- Laundry features:Dryer, Washer
- Amenities:Smoke Detectors
Parking
- Parking description:Attached, Garage
- Garage:Yes
- Garage spaces:2

New listings near 150 Sterncrest Drive
- New
 $1,425,000Active4 beds 6 baths8,632 sq. ft.
80 Easton Lane, Moreland Hills, OH 44022
MLS# 5243446Listed by: KELLER WILLIAMS GREATER METROPOLITAN - Open Sun, 12 to 1:30pmNew
 $649,900Active4 beds 3 baths4,902 sq. ft.
4240 Som Center Road, Moreland Hills, OH 44022
MLS# 5243256Listed by: RE/MAX CROSSROADS PROPERTIES  $679,000Pending3 beds 3 baths2,557 sq. ft.
80 Mill Creek Lane, Moreland Hills, OH 44022
MLS# 5237302Listed by: ELITE SOTHEBY'S INTERNATIONAL REALTY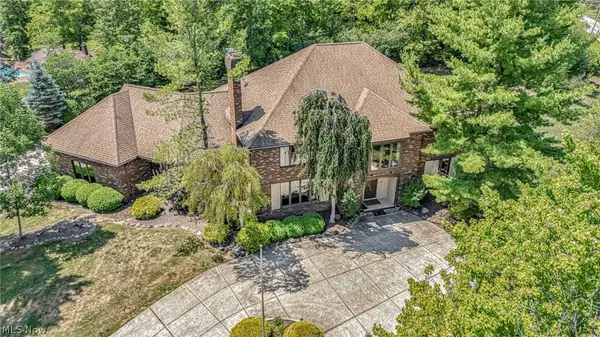 $1,075,000Active5 beds 7 baths8,657 sq. ft.
10 Woodburn Drive, Moreland Hills, OH 44022
MLS# 5221562Listed by: RE/MAX REVEALTY $799,900Pending3 beds 3 baths3,938 sq. ft.
35600 Jackson Road, Moreland Hills, OH 44022
MLS# 5226475Listed by: KELLER WILLIAMS GREATER METROPOLITAN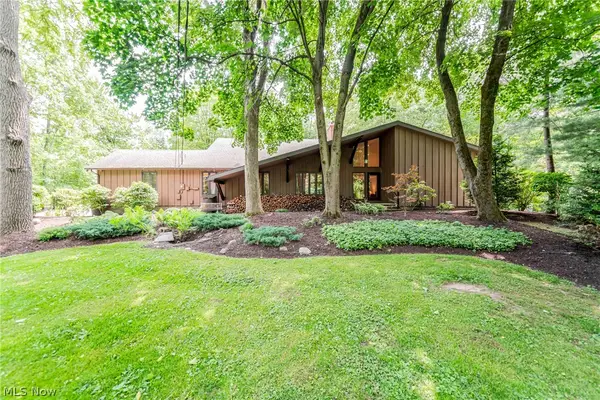 $698,900Pending4 beds 3 baths3,552 sq. ft.
242 Springdale Lane, Moreland Hills, OH 44022
MLS# 5217731Listed by: KELLER WILLIAMS GREATER METROPOLITAN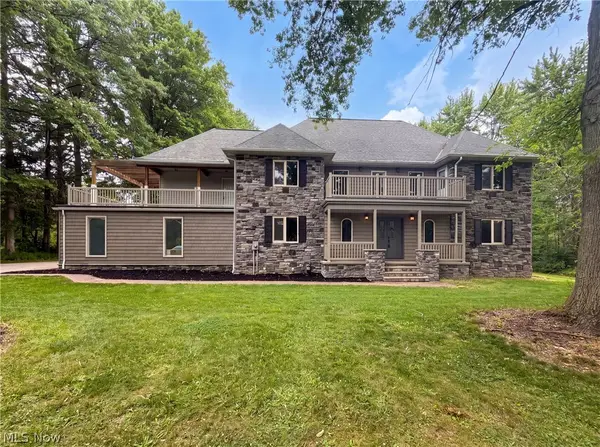 $850,000Active5 beds 4 baths3,773 sq. ft.
37045 Chagrin Boulevard, Chagrin Falls, OH 44022
MLS# 5225114Listed by: OPENDOOR BROKERAGE LLC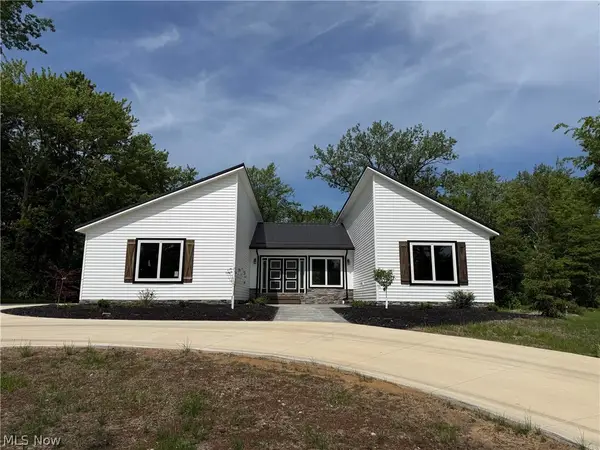 $850,000Active4 beds 5 baths3,100 sq. ft.
3940 Ellendale Road, Moreland Hills, OH 44022
MLS# 5221679Listed by: LPT REALTY $649,000Active3 beds 3 baths2,276 sq. ft.
34995 Miles Road, Moreland Hills, OH 44022
MLS# 5218842Listed by: RUSSELL REAL ESTATE SERVICES


Protect your home and budget from life's surprises with an Assurant Home Warranty, backed by a partner that supports you through every step of homeownership. Explore Plans.
©2026 Century 21 Real Estate LLC. All rights reserved. CENTURY 21®, the CENTURY 21 Logo and C21® are service marks owned by Century 21 Real Estate LLC. Century 21 Real Estate LLC fully supports the principles of the Fair Housing Act and the Equal Opportunity Act. Each office is independently owned and operated. Listing information is deemed reliable but not guaranteed accurate.