
11 River Ridge Lane, Munroe Falls, OH 44262
Local realty services provided by:CENTURY 21 Transcendent Realty
Listed by: greg a lehrer
Office: carriage group realty
MLS#:5257397
Source:OH_NORMLS
Price summary
- Price:$209,900
- Price per sq. ft.:$205.18
- Monthly HOA dues:$260
About this home
Beautiful Bi-Level end unit in Munroe Falls. Features the following: 2 bedrooms, 2 full bathrooms and 1 half bath, a spacious living room with open concept to the kitchen and vaulted ceilings, slider door opens to a deck with gorgeous views, lower level family room with slider door opens to a patio for relaxing and entertaining. The primary bedroom also features and primary bathroom with skylight (replaced 2024). Very sharp place to call home!
Contact an agent
Home facts
- Year built:2002
- Listing ID #:5257397
- Added:3 day(s) ago
- Updated:November 03, 2026 at 04:18 PM
Rooms and interior
- Bedrooms:2
- Total bathrooms:3
- Full bathrooms:2
- Half bathrooms:1
- Rooms Total:5
- Kitchen Description:Dishwasher, Microwave, Range, Refrigerator
- Living area:1,023 sq. ft.
Heating and cooling
- Cooling:Central Air
- Heating:Forced Air, Gas
- Central air:Yes
Structure and exterior
- Roof:Asphalt
- Year built:2002
- Building area:1,023 sq. ft.
- Lot area:0.02 Acres
- Construction Materials:Vinyl Siding
- Exterior Features:Deck
- Levels:2 Stories
Utilities
- Water:Public
- Sewer:Public Sewer
Finances and disclosures
- Price:$209,900
- Price per sq. ft.:$205.18
- Tax amount:$2,755 (2025)
Features and amenities
- Appliances:Dishwasher, Microwave, Range, Refrigerator
Parking
- Garage:Yes
- Garage spaces:2

New listings near 11 River Ridge Lane
 $349,000Active4 beds 3 baths2,116 sq. ft.
117 River Park Boulevard, Munroe Falls, OH 44262
MLS# 5252714Listed by: KELLER WILLIAMS GREATER METROPOLITAN $369,000Pending4 beds 3 baths2,287 sq. ft.
170 Prentiss Street, Munroe Falls, OH 44262
MLS# 5253410Listed by: CUTLER REAL ESTATE $437,500Active4 beds 3 baths2,600 sq. ft.
215 Cheltenham Lane, Munroe Falls, OH 44262
MLS# 5253423Listed by: CUTLER REAL ESTATE $324,500Activeundercontract4 beds 3 baths1,530 sq. ft.
229 Pinehurst Road, Munroe Falls, OH 44262
MLS# 5251859Listed by: REAL OF OHIO $374,900Pending4 beds 3 baths2,552 sq. ft.
80 Merle Boulevard, Munroe Falls, OH 44262
MLS# 5248342Listed by: RE/MAX EDGE REALTY $335,000Activeundercontract4 beds 3 baths2,308 sq. ft.
95 River Park Boulevard, Munroe Falls, OH 44262
MLS# 5245958Listed by: EXACTLY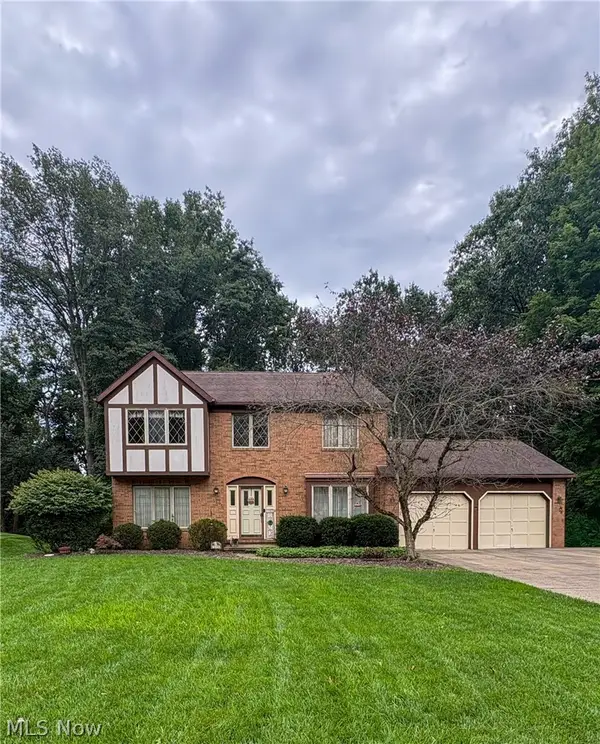 $325,000Pending4 beds 3 baths2,814 sq. ft.
513 Park Ridge Drive, Munroe Falls, OH 44262
MLS# 5243581Listed by: EXP REALTY, LLC. $279,900Active4 beds 4 baths2,524 sq. ft.
113 Olson Spur, Munroe Falls, OH 44262
MLS# 5243426Listed by: HARVEST HOME REALTY, CORP.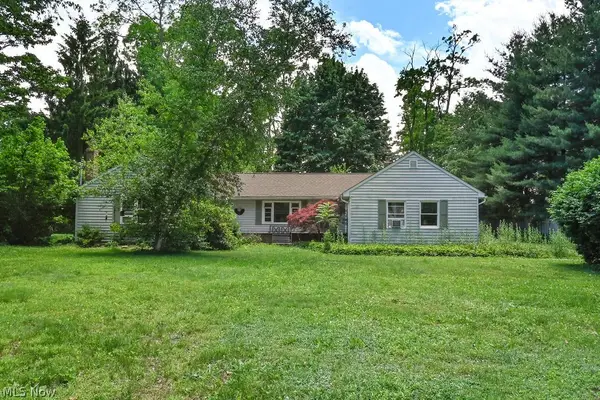 $199,999Active3 beds 2 baths1,773 sq. ft.
41 Gaylord Drive, Munroe Falls, OH 44262
MLS# 5221434Listed by: KELLER WILLIAMS GREATER METROPOLITAN


Protect your home and budget from life's surprises with an Assurant Home Warranty, backed by a partner that supports you through every step of homeownership. Explore Plans.
©2026 Century 21 Real Estate LLC. All rights reserved. CENTURY 21®, the CENTURY 21 Logo and C21® are service marks owned by Century 21 Real Estate LLC. Century 21 Real Estate LLC fully supports the principles of the Fair Housing Act and the Equal Opportunity Act. Each office is independently owned and operated. Listing information is deemed reliable but not guaranteed accurate.